49 Garnett, Akron, OH, 44321

Save
Ask
Tour
Hide
Share
$525,000
90 Days On Site

49 Garnett
Akron, OH 44321

For Sale|Single Family Residence|Active
4
Beds
3
Total Baths
2
Full Baths
1
Partial Bath
3,219
SqFt
$163
/SqFt
2017
Built
Subdivision:
Preserve at Millers farm
County:
Summit
Call Now: 330-440-3253
Is this the listing for you? We can help make it yours.
330-440-3253
49 Garnett49 Garnett49 Garnett49 Garnett
Save
Ask
Tour
Hide
Share

Mortgage Calculator

Monthly Payment (Est.)

Enter an interest rate to see your estimated monthly payment.
Calculator powered by Showcase IDX, a Constellation1 Company. Copyright ©2026 Information is deemed reliable but not guaranteed.

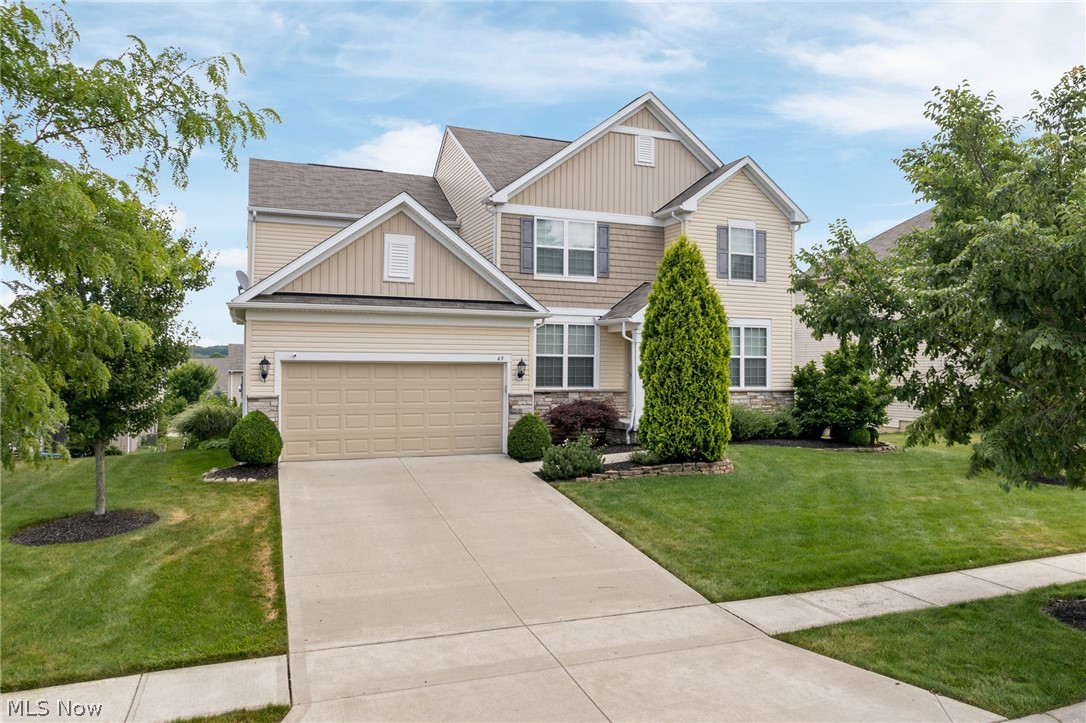
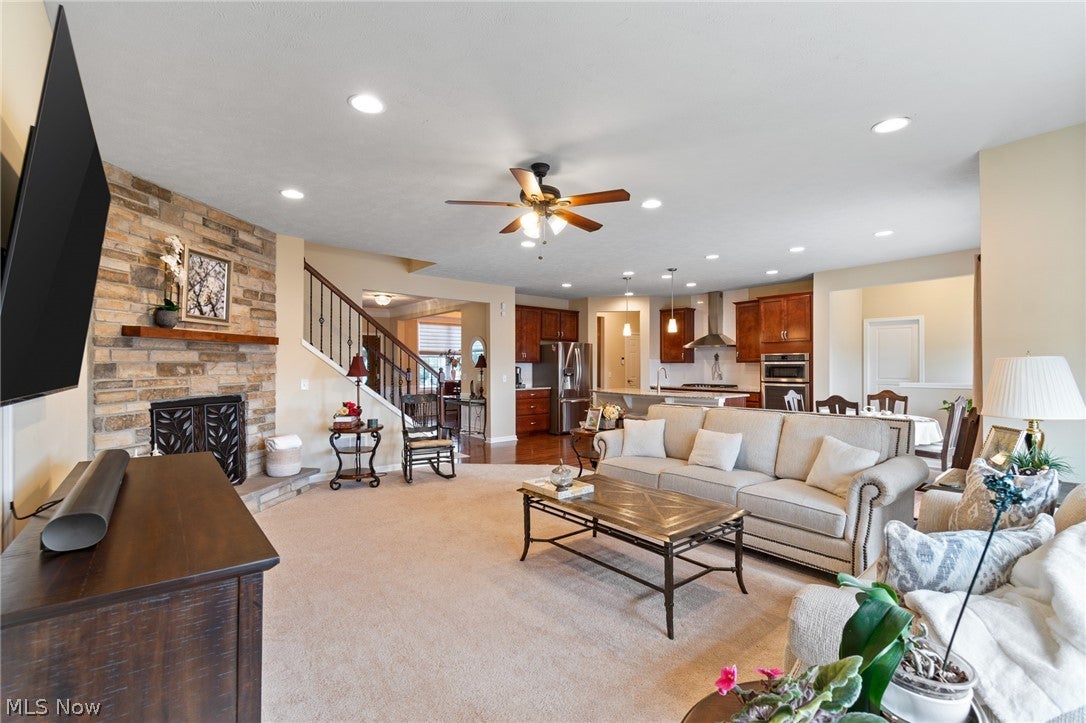
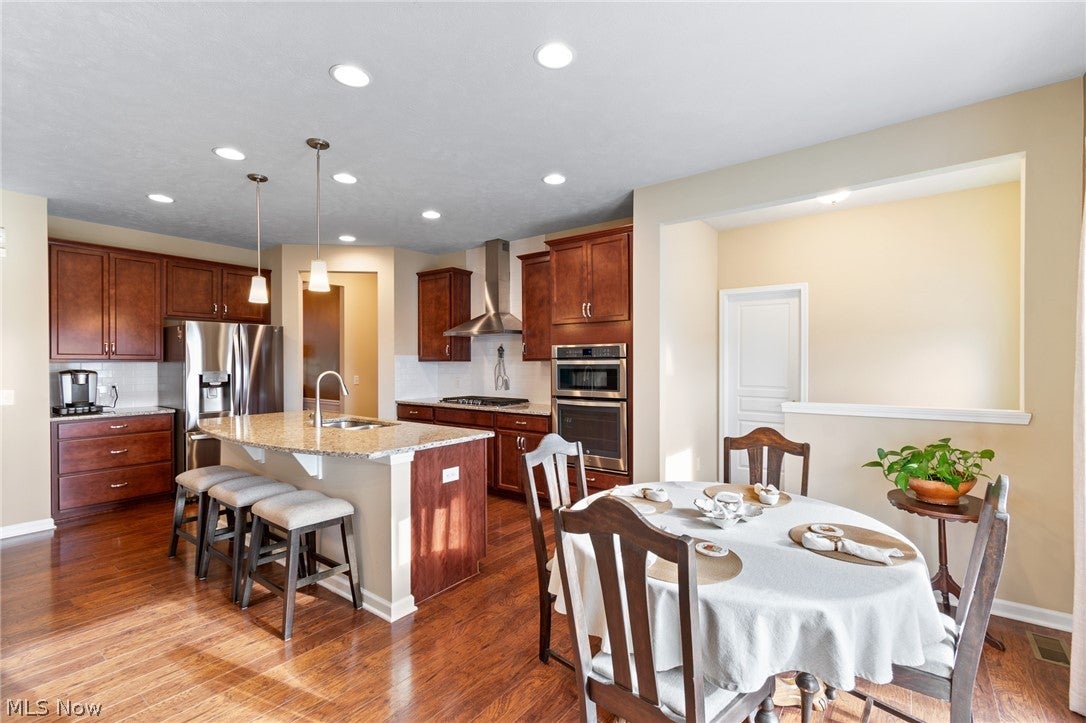
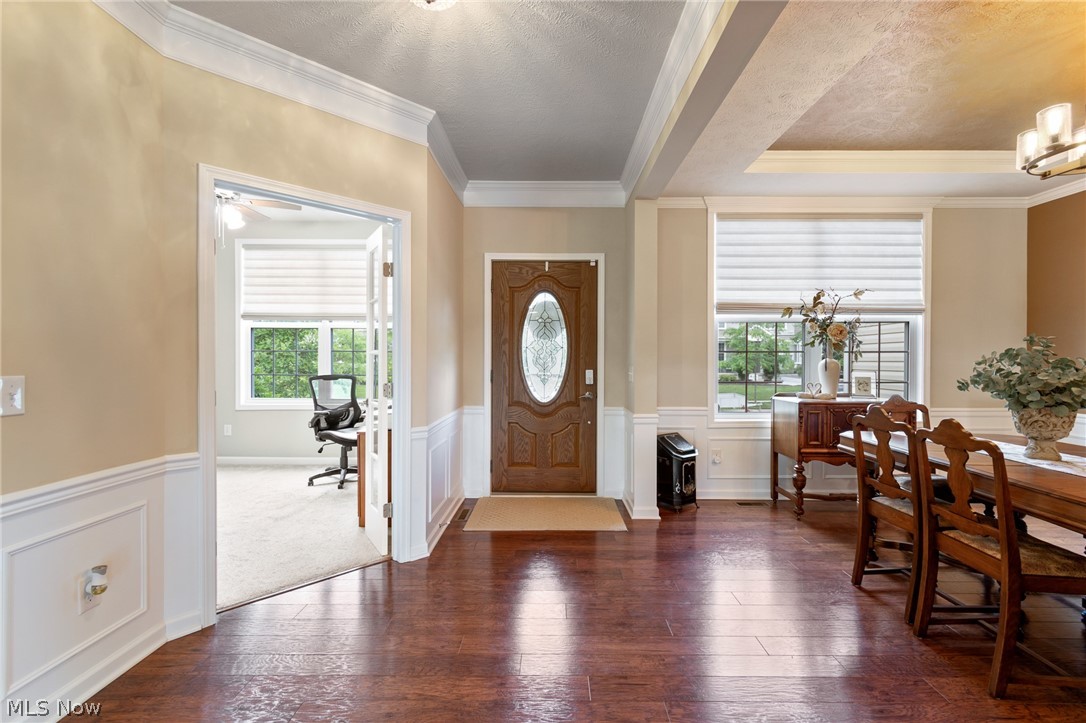
NOW... Look at This!!! 4BR, 2.5 bath beauty with a 3-CAR GARAGE! Located in The Preserve at Millers Farm. Revere Schools. The chef's kitchen features two-tone cabinetry, granite countertops with a built-in planning center, stainless steel appliances, a 5-burner gas cooktop, and a built-in convection oven. The main level offers a striking stone fireplace, wrought-iron stair railings, wainscoting, and a functional mudroom. Upstairs, you'll find a versatile loft, an updated primary suite with a quartz vanity, and three additional spacious bedrooms—each with its own walk-in closet. The basement is filled with natural light from daylight windows, is plumbed for an additional full bath, and offers endless potential for future living space. Step outside to the TimberTech composite deck with built-in lighting overlooking the professionally landscaped yard with a Rain Bird sprinkler system. Additional features include a Lennox furnace, Hunter Douglas blinds, ceiling fans throughout, a security system, a Level 2 Grizzl-E EV charger, and a tandem third garage bay for extra parking, storage, or workspace. This home offers the perfect blend of thoughtful upgrades, modern functionality, and room to grow.

Save
Ask
Tour
Hide
Share
Listing Snapshot
Price 
$525,000
Days On Site 
90 Days
Bedrooms 
4
Inside Area (SqFt) 
3,219 sqft
Total Baths 
3
Full Baths 
2
Partial Baths 
1
Lot Size 
0.26 Acres
Year Built 
2017
MLS® Number 
5226432
Status 
Active
Property Tax 
$9,069
HOA/Condo/Coop Fees 
$59.44 monthly
Sq Ft Source 
N/A
Friends & Family
Recent Activity
a month agoPrice changed to $525,000
a month agoListing updated with changes from the MLS®
3 months agoListing first seen on site
General Features
Acres 
0.26
Attached Garage 
Yes
Garage 
Yes
Garage Spaces 
3
Land Lease 
No
Levels 
Two
Parking 
AttachedElectric Vehicle Charging Station(s)Garage Faces FrontGarageGarage Door OpenerTandem
Property Sub Type 
Single Family Residence
Sewer 
Public Sewer
SqFt Above 
3219
Style 
Colonial
Water Source 
Public
Interior Features
Appliances 
DryerDishwasherDisposalMicrowaveRangeRefrigeratorWasher
Basement 
DaylightFull
Cooling 
Central Air
Fireplace 
Yes
Fireplaces 
1
Heating 
Natural GasForced Air
Laundry Features 
Main Level
Bedroom 
Dimensions - ND x NDLevel - Second
Dining Room 
Dimensions - ND x NDLevel - First
Great Room 
Dimensions - ND x NDLevel - First
Kitchen 
Dimensions - ND x NDLevel - First
Laundry 
Dimensions - ND x NDLevel - First
Loft 
Dimensions - ND x NDLevel - Second
Office 
Dimensions - ND x NDLevel - First
PrimaryBedroom 
Dimensions - ND x NDLevel - Second
Save
Ask
Tour
Hide
Share
Exterior Features
Construction Details 
StoneVinyl Siding
Roof 
AsphaltFiberglass
Community Features
Association Fee 
$713.25
Association Fee Frequency 
Annually
School District 
Revere LSD - 7712
Township 
Copley Twp
Financing Terms Available 
CashConventionalFHAVA Loan
Schools
School District
Revere LSD - 7712
Elementary School
Unknown
Middle School
Unknown
High School
Unknown
Listing courtesy of Lisa L Grzybowski of DeHOFF REALTORS


The data relating to real estate for sale on this website comes in part from the Internet Data Exchange program of MLS NOW. Real estate listings held by brokerage firms other than are marked with the Internet Data Exchange logo and detailed information about them includes the name of the listing broker(s). The photos may be altered, edited, enhanced or virtually staged. Information Deemed Reliable But Not Guaranteed. Copyright 2026 - Multiple Listing Service, Inc. – All Rights Reserved.

Neighborhood & Commute
Source: Walkscore
Disclosure: Community information and market data powered by Constellation Data Labs. Information is deemed reliable but not guaranteed.
Save
Ask
Tour
Hide
Share