835 Yorkshire Drive, Ravenna, OH, 44266

Save
Ask
Tour
Hide
Share
$265,000
90 Days On Site

835 Yorkshire Drive
Ravenna, OH 44266

For Sale|Single Family Residence|Active
3
Beds
2
Total Baths
2
Full Baths
1998
Built
Subdivision:
Annevar Estate
County:
Portage
Call Now: 330-440-3253
Is this the listing for you? We can help make it yours.
330-440-3253
835 Yorkshire Drive835 Yorkshire Drive835 Yorkshire Drive835 Yorkshire Drive
Save
Ask
Tour
Hide
Share

Mortgage Calculator

Monthly Payment (Est.)

Enter an interest rate to see your estimated monthly payment.
Calculator powered by Showcase IDX, a Constellation1 Company. Copyright ©2026 Information is deemed reliable but not guaranteed.

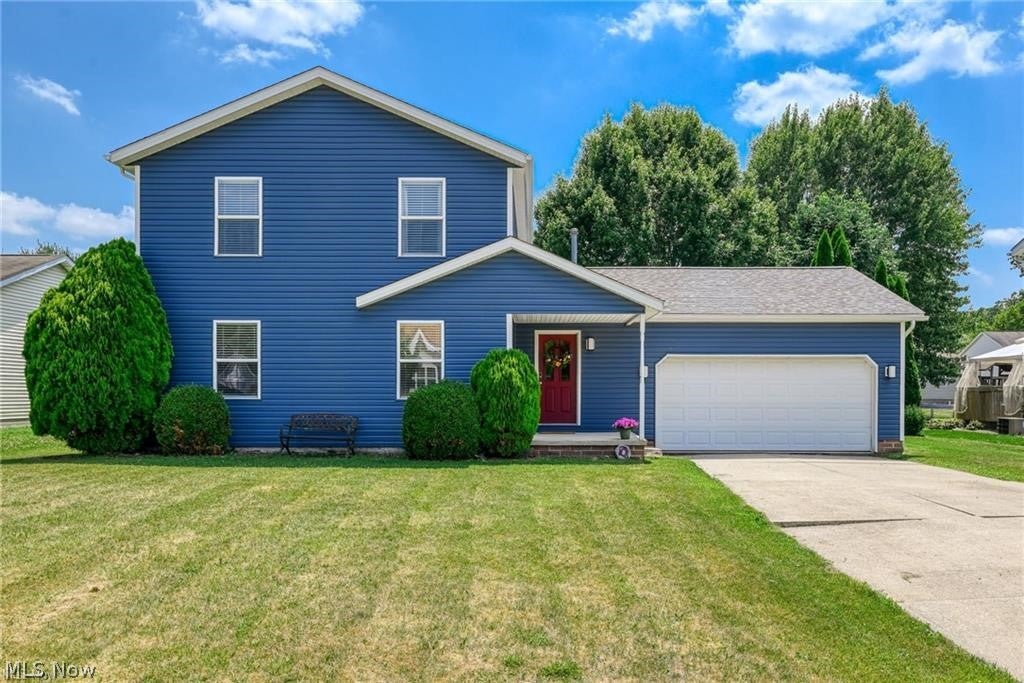
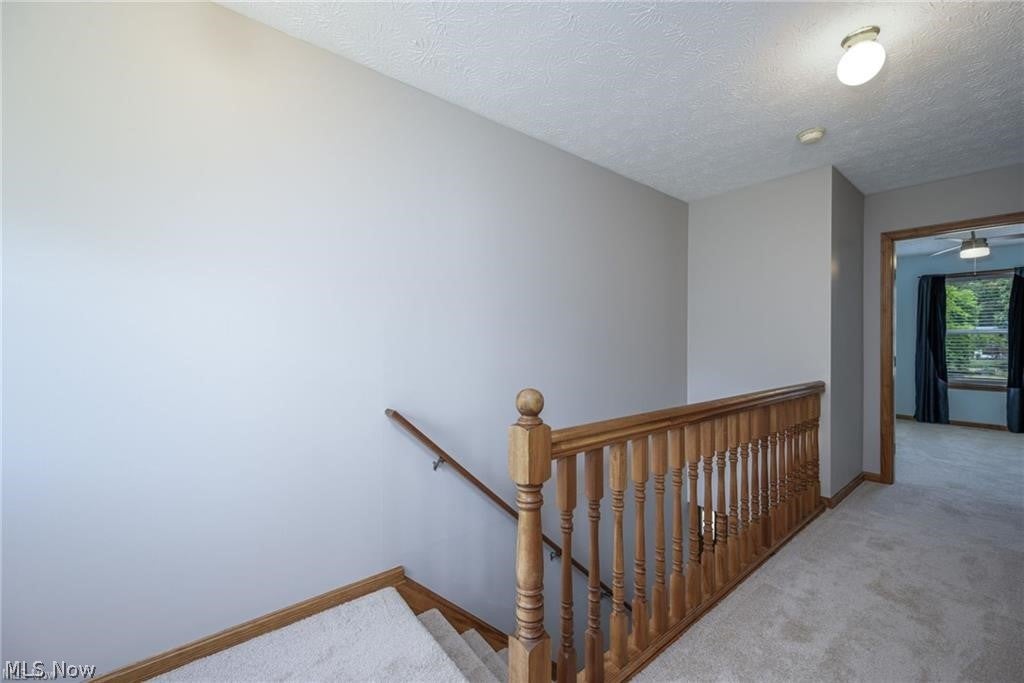
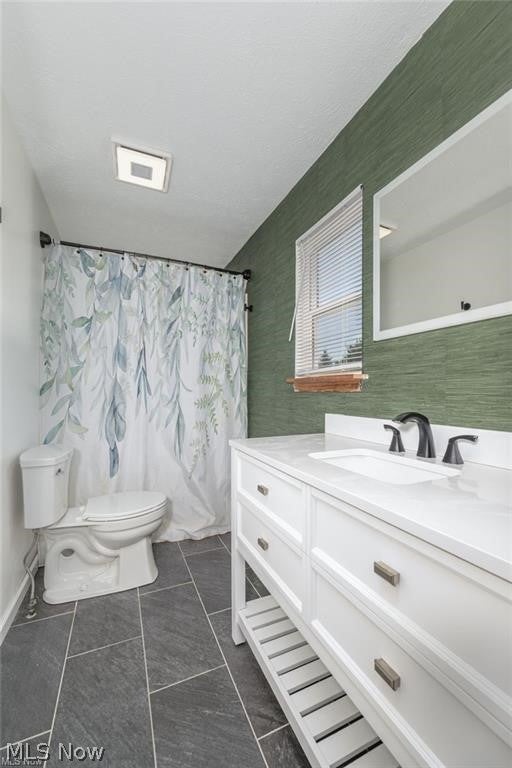
Charming, Move-In Ready Home in a Sidewalk-Lined Neighborhood! Welcome to this recently updated 3-bedroom home offering the perfect blend of comfort, style, and functionality. Step inside to a large great room-ideal for relaxing or entertaining-filled with natural light and plenty of space for gathering. The spacious eat-in kitchen is a standout, featuring unique design touches that give the home character along with ample room for cooking and dining. Enjoy peace of mind with new carpet, plus a newer roof and siding, making this home truly move-in ready. Outside, you'll find a fully fenced-in backyard, perfect for pets, play, or private outdoor living. Located in a welcoming neighborhood with sidewalks, this home is great for evening strolls and enjoying the community atmosphere. Don't miss your chance to make this one yours-schedule your showing today!

Save
Ask
Tour
Hide
Share
Listing Snapshot
Price 
$265,000
Days On Site 
90 Days
Bedrooms 
3
Inside Area (SqFt) 
N/A
Total Baths 
2
Full Baths 
2
Partial Baths 
N/A
Lot Size 
0.234 Acres
Year Built 
1998
MLS® Number 
5226465
Status 
Active
Property Tax 
$3,788.88
HOA/Condo/Coop Fees 
$2.08 monthly
Sq Ft Source 
N/A
Friends & Family
Recent Activity
2 weeks agoPrice changed to $265,000
2 weeks agoListing updated with changes from the MLS®
3 months agoListing first seen on site
General Features
Acres 
0.234
Attached Garage 
Yes
Direction Faces 
North
Foundation 
Block
Garage 
Yes
Garage Spaces 
2
Land Lease 
No
Levels 
Three Or MoreTwo
Parking 
AttachedConcreteGarage
Property Condition 
Updated/Remodeled
Property Sub Type 
Single Family Residence
Security 
Carbon Monoxide Detector(s)Smoke Detector(s)
Sewer 
Public Sewer
Special Circumstances 
Standard
Style 
Colonial
Water Source 
Public
Interior Features
Appliances 
DryerDishwasherDisposalRangeRefrigeratorWasher
Basement 
FullUnfinishedSump Pump
Cooling 
Ceiling Fan(s)Central Air
Fireplace Features 
None
Heating 
Natural Gas
Interior 
Ceiling Fan(s)Entrance FoyerEat-in KitchenKitchen IslandOpen FloorplanWalk-In Closet(s)
Laundry Features 
Washer HookupGas Dryer HookupInsideIn HallMain LevelLaundry Room
Window Features 
Double Pane WindowsLow Emissivity WindowsScreensWindow Coverings
Bathroom 
Dimensions - ND x NDLevel - First
Bedroom 
Dimensions - 10 x 12Level - SecondFeatures - Walk-In Closet(s)
EatInKitchen 
Dimensions - 23 x 18Level - First
EntryFoyer 
Dimensions - ND x NDLevel - First
Great Room 
Dimensions - 22 x 15Level - First
Laundry 
Dimensions - ND x NDLevel - FirstDescription - Washer and Dryer
PrimaryBathroom 
Dimensions - ND x NDLevel - Second
PrimaryBedroom 
Dimensions - 10 x 15Level - SecondFeatures - Walk-In Closet(s)Description - Full Bath
Save
Ask
Tour
Hide
Share
Exterior Features
Construction Details 
Vinyl Siding
Exterior 
LightingPrivate YardRain Gutters
Fencing 
Back YardVinyl
Lot Features 
Back YardCity LotFront YardLevelNear Public TransitFew Trees
Other Structures 
None
Patio And Porch 
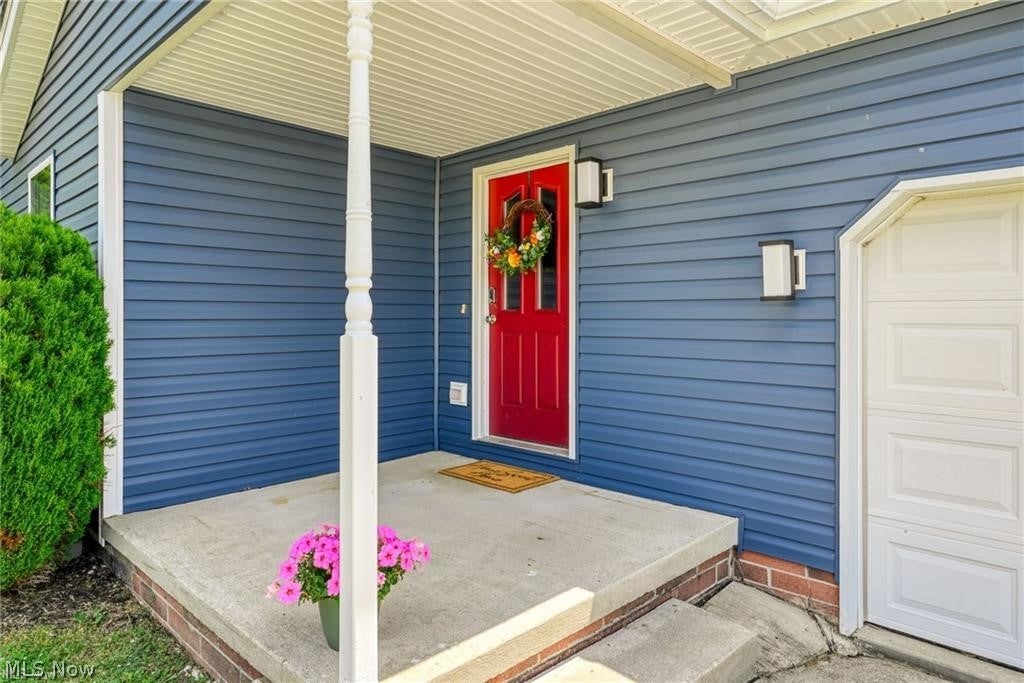
Front PorchPatio
Pool Features 
None
Roof 
Shingle
View 
Neighborhood
Waterview 
Neighborhood
Windows/Doors 
Double Pane WindowsLow Emissivity WindowsScreensWindow Coverings
Community Features
Association Fee 
$25.0
Association Fee Frequency 
Annually
Community Features 
CurbsStreet LightsSidewalks
School District 
Ravenna CSD - 6706
Township 
Ravenna
Schools
School District
Ravenna CSD - 6706
Elementary School
Unknown
Middle School
Unknown
High School
Unknown
Listing courtesy of Aubrey Burrell of Berkshire Hathaway HomeServices Stouffer Realty


The data relating to real estate for sale on this website comes in part from the Internet Data Exchange program of MLS NOW. Real estate listings held by brokerage firms other than are marked with the Internet Data Exchange logo and detailed information about them includes the name of the listing broker(s). The photos may be altered, edited, enhanced or virtually staged. Information Deemed Reliable But Not Guaranteed. Copyright 2026 - Multiple Listing Service, Inc. – All Rights Reserved.

Neighborhood & Commute
Source: Walkscore
Disclosure: Community information and market data powered by Constellation Data Labs. Information is deemed reliable but not guaranteed.
Save
Ask
Tour
Hide
Share