2202 Acacia Park Drive 2515, Lyndhurst, OH, 44124

Save
Ask
Tour
Hide
Share
$159,900
89 Days On Site

2202 Acacia Park Drive 2515
Lyndhurst, OH 44124

For Sale|Condominium|Active
2
Beds
2
Total Baths
2
Full Baths
1,224
SqFt
$131
/SqFt
1970
Built
Subdivision:
Acacia on the Green
County:
Cuyahoga
Call Now: 330-440-3253
Is this the listing for you? We can help make it yours.
330-440-3253
2202 Acacia Park Drive 25152202 Acacia Park Drive 25152202 Acacia Park Drive 25152202 Acacia Park Drive 2515
Save
Ask
Tour
Hide
Share

Mortgage Calculator

Monthly Payment (Est.)

Enter an interest rate to see your estimated monthly payment.
Calculator powered by Showcase IDX, a Constellation1 Company. Copyright ©2026 Information is deemed reliable but not guaranteed.

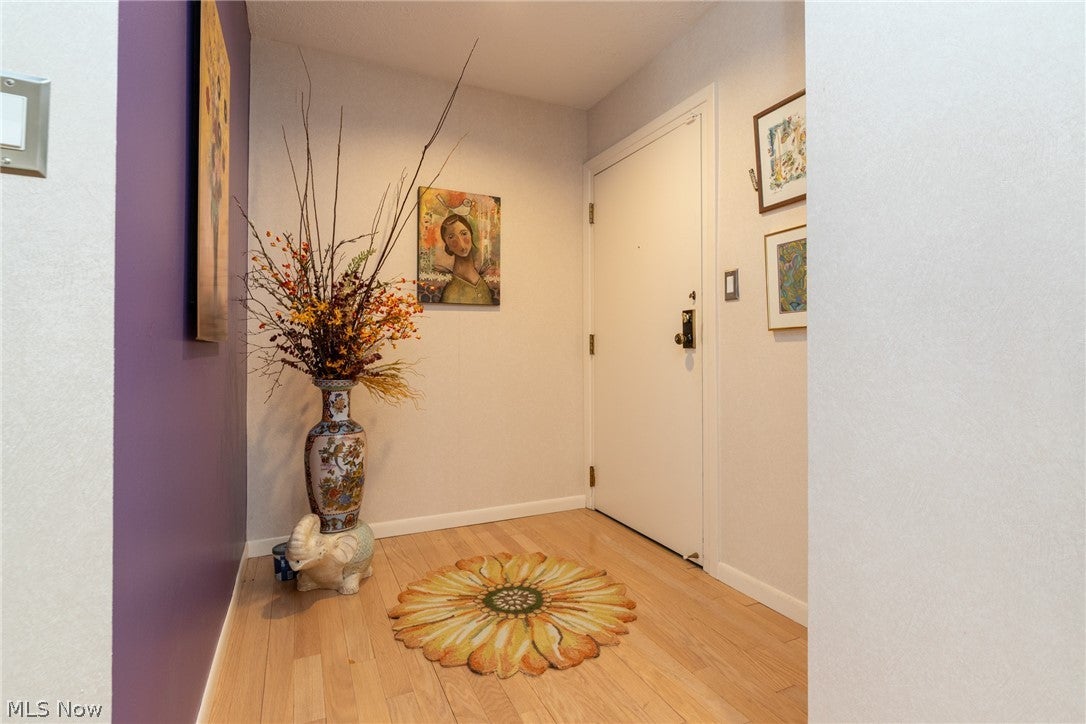
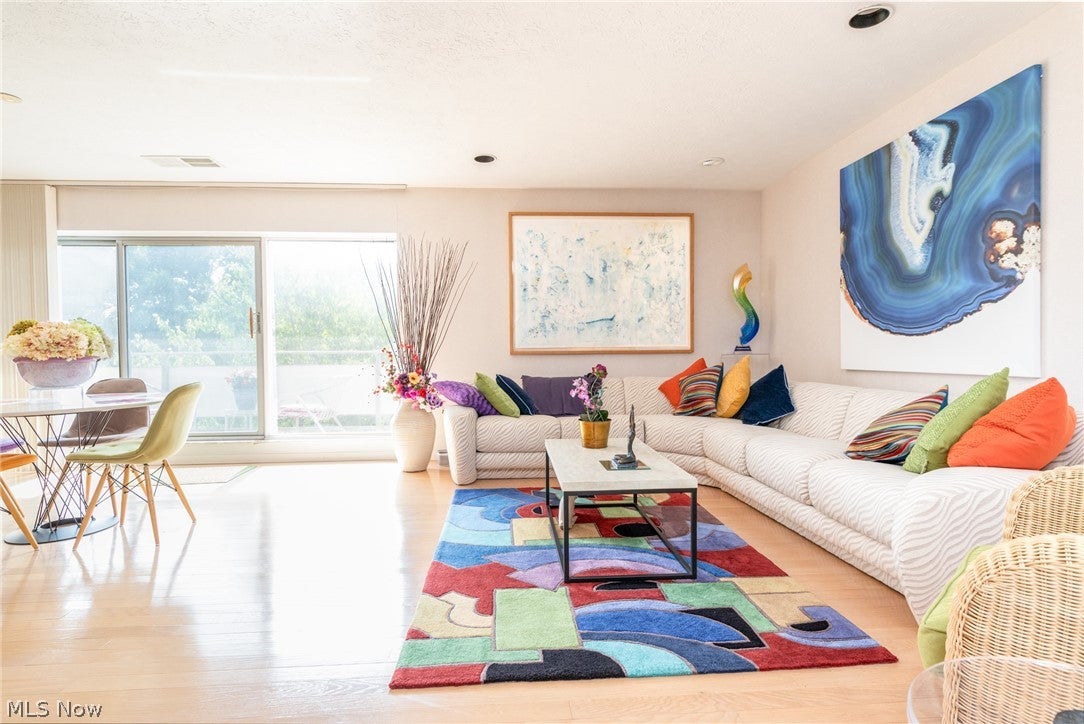
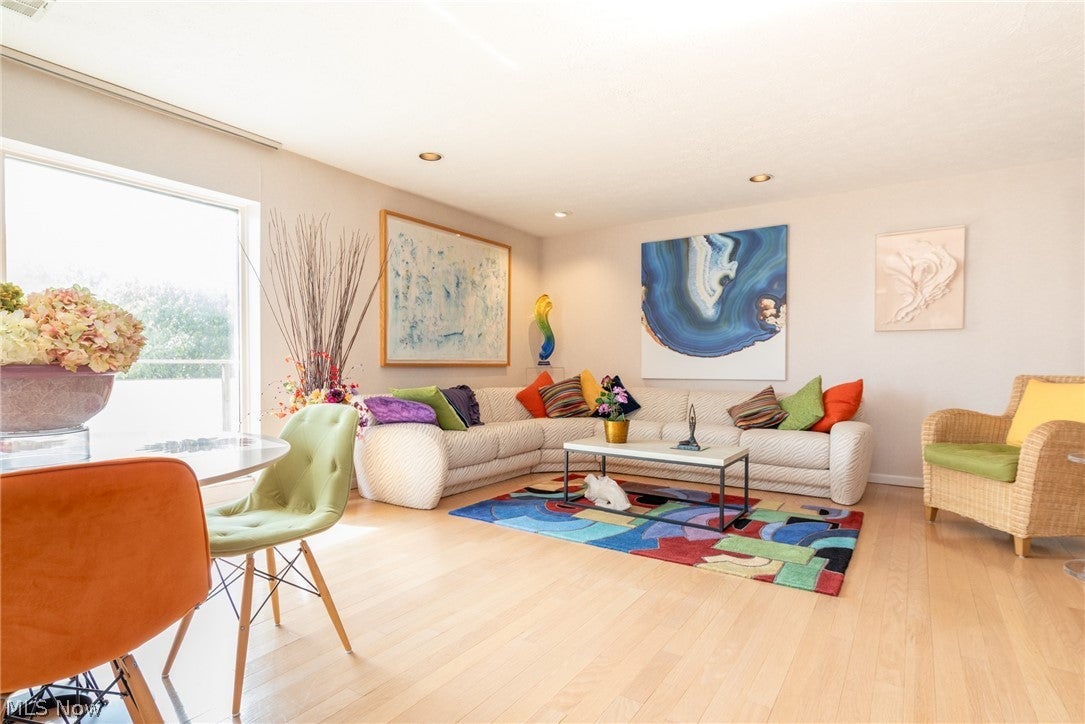
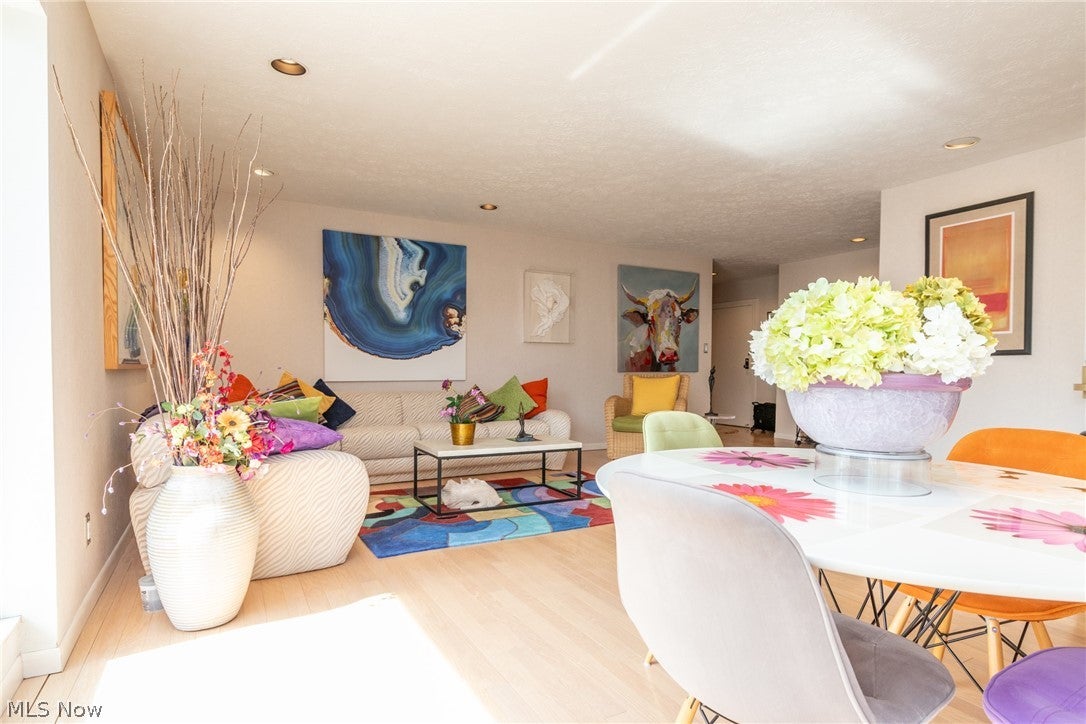
This One's a Wow! Stylish, updated end unit on 5th floor of Building 2 with the best view in either building! Lots of natural light greets you in the spacious combination Living and Dining rooms! Extended balcony with private views and space for dinette overlooks the treetops and into the Acacia Metropark! Updated eat-in Kitchen with breakfast bar provides a pantry for ample storage, plus plenty of counter space. Incredible Den with custom built display and storage unit can be restored to a second bedroom including a window which is behind the built-ins. Oversized Primary suite includes two walk-in closets, updated full bath with step in shower, and access to balcony seating for morning coffee! Second updated full bath in hall has shower over tub. Don't miss this one! Acacia on the Green offers tremendous amenities including underground parking with garage space at $50.00 per month; 24/7 security, fitness room, Social Room and amazing swimming pool recently renovated with grills! PICKLEBALL courts for your enjoyment! Monthly fee includes cable with free Showtime, ESPN, Disney, Hulu, HBO Max, Peacock, Paramount Plus and AMC! Great location directly next to Acacia Reservation of the Cleveland MetroParks, convenient to Beachwood Place/LaPlace and Legacy Village. Easy access to highway.

Save
Ask
Tour
Hide
Share
Listing Snapshot
Price 
$159,900
Days On Site 
89 Days
Bedrooms 
2
Inside Area (SqFt) 
1,224 sqft
Total Baths 
2
Full Baths 
2
Partial Baths 
N/A
Lot Size 
N/A
Year Built 
1970
MLS® Number 
5226502
Status 
Active
Property Tax 
$2,985
HOA/Condo/Coop Fees 
$890 monthly
Sq Ft Source 
N/A
Friends & Family
Recent Activity
a month agoPrice changed to $159,900
a month agoListing updated with changes from the MLS®
3 months agoListing first seen on site
General Features
Land Lease 
No
Levels 
One
Number Of Stories 
1
Parking 
AssignedGarageHeated Garage
Pets 
No
Property Sub Type 
Condominium
Sewer 
Public Sewer
Special Circumstances 
Standard
SqFt Above 
1224
Style 
High Rise, Ranch
Water Source 
Public
Interior Features
Appliances 
DishwasherRangeRefrigerator
Cooling 
Central Air
Heating 
Natural GasForced Air
Laundry Features 
In Hall
Main Level Bedrooms 
2
Den 
Dimensions - 12 x 12Level - First
Dining Room 
Dimensions - 16 x 13Level - First
EatInKitchen 
Dimensions - 15 x 9Level - First
EntryFoyer 
Dimensions - 6 x 6Level - First
Living Room 
Dimensions - 23 x 9Level - First
PrimaryBedroom 
Dimensions - 18 x 16Level - First
Save
Ask
Tour
Hide
Share
Exterior Features
Construction Details 
Brick
Exterior 
Balcony
Pool Features 
HeatedIn GroundCommunityPrivate
Private Pool 
Yes
Roof 
Rubber
View 
Park/GreenbeltTrees/Woods
Waterview 
Park/GreenbeltTrees/Woods
Community Features
Additional Association Fee 
$890.0
Additional Association Fee Frequency 
Monthly
Community Features 
PoolTennis Court(s)Fitness Center
School District 
South Euclid-Lyndhurst - 1829
Township 
Lyndhurst
Schools
School District
South Euclid-Lyndhurst - 1829
Elementary School
Unknown
Middle School
Unknown
High School
Unknown
Listing courtesy of Sharon D Friedman of Berkshire Hathaway HomeServices Professional Realty


The data relating to real estate for sale on this website comes in part from the Internet Data Exchange program of MLS NOW. Real estate listings held by brokerage firms other than are marked with the Internet Data Exchange logo and detailed information about them includes the name of the listing broker(s). The photos may be altered, edited, enhanced or virtually staged. Information Deemed Reliable But Not Guaranteed. Copyright 2026 - Multiple Listing Service, Inc. – All Rights Reserved.

Neighborhood & Commute
Source: Walkscore
Disclosure: Community information and market data powered by Constellation Data Labs. Information is deemed reliable but not guaranteed.
Save
Ask
Tour
Hide
Share