
1779 Ashland RoadMansfield, OH 44905
Mortgage Calculator
Monthly Payment (Est.)
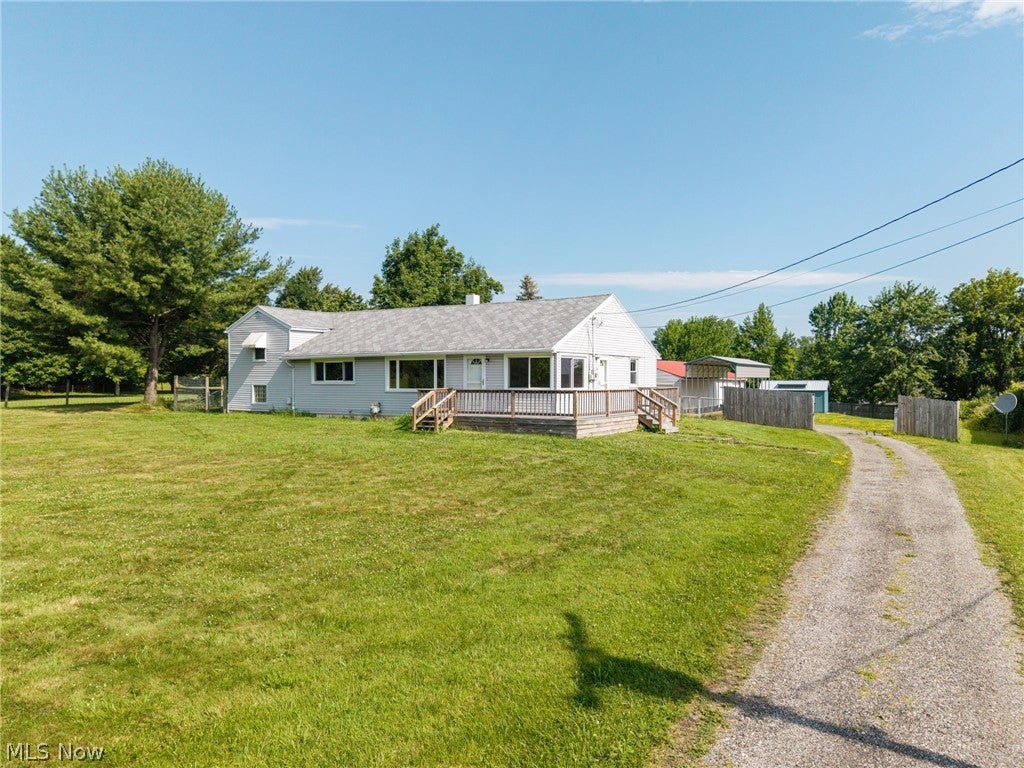
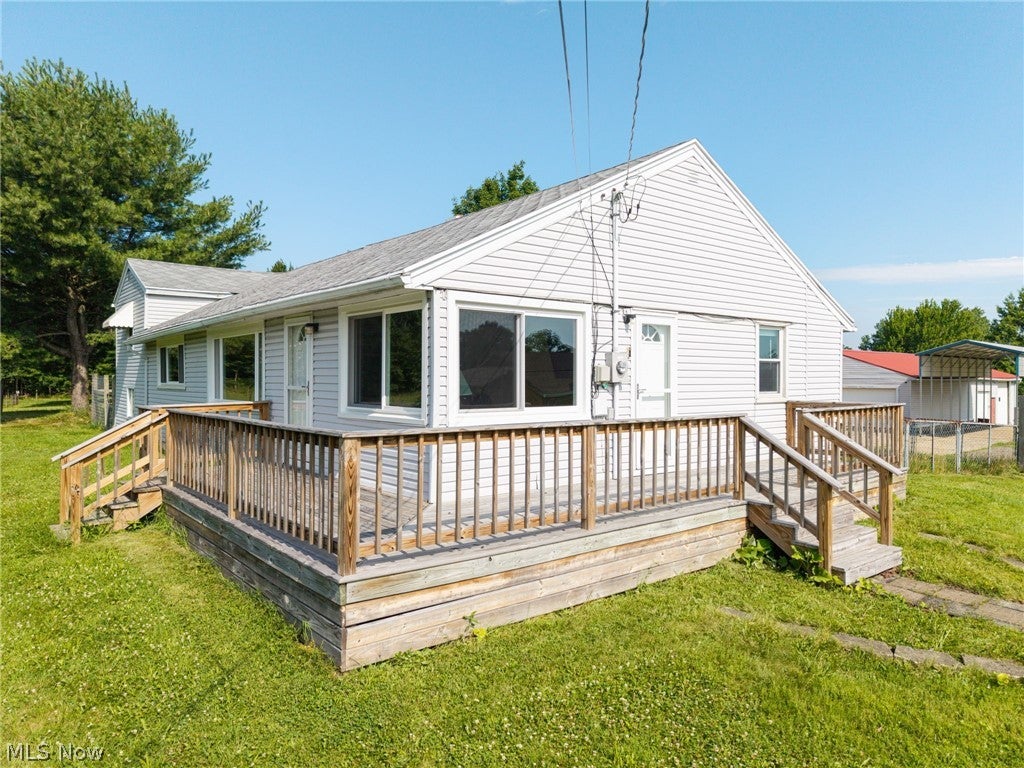
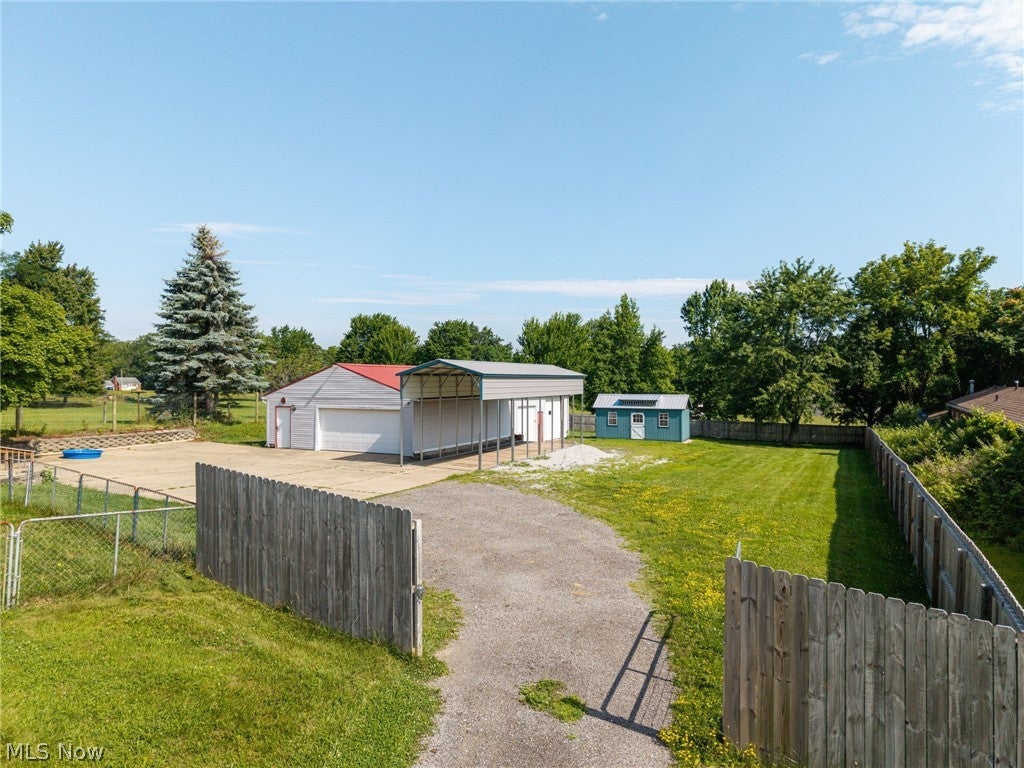
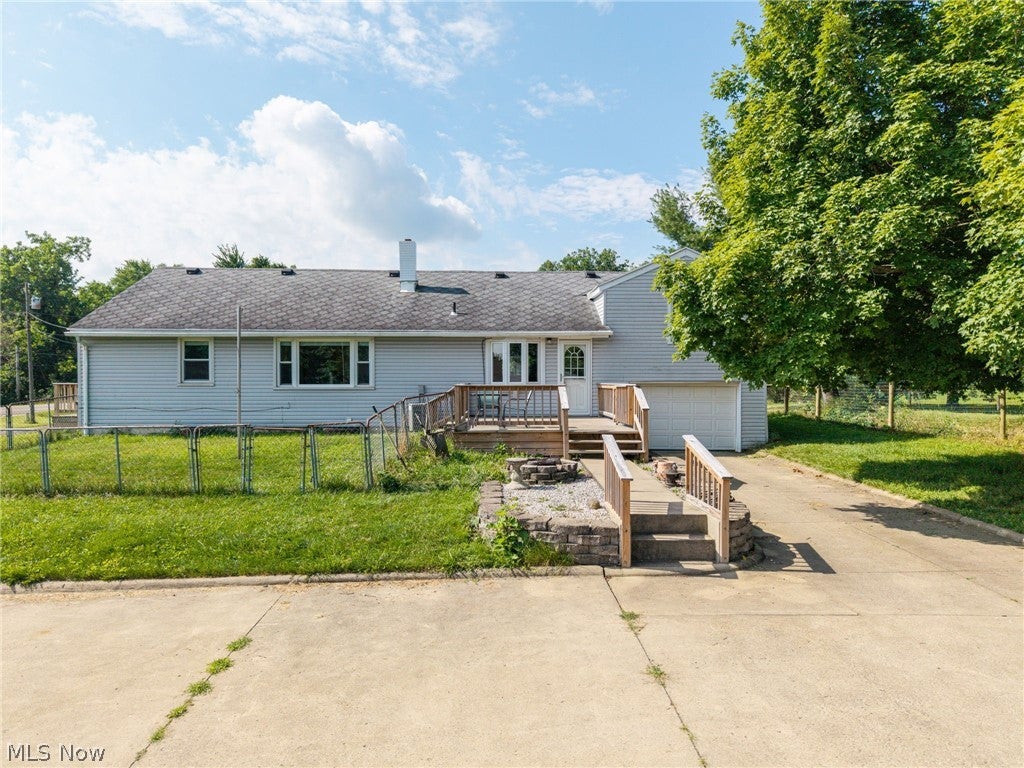
Enter an interest rate to see your estimated monthly payment.Imagine a property that works as hard as you do - this three-bedroom, two-bath charmer delivers 1,624 square feet of thoughtfully updated living space with a versatile business zoning that opens doors most homes simply can't. Convenience starts the moment you walk in. Main-level living means the primary bedroom and laundry sit right on the first floor, so there's no reason to haul baskets up and down stairs. Recent upgrades practically speak for themselves: new central air conditioning, a leaf-guard system to spare you those precarious ladder moments, fresh LVP waterproof flooring, a custom staircase, and updated windows brightening the living room, kitchen, and den. The kitchen also boasts a new range, microwave, and faucet, ready for your next culinary experiment. Step outside onto brand-new decks and take in a generous, fully fenced lot with plenty of parking to spare. The real showstopper... A massive 1,860-square-foot, five-car garage/outbuilding wired with 220-amp service, new door openers, and a hardwired compressor - a dream workshop, storage haven, or launchpad for that home business the flexible residential B2 zoning encourages. The setting sweetens the deal. Fleming Falls Preserve beckons nature lovers just up the road, Madison High School is close by, and everyday errands stay quick with a supermarket minutes away. Major highways keep the rest of the region within easy reach. Ready to blend home, hobby, and hustle under one roof? Schedule your private showing today and picture the possibilities.
| 2 months ago | Price changed to $275,000 | |
| 2 months ago | Listing updated with changes from the MLS® | |
| 3 months ago | Listing first seen on site |

The data relating to real estate for sale on this website comes in part from the Internet Data Exchange program of MLS NOW. Real estate listings held by brokerage firms other than are marked with the Internet Data Exchange logo and detailed information about them includes the name of the listing broker(s). The photos may be altered, edited, enhanced or virtually staged. Information Deemed Reliable But Not Guaranteed. Copyright 2026 - Multiple Listing Service, Inc. – All Rights Reserved.