6266 Meadowbrook Drive, Mentor, OH, 44060

Save
Ask
Tour
Hide
Share
$385,000
70 Days On Site

6266 Meadowbrook Drive
Mentor, OH 44060

For Sale|Single Family Residence|Active
4
Beds
3
Total Baths
3
Full Baths
2,433
SqFt
$158
/SqFt
1958
Built
Subdivision:
Mentor Shore Estates Sub 1
County:
Lake
Call Now: 330-440-3253
Is this the listing for you? We can help make it yours.
330-440-3253
6266 Meadowbrook Drive6266 Meadowbrook Drive6266 Meadowbrook Drive6266 Meadowbrook Drive
Save
Ask
Tour
Hide
Share

Mortgage Calculator

Monthly Payment (Est.)

Enter an interest rate to see your estimated monthly payment.
Calculator powered by Showcase IDX, a Constellation1 Company. Copyright ©2026 Information is deemed reliable but not guaranteed.

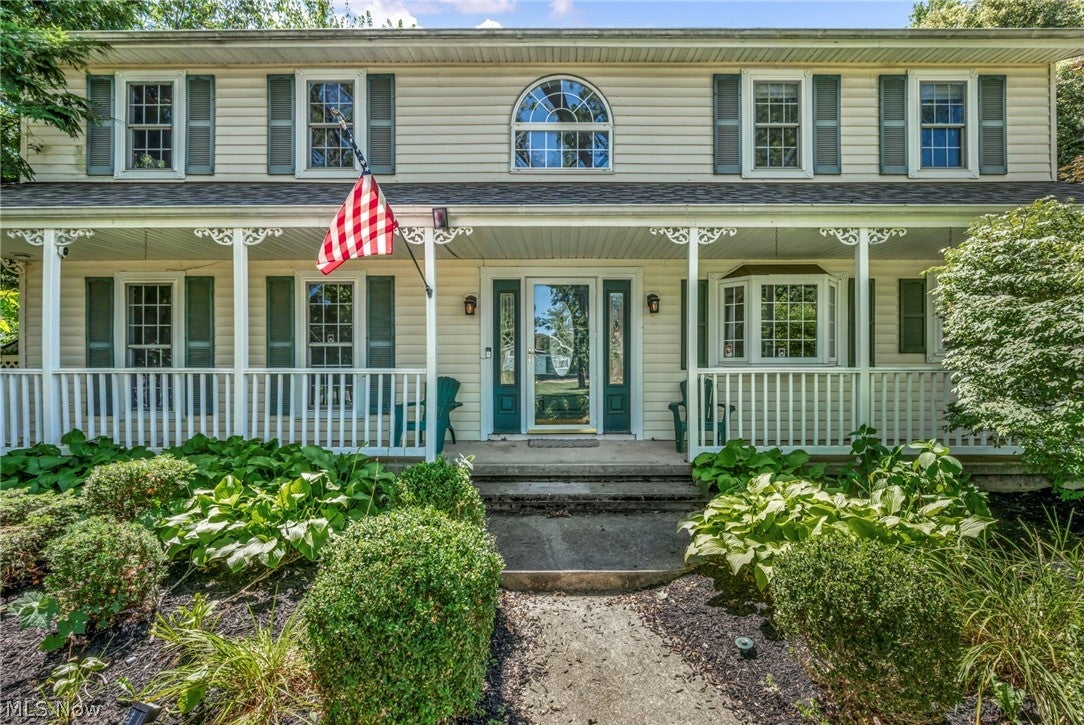
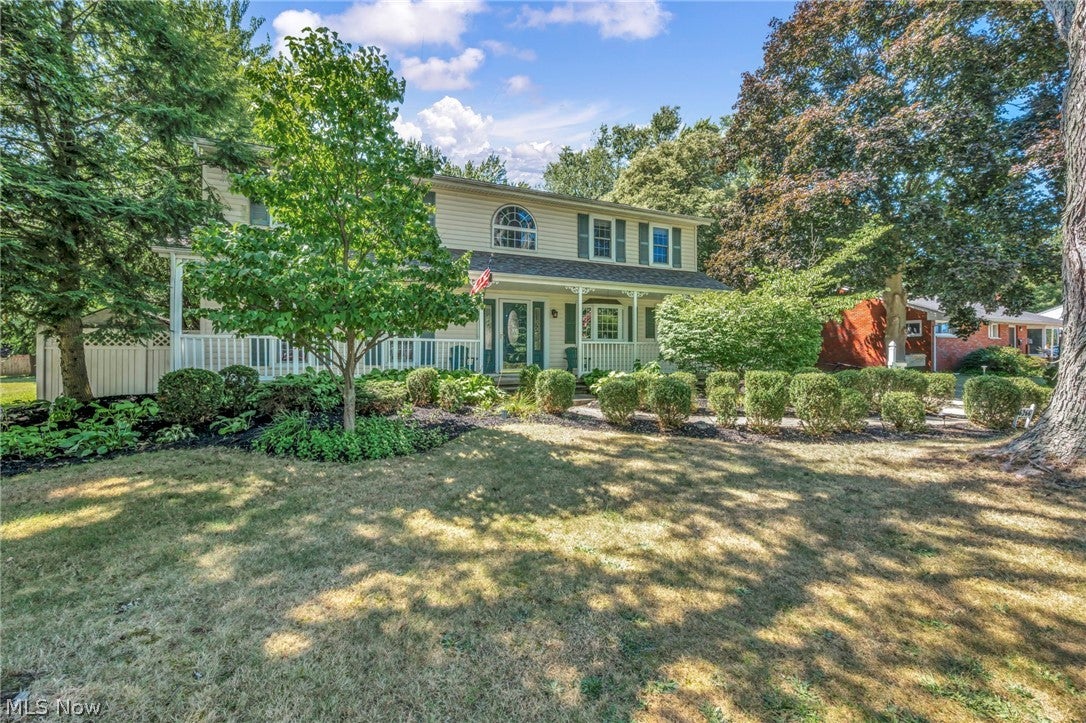
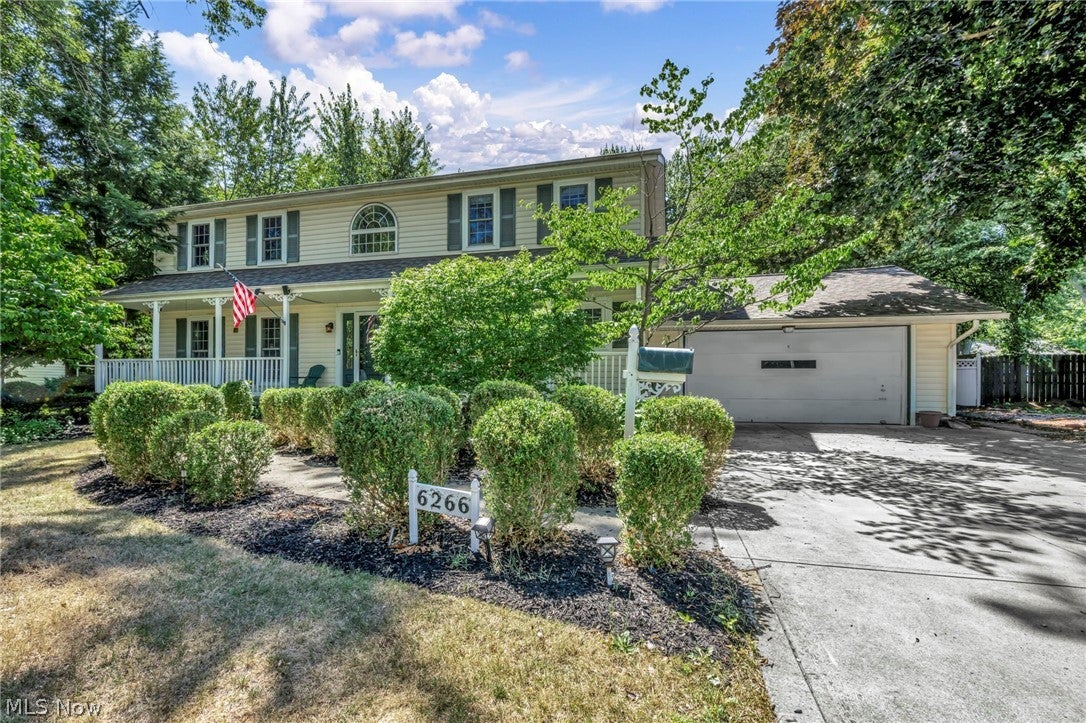
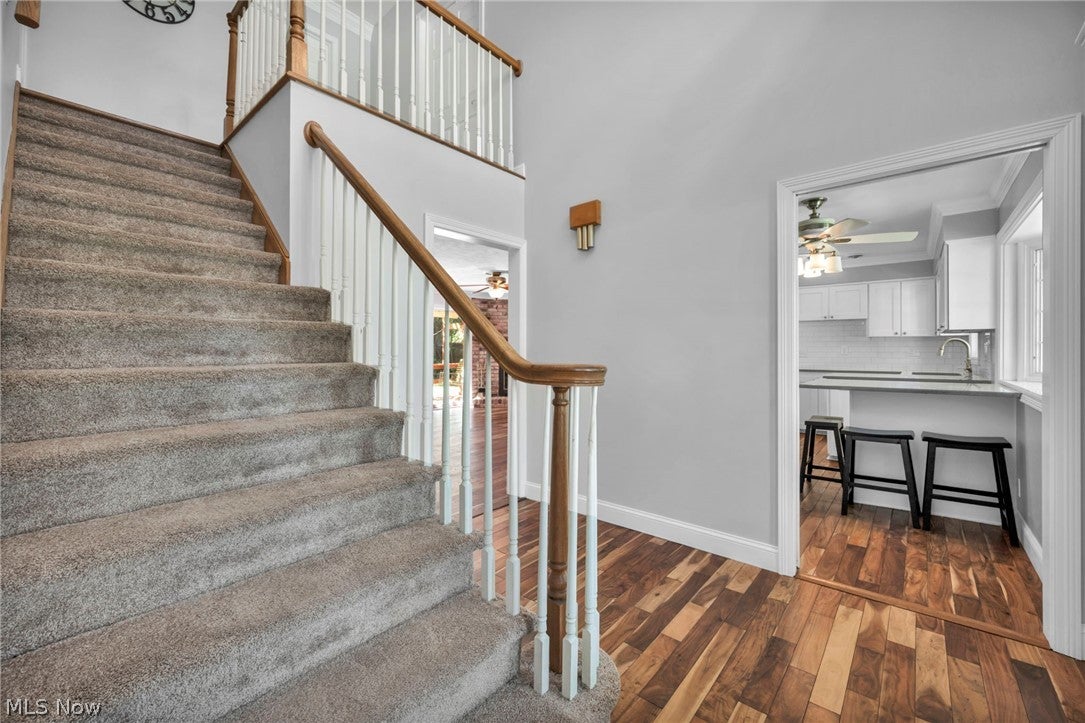
This 4-bed, 3-bath Mentor colonial has the kind of curb appeal that makes you slow down. A covered front porch with white columns frames a leaded glass entry door, and mature shade trees fill the front lawn, giving the home a settled, established presence from the street. Inside, rich hardwood flooring carries through the main level. The living room is anchored by a striking floor-to-ceiling brick fireplace wall with sliding glass doors that open to the back deck. The kitchen, fully renovated in 2020, features white shaker cabinetry, dark granite countertops, subway tile backsplash, and stainless steel appliances. A bay window fills the eat-in dining area with natural light. A main-floor bedroom and third full bathroom (updated 2018) round out the first level, perfect for guests or anyone who prefers single-floor living. Upstairs, the primary bedroom offers crown molding and a walk-in closet. Its en-suite was beautifully updated in 2022 with a glass-enclosed shower, herringbone accent wall, and pebble-tiled floor. Two additional bedrooms and a second full bath give everyone room to spread out. Outside is where this home truly shines. The expansive wood deck is topped with a pergola and string lights, creating a true outdoor room. The backyard is fully enclosed by a privacy fence (2020) and lined with mature trees for natural screening. A storage shed keeps seasonal gear tucked away. Major updates bring peace of mind: roof replaced March 2025, driveway poured 2018, and a security system already in place. Mentor School District. No HOA. Schedule your showing today.

Save
Ask
Tour
Hide
Share
Listing Snapshot
Price 
$385,000
Days On Site 
70 Days
Bedrooms 
4
Inside Area (SqFt) 
2,433 sqft
Total Baths 
3
Full Baths 
3
Partial Baths 
N/A
Lot Size 
0.2893 Acres
Year Built 
1958
MLS® Number 
5226591
Status 
Active
Property Tax 
$4,644.06
HOA/Condo/Coop Fees 
N/A
Sq Ft Source 
N/A
Friends & Family
Recent Activity
a month agoPrice changed to $385,000
a month agoListing updated with changes from the MLS®
2 months agoListing first seen on site
General Features
Acres 
0.2893
Disclosures 
Principal Is Real Estate Licensed
Foundation 
Block
Garage 
Yes
Garage Spaces 
2
Land Lease 
No
Levels 
Two
Parking 
GarageGarage Door Opener
Property Sub Type 
Single Family Residence
Sewer 
Public Sewer
SqFt Above 
2433
Style 
Colonial
Water Source 
Public
Interior Features
Appliances 
DryerDishwasherMicrowaveRangeRefrigeratorWasher
Basement 
Crawl SpaceNone
Cooling 
Ceiling Fan(s)Central Air
Fireplace 
Yes
Fireplace Features 
GasLiving Room
Fireplaces 
1
Heating 
Natural GasForced Air
Interior 
Ceiling Fan(s)Crown MoldingGranite CountersKitchen Island
Laundry Features 
Upper Level
Main Level Bedrooms 
1
Window Features 
Window CoveringsWindow Treatments
Bathroom 
Dimensions - ND x NDLevel - First
Bedroom 
Dimensions - ND x NDLevel - First
Dining Room 
Dimensions - ND x NDLevel - First
EntryFoyer 
Dimensions - ND x NDLevel - First
Kitchen 
Dimensions - ND x NDLevel - First
Laundry 
Dimensions - ND x NDLevel - Lower
Living Room 
Dimensions - ND x NDLevel - First
PrimaryBathroom 
Dimensions - ND x NDLevel - Second
PrimaryBedroom 
Dimensions - ND x NDLevel - Second
Save
Ask
Tour
Hide
Share
Exterior Features
Construction Details 
Vinyl Siding
Fencing 
FencedFullWood
Other Structures 
Shed(s)
Patio And Porch 
DeckFront Porch
Roof 
AsphaltFiberglass
Windows/Doors 
Window CoveringsWindow Treatments
Community Features
School District 
Mentor EVSD - 4304
Township 
Mentor
Financing Terms Available 
CashConventionalFHAVA Loan
Schools
School District
Mentor EVSD - 4304
Elementary School
Unknown
Middle School
Unknown
High School
Unknown
Listing courtesy of Greg Marlowe of Keller Williams Greater Cleveland Northeast


The data relating to real estate for sale on this website comes in part from the Internet Data Exchange program of MLS NOW. Real estate listings held by brokerage firms other than are marked with the Internet Data Exchange logo and detailed information about them includes the name of the listing broker(s). The photos may be altered, edited, enhanced or virtually staged. Information Deemed Reliable But Not Guaranteed. Copyright 2026 - Multiple Listing Service, Inc. – All Rights Reserved.

Neighborhood & Commute
Source: Walkscore
Disclosure: Community information and market data powered by Constellation Data Labs. Information is deemed reliable but not guaranteed.
Save
Ask
Tour
Hide
Share