1393 Sunnyfield Avenue NW, Warren, OH, 44481

Save
Ask
Tour
Hide
Share
$250,000
84 Days On Site

1393 Sunnyfield Avenue NW
Warren, OH 44481

For Sale|Single Family Residence|Active
4
Beds
2
Total Baths
2
Full Baths
1,544
SqFt
$162
/SqFt
1971
Built
Subdivision:
Brainard Allotment 01
County:
Trumbull
Call Now: 330-440-3253
Is this the listing for you? We can help make it yours.
330-440-3253
1393 Sunnyfield Avenue NW1393 Sunnyfield Avenue NW1393 Sunnyfield Avenue NW1393 Sunnyfield Avenue NW
Save
Ask
Tour
Hide
Share

Mortgage Calculator

Monthly Payment (Est.)

Enter an interest rate to see your estimated monthly payment.
Calculator powered by Showcase IDX, a Constellation1 Company. Copyright ©2026 Information is deemed reliable but not guaranteed.

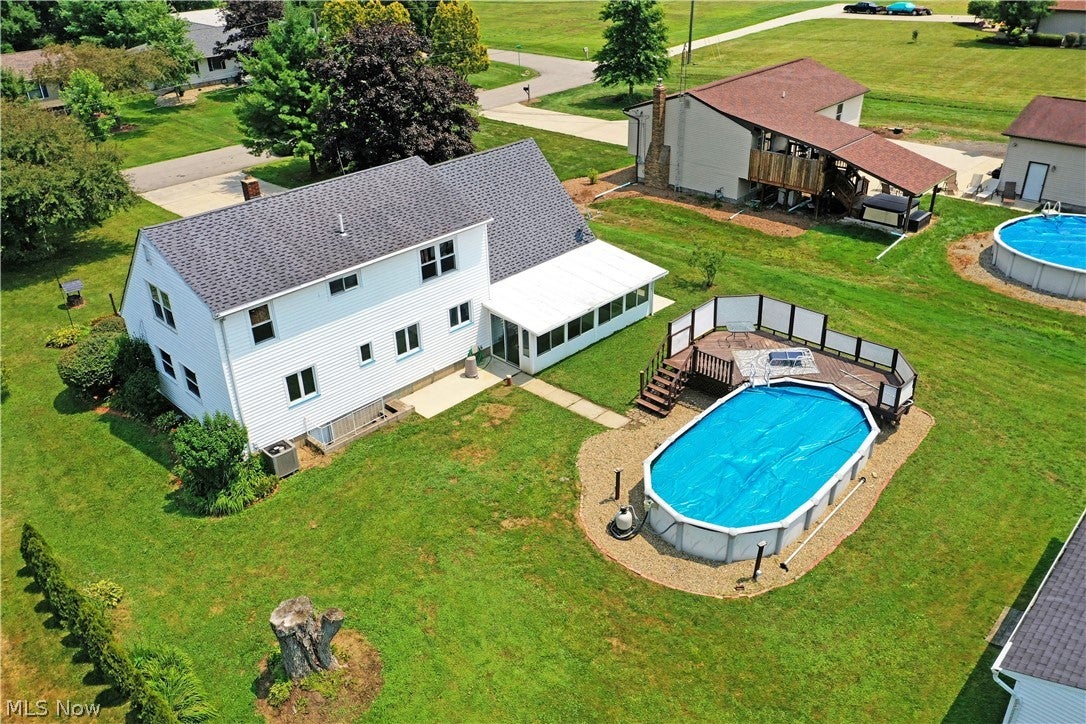
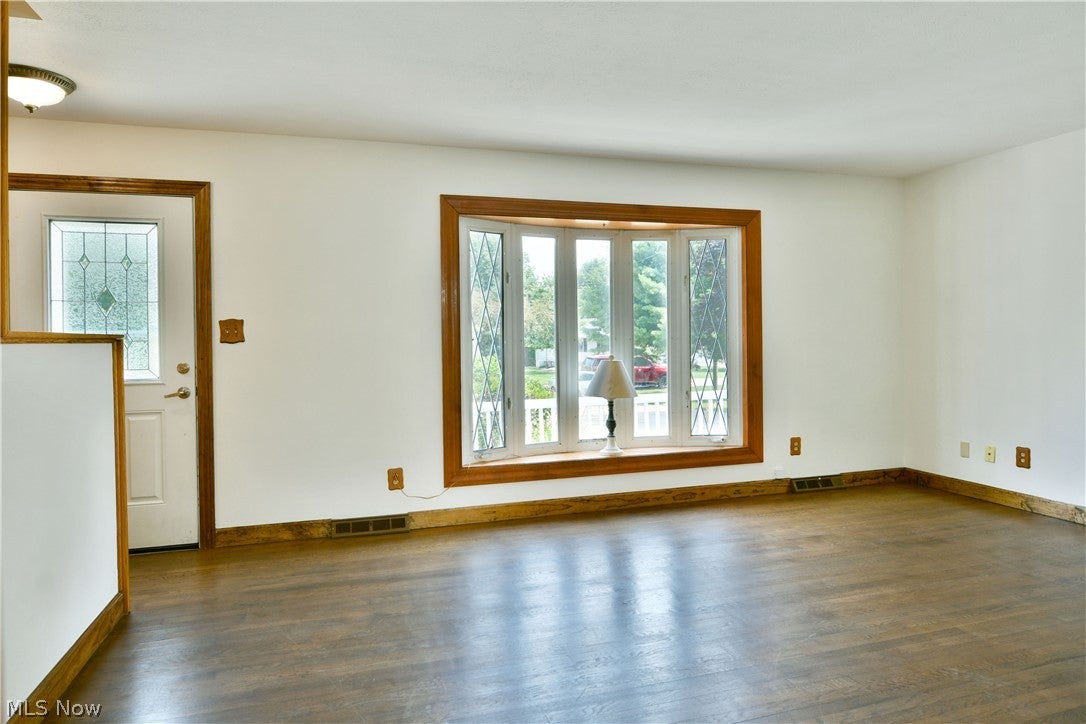
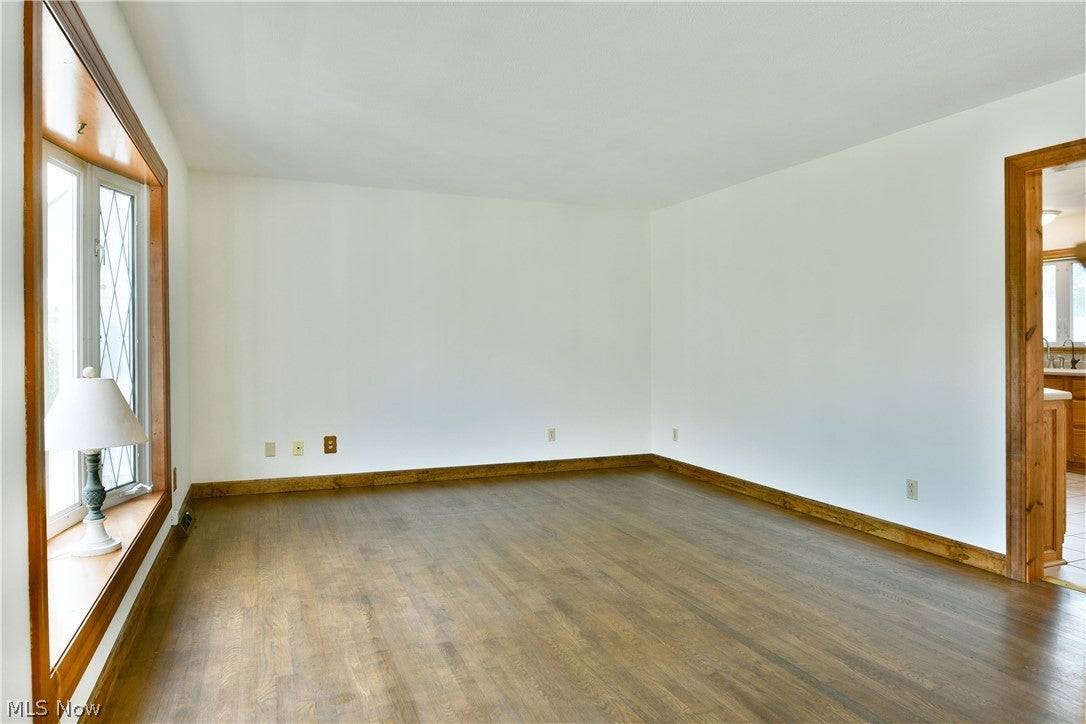
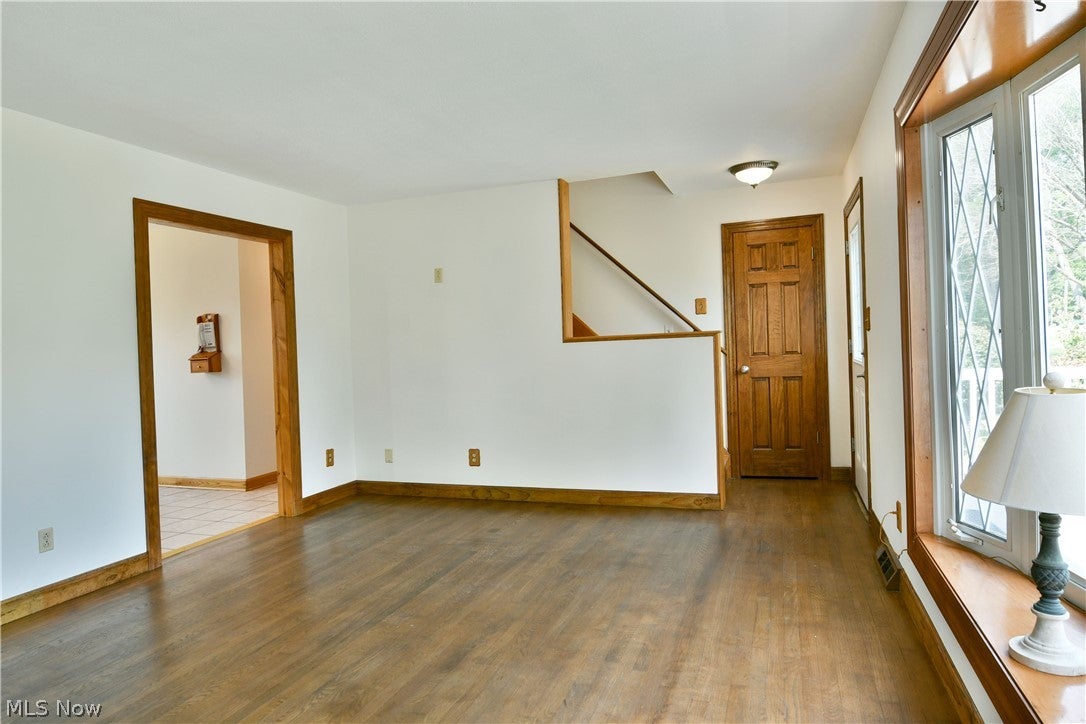
Sometimes you just want a little bit more, something extra that makes a house truly feel like home. Your search ends here because this Champion Township home delivers everything you have been looking for and more! Nestled on a quiet dead-end street with very little traffic, the property enjoys a peaceful setting and beautiful rural views that stretch beyond the deep backyard. Looking for outdoor fun? Cool off in the large above-ground pool complete with an impressive deck, or unwind in the spacious covered sunroom overlooking the backyard. Need even more? The finished rear outbuilding is sure to impress with multiple skylights and endless possibilities as a workshop, hobby space, entertainment venue, home gym, or whatever best fits your lifestyle. Manicured landscaping welcomes you home as the concrete driveway leads to the attached two-car garage. Step inside to discover a bright and inviting living room where beautiful hardwood floors are illuminated by the large bay window, while the staircase rises near the front entry. The spacious kitchen and dining area feature durable tile flooring, an abundance of warm custom wood cabinetry, and stainless-steel appliances. Completing the main level is a beautifully updated full bath showcasing an elegant tiled walk-in shower with glass doors, along with two generously sized bedrooms featuring continued hardwood flooring. Upstairs, the expansive master suite steals the show with its enormous walk-in closet, private full bath, and impressive living space. A fourth bedroom offers another spacious retreat, completing the home's four-bedroom layout. Downstairs, the basement provides plenty of room for a workshop, recreation area, laundry, storage, utility services, and walk-out access to the backyard. This home has been exceptionally well cared for and is truly move-in ready. For added peace of mind, it also includes a one-year home warranty!

Save
Ask
Tour
Hide
Share
Listing Snapshot
Price 
$250,000
Days On Site 
84 Days
Bedrooms 
4
Inside Area (SqFt) 
1,544 sqft
Total Baths 
2
Full Baths 
2
Partial Baths 
N/A
Lot Size 
0.9183 Acres
Year Built 
1971
MLS® Number 
5226597
Status 
Active
Property Tax 
$4,159
HOA/Condo/Coop Fees 
N/A
Sq Ft Source 
N/A
Friends & Family
Recent Activity
5 hours agoPrice changed to $250,000
5 hours agoListing updated with changes from the MLS®
3 months agoListing first seen on site
General Features
Acres 
0.9183
Attached Garage 
Yes
Garage 
Yes
Garage Spaces 
2
Home Warranty 
Yes
Land Lease 
No
Levels 
One and One Half
Parking 
AttachedDrivewayGarageGarage Door OpenerPaved
Property Sub Type 
Single Family Residence
Sewer 
Public Sewer
SqFt Above 
1544
Style 
Cape Cod
Water Source 
Well
Interior Features
Appliances 
DryerMicrowaveRangeRefrigeratorWater SoftenerWasher
Basement 
FullPartially FinishedWalk-Up Access
Cooling 
Ceiling Fan(s)Central Air
Heating 
ElectricForced Air
Interior 
Ceiling Fan(s)Eat-in KitchenHis and Hers ClosetsRecessed LightingNatural Woodwork
Laundry Features 
In Basement
Main Level Bedrooms 
2
Bathroom 
Dimensions - 9 x 8Level - Second
Bedroom 
Dimensions - 12 x 11Level - First
Bonus Room 
Dimensions - 10 x 11Level - Second
EatInKitchen 
Dimensions - 12 x 17Level - First
Living Room 
Dimensions - 17 x 12Level - First
PrimaryBedroom 
Dimensions - 14 x 20Level - Second
Recreation 
Dimensions - 17 x 12Level - Lower
Sunroom 
Dimensions - 11 x 24Level - First
Save
Ask
Tour
Hide
Share
Exterior Features
Construction Details 
Vinyl Siding
Other Structures 
OutbuildingStorageWorkshop
Patio And Porch 
DeckEnclosedFront PorchPatioPorch
Pool Features 
Above GroundPool CoverPrivate
Private Pool 
Yes
Roof 
Shingle
Community Features
School District 
Champion LSD - 7804
Township 
Champion Twp
Financing Terms Available 
CashConventionalFHAUSDA LoanVA Loan
Schools
School District
Champion LSD - 7804
Elementary School
Unknown
Middle School
Unknown
High School
Unknown
Listing courtesy of Melissa A Palmer of Brokers Realty Group


The data relating to real estate for sale on this website comes in part from the Internet Data Exchange program of MLS NOW. Real estate listings held by brokerage firms other than are marked with the Internet Data Exchange logo and detailed information about them includes the name of the listing broker(s). The photos may be altered, edited, enhanced or virtually staged. Information Deemed Reliable But Not Guaranteed. Copyright 2026 - Multiple Listing Service, Inc. – All Rights Reserved.

Neighborhood & Commute
Source: Walkscore
Disclosure: Community information and market data powered by Constellation Data Labs. Information is deemed reliable but not guaranteed.
Save
Ask
Tour
Hide
Share