200 Granger Road 7, Medina, OH, 44256

Save
Ask
Tour
Hide
Share
$189,000
90 Days On Site

200 Granger Road 7
Medina, OH 44256

For Sale|Condominium|Active Under Contract
2
Beds
2
Total Baths
1
Full Bath
1
Partial Bath
1,440
SqFt
$131
/SqFt
1966
Built
Subdivision:
Granger Lake Condo
County:
Medina
Call Now: 330-440-3253
Is this the listing for you? We can help make it yours.
330-440-3253
200 Granger Road 7200 Granger Road 7200 Granger Road 7200 Granger Road 7
Save
Ask
Tour
Hide
Share

Mortgage Calculator

Monthly Payment (Est.)

Enter an interest rate to see your estimated monthly payment.
Calculator powered by Showcase IDX, a Constellation1 Company. Copyright ©2026 Information is deemed reliable but not guaranteed.

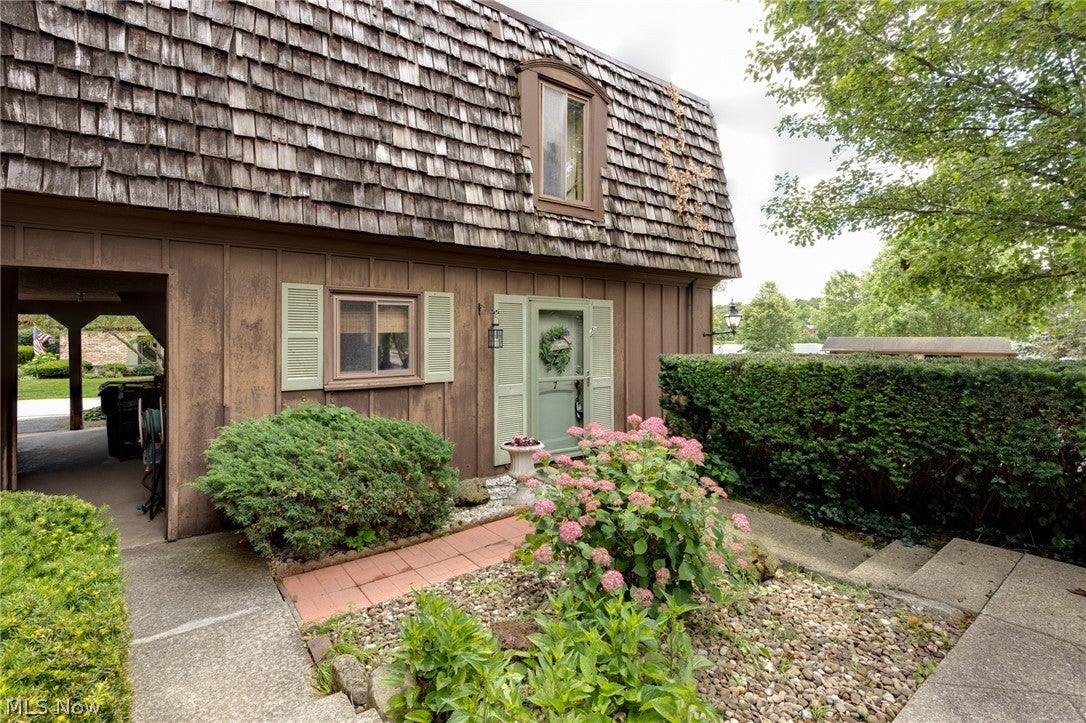
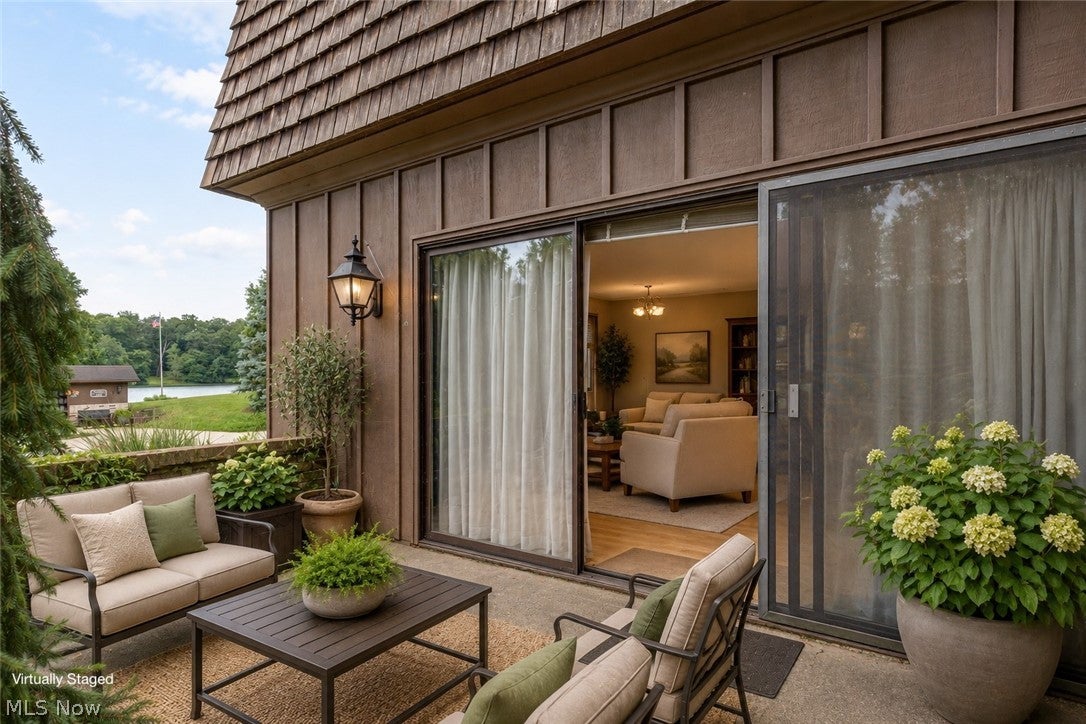
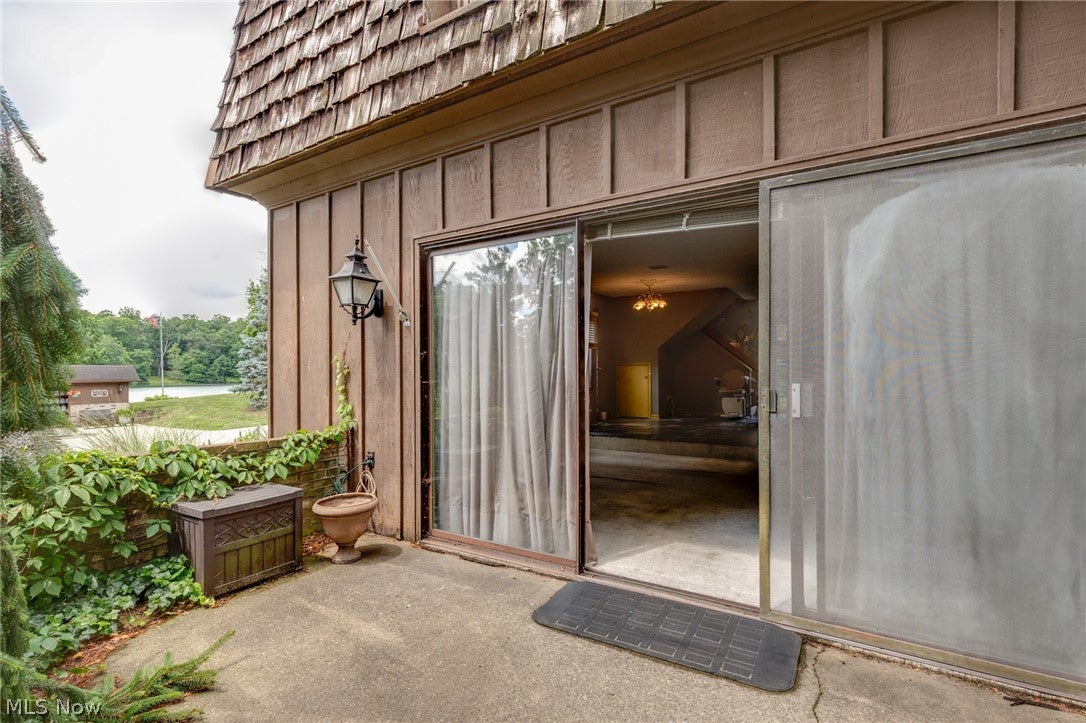
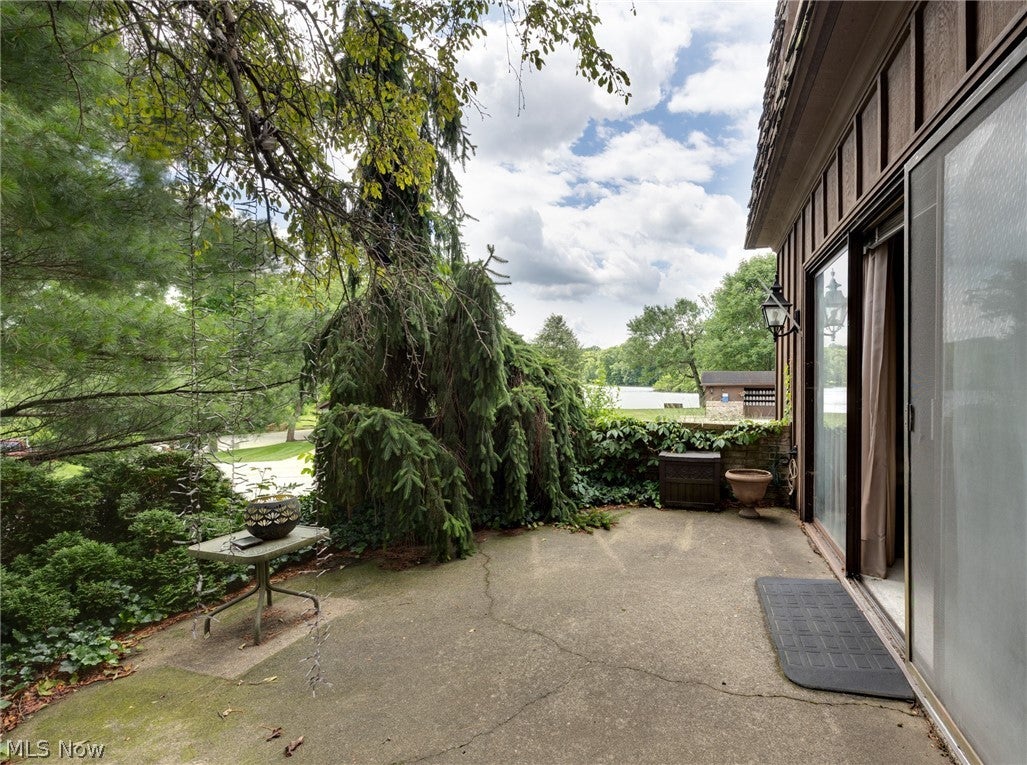
Enjoy gorgeous views of Granger Lake from almost EVERY window directly from your 1,440 sq. ft., 2-bedroom, 1.5-bath townhouse condo in the highly sought-after Highland Local School District. Perfectly positioned in the heart of the development, this home offers an ideal location...just steps from the mailboxes, yet away from the entrance and far-end traffic. Experience a sense of quiet luxury with everyday convenience. The slate floor entry opens to a spacious family room featuring a charming wood-burning fireplace. Sliding glass doors lead to a private patio overlooking the lake. The perfect place to relax and enjoy the peaceful setting. The kitchen offers newer cherry cabinetry, abundant storage, and all appliances stay. A conveniently located first-floor laundry room is just off the kitchen. Upstairs, you'll find two generously sized bedrooms, including an oversized primary bedroom. An expansive walk-in hall closet is large enough to serve as a dressing room. The spacious full bath, conveniently attached to primary bedroom, offers plenty of possibilities! A new stairlift (2025), which is negotiable with the home, provides added accessibility. Unlike many units, the carport, with its private locked storage area, is conveniently located just around the corner, making everyday access quick and easy. Enjoy lake privileges along with community amenities including pickleball/tennis courts and a clubhouse. The HOA covers water, sewer, trash, common area landscaping, and snow removal for exceptional low-maintenance living. The community is pet friendly. The roof was replaced in 2020 for added peace of mind. Conveniently located near shopping, dining, and major highways, this inviting condo offers comfort, convenience, and rare lake views in one exceptional package. Don't miss out on this rare opportunity!

Save
Ask
Tour
Hide
Share
Listing Snapshot
Price 
$189,000
Days On Site 
90 Days
Bedrooms 
2
Inside Area (SqFt) 
1,440 sqft
Total Baths 
2
Full Baths 
1
Partial Baths 
1
Lot Size 
0.001 Acres
Year Built 
1966
MLS® Number 
5226618
Status 
Active Under Contract
Property Tax 
$1,644
HOA/Condo/Coop Fees 
$485 monthly
Sq Ft Source 
N/A
Friends & Family
Recent Activity
a week agoStatus changed to Active Under Contract
a week agoListing updated with changes from the MLS®
2 months agoPrice changed to $189,000
3 months agoListing first seen on site
General Features
Acres 
0.001
Carport 
1
Disclosures 
Principal Is Real Estate Licensed
Foundation 
Slab
Land Lease 
No
Levels 
Two
Number Of Stories 
2
Parking 
Additional ParkingDetached CarportGuestStorage
Pets 
Yes
Property Sub Type 
Condominium
Security 
Security System
Sewer 
Private Sewer
SqFt Above 
1440
Style 
French Provincial
Water Source 
Private
Interior Features
Appliances 
DryerDishwasherMicrowaveRangeRefrigeratorWasher
Basement 
None
Cooling 
Central Air
Fireplace 
Yes
Fireplace Features 
MasonryWood Burning
Fireplaces 
1
Heating 
Natural GasForced Air
Interior 
Beamed CeilingsChandelierCrown MoldingEntrance FoyerLaminate CountersPantryStorageTrack LightingNatural WoodworkWalk-In Closet(s)
Laundry Features 
InsideMain LevelIn Unit
Window Features 
BlindsDrapesScreens
Bathroom 
Dimensions - 6 x 5Level - First
Bedroom 
Dimensions - 13 x 11Level - Second
Dining Room 
Dimensions - 12 x 12Level - First
Kitchen 
Dimensions - 8 x 10Level - FirstFeatures - Laminate CountersDescription - Cherry Cabinets and pantry
Laundry 
Dimensions - 5 x 6Level - First
Living Room 
Dimensions - 13 x 20Level - First
PrimaryBathroom 
Dimensions - 6 x 14Level - Second
PrimaryBedroom 
Dimensions - 15 x 12Level - Second
Save
Ask
Tour
Hide
Share
Exterior Features
Construction Details 
Shake SidingWood Siding
Exterior 
Private Entrance
Fencing 
Masonry
Lot Features 
LandscapedViewsWaterfront
Patio And Porch 
Patio
Roof 
Rubber
View 
LakePanoramicWater
Waterfront 
Yes
Waterfront Features 
Lake PrivilegesWaterfront
Waterview 
LakePanoramicWater
Windows/Doors 
BlindsDrapesScreens
Community Features
Accessibility Features 
Grip-Accessible FeaturesStair Lift
Additional Association Fee 
$485.0
Additional Association Fee Frequency 
Monthly
Community Features 
ClubhouseLakeTennis Court(s)
School District 
Highland LSD Medina- 5205
Township 
Granger Twp
Financing Terms Available 
CashConventional
Schools
School District
Highland LSD Medina- 5205
Elementary School
Unknown
Middle School
Unknown
High School
Unknown
Listing courtesy of Amy M Brandon of Russell Real Estate Services


The data relating to real estate for sale on this website comes in part from the Internet Data Exchange program of MLS NOW. Real estate listings held by brokerage firms other than are marked with the Internet Data Exchange logo and detailed information about them includes the name of the listing broker(s). The photos may be altered, edited, enhanced or virtually staged. Information Deemed Reliable But Not Guaranteed. Copyright 2026 - Multiple Listing Service, Inc. – All Rights Reserved.

Neighborhood & Commute
Source: Walkscore
Disclosure: Community information and market data powered by Constellation Data Labs. Information is deemed reliable but not guaranteed.
Save
Ask
Tour
Hide
Share