38847 Sunset Trail, Willoughby, OH, 44094

Save
Ask
Tour
Hide
Share
$525,000
87 Days On Site

38847 Sunset Trail
Willoughby, OH 44094

For Sale|Single Family Residence|Active
3
Beds
2
Total Baths
2
Full Baths
2,180
SqFt
$241
/SqFt
1951
Built
Subdivision:
Arrowhead Beach Allotment
County:
Lake
Call Now: 330-440-3253
Is this the listing for you? We can help make it yours.
330-440-3253
38847 Sunset Trail38847 Sunset Trail38847 Sunset Trail38847 Sunset Trail
Save
Ask
Tour
Hide
Share

Mortgage Calculator

Monthly Payment (Est.)

Enter an interest rate to see your estimated monthly payment.
Calculator powered by Showcase IDX, a Constellation1 Company. Copyright ©2026 Information is deemed reliable but not guaranteed.

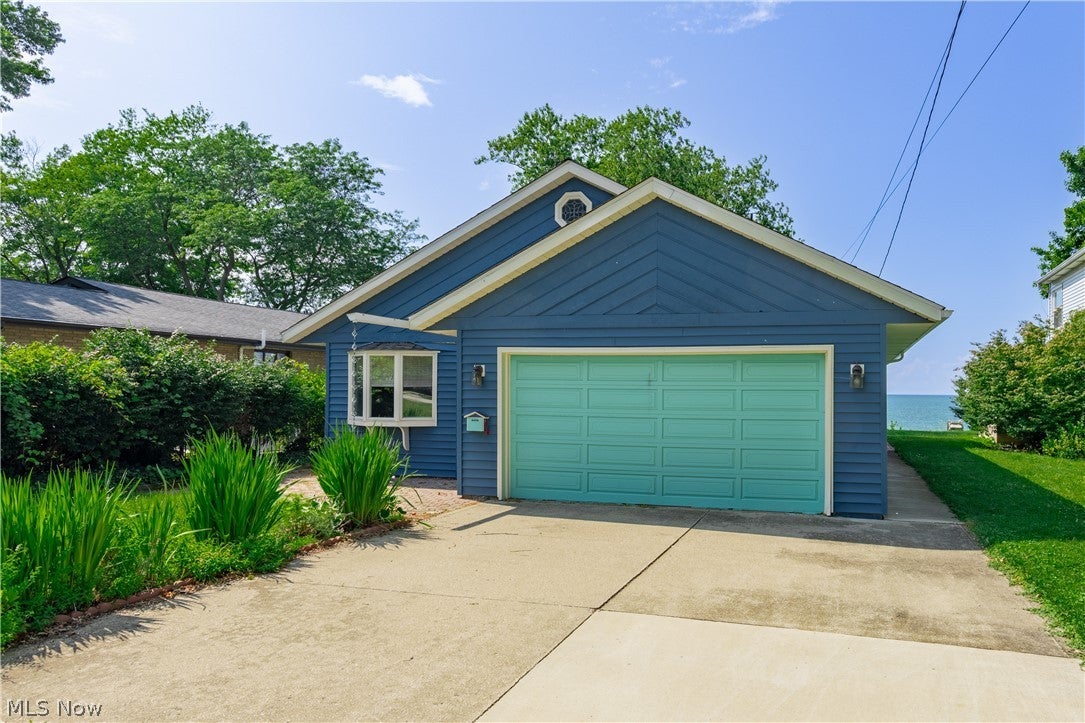
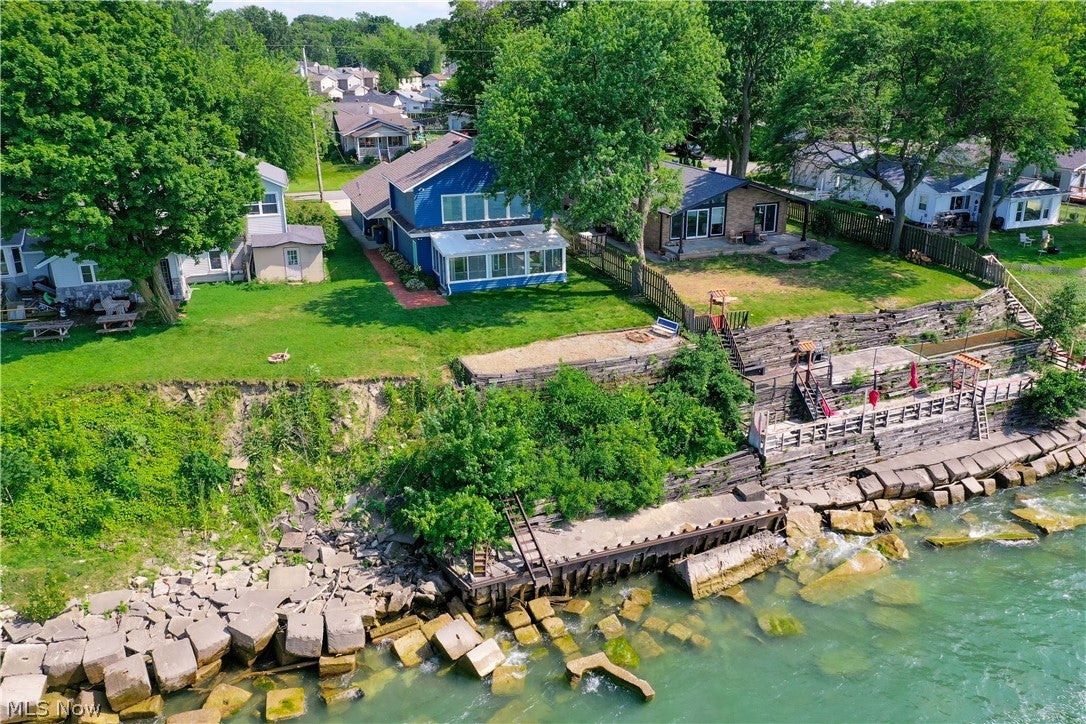
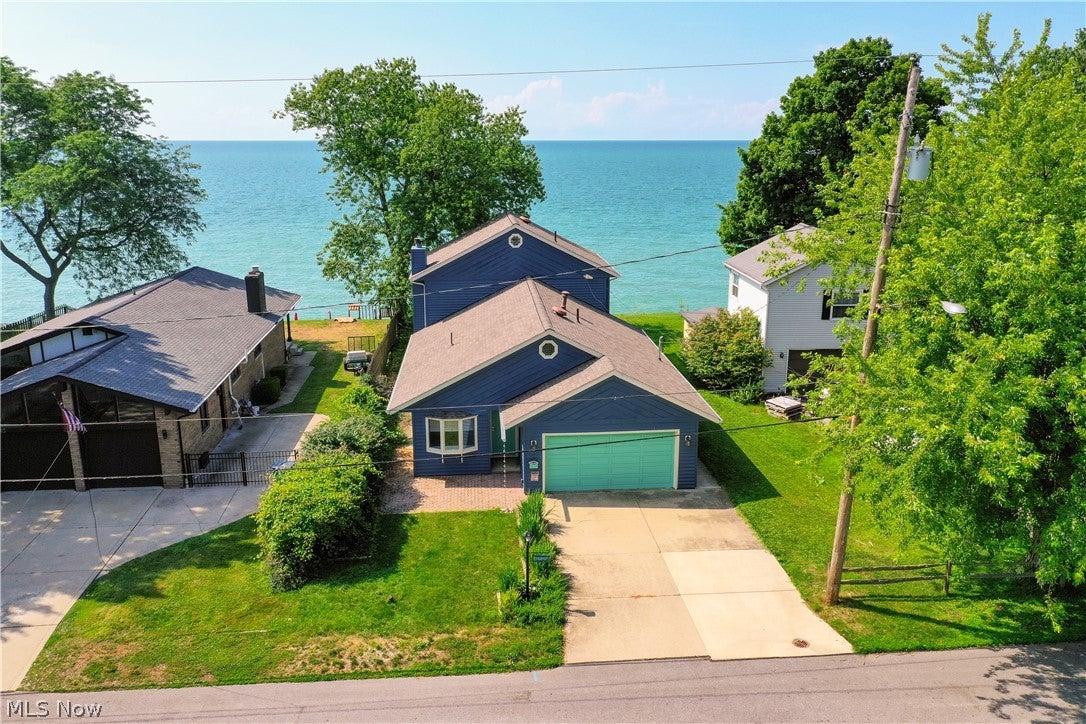
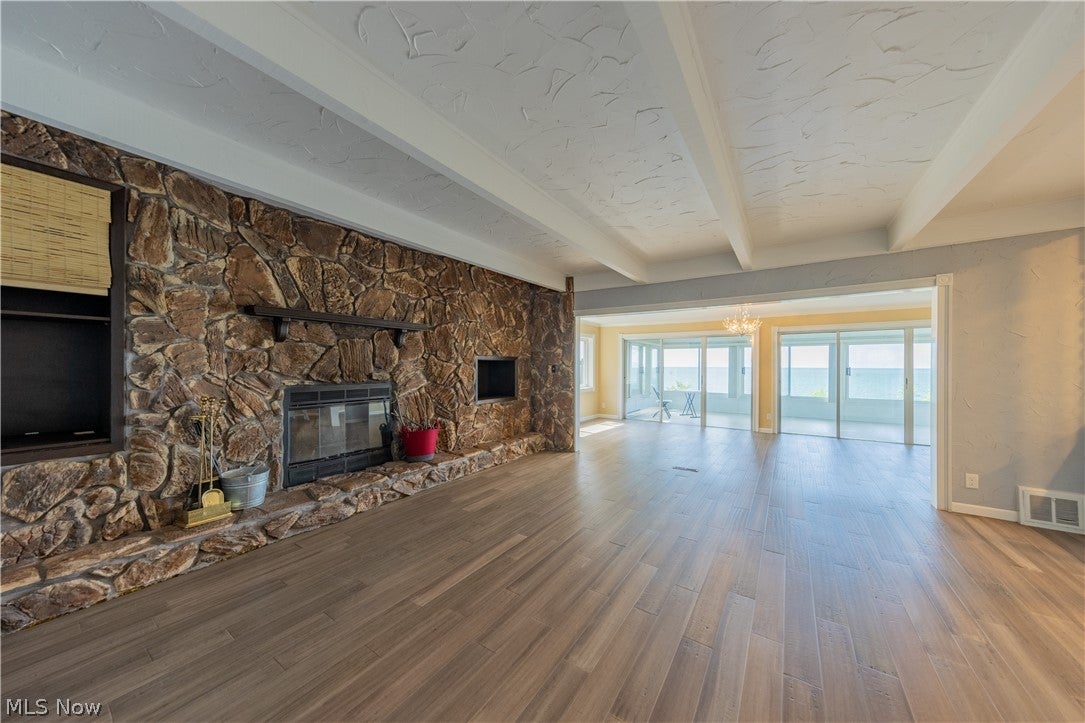
Direct Lake Erie waterfront living at its finest! This beautifully maintained 3-bedroom, 2-bath home offers 2,180 sq ft and panoramic water views with unforgettable sunsets nearly year-round. Enjoy the enclosed patio/sunroom with baseboard heat, cozy up beside the wood-burning fireplace, or entertain in the spacious living and dining rooms flowing easily into the updated kitchen. Additional features include a private sauna, 1-car garage with extra storage, and all major appliances included (refrigerator, range, dishwasher, washer, dryer). Nicely updated for worry-free ownership: New HVAC System (2023), New Roof & Gutters (2023), New Hot Water Tank (2022), Garage Door Spring Replaced (2022), New Driveway Concrete Section & Tree Removal (2021), Full House Electrical Update (2020), Sewer Line Replacement House-to-Street (2020), Updated Laundry Room & Bathroom (2020), Exterior Painted (2020). A 1-year home warranty is included for extra peace of mind. With a direct waterfront location and evening sunsets that never get old, this is a rare opportunity to own on the Lake Erie shores.

Save
Ask
Tour
Hide
Share
Listing Snapshot
Price 
$525,000
Days On Site 
87 Days
Bedrooms 
3
Inside Area (SqFt) 
2,180 sqft
Total Baths 
2
Full Baths 
2
Partial Baths 
N/A
Lot Size 
0.1983 Acres
Year Built 
1951
MLS® Number 
5226622
Status 
Active
Property Tax 
$5,785
HOA/Condo/Coop Fees 
N/A
Sq Ft Source 
N/A
Friends & Family
Recent Activity
2 months agoPrice changed to $525,000
2 months agoListing updated with changes from the MLS®
3 months agoListing first seen on site
General Features
Acres 
0.1983
Garage 
Yes
Garage Spaces 
1
Home Warranty 
Yes
Land Lease 
No
Levels 
Two
Parking 
Additional ParkingConcreteDirect AccessGarageGarage Door Opener
Property Sub Type 
Single Family Residence
Sewer 
Public Sewer
SqFt Above 
2180
Style 
Contemporary
Water Source 
Public
Interior Features
Appliances 
DryerDishwasherDisposalMicrowaveRangeRefrigeratorWasher
Basement 
None
Cooling 
Central Air
Fireplace 
Yes
Fireplace Features 
Living RoomRaised HearthStoneWood Burning
Fireplaces 
1
Heating 
Natural GasForced AirFireplace(s)
Interior 
Built-in FeaturesSauna
Main Level Bedrooms 
2
Bedroom 
Dimensions - 10 x 9Level - First
Dining Room 
Dimensions - 23 x 11Level - First
Kitchen 
Dimensions - 17 x 10Level - FirstFeatures - Breakfast Bar
Laundry 
Dimensions - 15 x 8Level - First
Living Room 
Dimensions - 17 x 15Level - FirstFeatures - Beamed Ceilings, Bookcases
PrimaryBathroom 
Dimensions - 11 x 9Level - SecondFeatures - SaunaDescription - Master Bathroom with built in sauna
PrimaryBedroom 
Dimensions - 23 x 18Level - SecondFeatures - Walk-In Closet(s)Description - Wake up to a wall of windows overlooking Lake Erie
Sunroom 
Dimensions - 23 x 11Level - FirstDescription - Overlooking Lake Erie, baseboard heat, sliding windows to let in the lake breeze
Save
Ask
Tour
Hide
Share
Exterior Features
Construction Details 
Aluminum SidingWood Siding
Frontage 
Lakefront
Lot Features 
ViewsWaterfront
Patio And Porch 
Glass Enclosed
Roof 
AsphaltFiberglass
View 
Lake
Waterfront 
Yes
Waterfront Features 
Lake FrontLake PrivilegesWaterfront
Waterview 
Lake
Community Features
School District 
Willoughby-Eastlake - 4309
Township 
Willoughby
Schools
School District
Willoughby-Eastlake - 4309
Elementary School
Unknown
Middle School
Unknown
High School
Unknown
Listing courtesy of Susan Stasiak of Keller Williams Living


The data relating to real estate for sale on this website comes in part from the Internet Data Exchange program of MLS NOW. Real estate listings held by brokerage firms other than are marked with the Internet Data Exchange logo and detailed information about them includes the name of the listing broker(s). The photos may be altered, edited, enhanced or virtually staged. Information Deemed Reliable But Not Guaranteed. Copyright 2026 - Multiple Listing Service, Inc. – All Rights Reserved.

Neighborhood & Commute
Source: Walkscore
Disclosure: Community information and market data powered by Constellation Data Labs. Information is deemed reliable but not guaranteed.
Save
Ask
Tour
Hide
Share