, Lakeside Marblehead, OH, 43440

Save
Ask
Tour
Hide
Share
$549,000
87 Days On Site

Lakeside Marblehead, OH 43440
For Sale|Single Family Residence|Active
3
Beds
1
Total Bath
1
Full Bath
1940
Built
Subdivision:
Channel Grove
County:
Ottawa
Call Now: 330-440-3253
Is this the listing for you? We can help make it yours.
330-440-3253
Save
Ask
Tour
Hide
Share

Mortgage Calculator

Monthly Payment (Est.)

Enter an interest rate to see your estimated monthly payment.
Calculator powered by Showcase IDX, a Constellation1 Company. Copyright ©2026 Information is deemed reliable but not guaranteed.

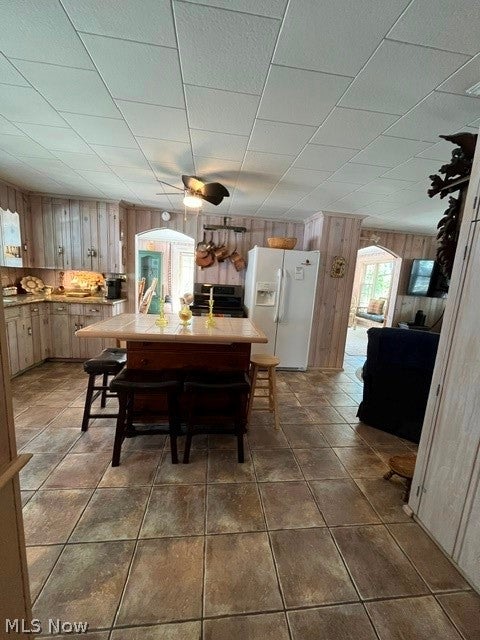
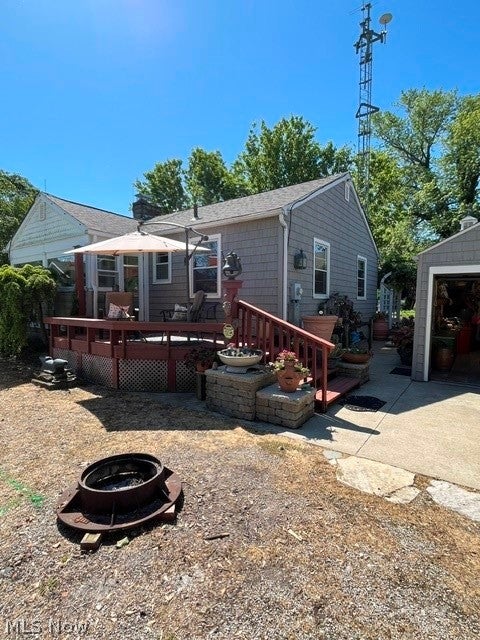
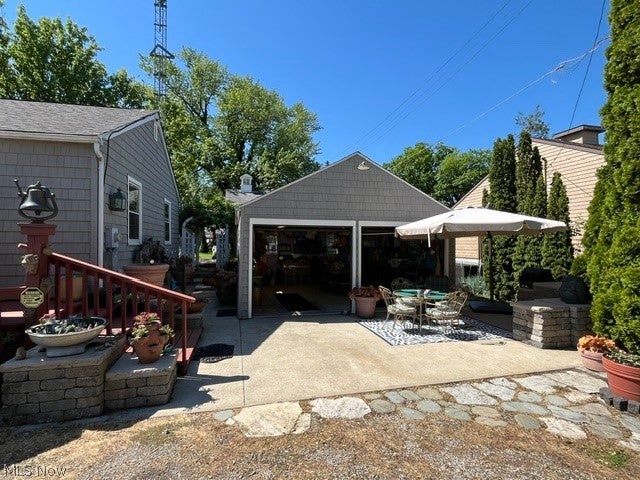
A perfect Lake Erie home conveniently located between Marblehead and Port Clinton. Charming Channel Grove property allows easy access to the marina at end of street. Beautifully landscaped front yard with spectular nautical elements and a small pond which makes this home your perfect get away. There is a 2 car garage whose purpose has always been a special meeting area for family and friends. Once inside this single story home, you enter a cathedral ceilinged great room which provides views of the marina and lake, is warmed by a wood burning fireplace. The natural low paneled walls give this home a cottage feeling. Down the hall are three comfortable bedrooms and a full bath which offer plenty of options for family or guests. This home is a unique opportunity to enjoy casual lake front living at its best.

Save
Ask
Tour
Hide
Share
Listing Snapshot
Price 
$549,000
Days On Site 
87 Days
Bedrooms 
3
Inside Area (SqFt) 
N/A
Total Baths 
1
Full Baths 
1
Partial Baths 
N/A
Lot Size 
0.0863 Acres
Year Built 
1940
MLS® Number 
5226776
Status 
Active
Property Tax 
$2,924
HOA/Condo/Coop Fees 
N/A
Sq Ft Source 
N/A
Friends & Family
Recent Activity
3 months agoListing first seen on site
3 months agoListing updated with changes from the MLS®
General Features
Acres 
0.0863
Direction Faces 
East
Foundation 
Brick/Mortar
Garage 
Yes
Garage Spaces 
2
Land Lease 
No
Levels 
One
Parking 
Additional ParkingConcrete
Property Condition 
Updated/Remodeled
Property Sub Type 
Single Family Residence
Sewer 
Public Sewer
Style 
Cape Cod
Water Source 
Public
Interior Features
Appliances 
DryerRangeRefrigerator
Basement 
Crawl Space
Cooling 
Central Air
Fireplace 
Yes
Fireplace Features 
GasMasonryWood Burning
Fireplaces 
1
Heating 
Natural GasForced Air
Interior 
Cathedral Ceiling(s)Eat-in KitchenGranite Counters
Laundry Features 
Electric Dryer HookupIn Hall
Main Level Bedrooms 
3
Window Features 
Insulated WindowsScreens
Bedroom 
Dimensions - 10 x 9.5Level - First
Dining Room 
Dimensions - 11.5 x 10.5Level - First
Great Room 
Dimensions - 25 x 13Level - FirstFeatures - Vaulted Ceiling(s)
Kitchen 
Dimensions - 13 x 13Level - FirstFeatures - Granite Counters
Laundry 
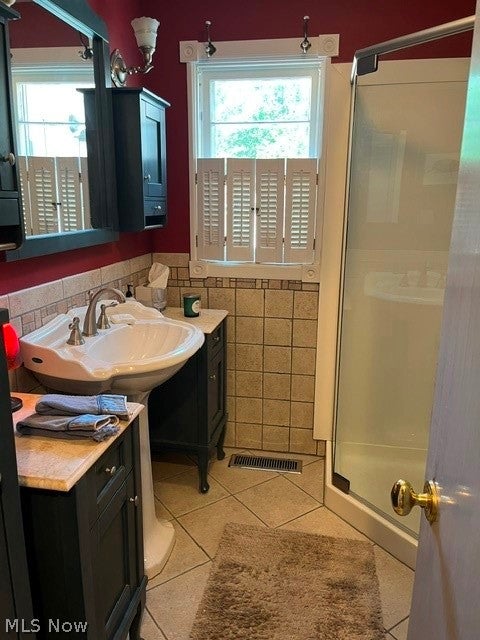
Dimensions - 5 x 15Level - FirstFeatures - Vaulted Ceiling(s)Description - neo angle shower,pedestal sink,sink cabinets to remain
PrimaryBedroom 
Dimensions - 11 x 9.5Level - First
Save
Ask
Tour
Hide
Share
Exterior Features
Construction Details 
Blown-In InsulationVinyl Siding
Exterior 
Garden
Fencing 
Chain LinkPartial
Lot Features 
Landscaped
Patio And Porch 
DeckPatio
Roof 
Asphalt
View 
Marina
Waterfront Features 
Lake Privileges
Waterview 
Marina
Windows/Doors 
Insulated WindowsScreens
Community Features
Community Features 
LakePark
School District 
Danbury LSD - 6202
Township 
Danbury Twp
Financing Terms Available 
CashConventional
Schools
School District
Danbury LSD - 6202
Elementary School
Unknown
Middle School
Unknown
High School
Unknown
Listing courtesy of Gary E Lustic of Russell Real Estate Services


The data relating to real estate for sale on this website comes in part from the Internet Data Exchange program of MLS NOW. Real estate listings held by brokerage firms other than are marked with the Internet Data Exchange logo and detailed information about them includes the name of the listing broker(s). The photos may be altered, edited, enhanced or virtually staged. Information Deemed Reliable But Not Guaranteed. Copyright 2026 - Multiple Listing Service, Inc. – All Rights Reserved.

Neighborhood & Commute
Source: Walkscore
Disclosure: Community information and market data powered by Constellation Data Labs. Information is deemed reliable but not guaranteed.
Save
Ask
Tour
Hide
Share