
236 N Heights AvenueYoungstown, OH 44505
Mortgage Calculator
Monthly Payment (Est.)
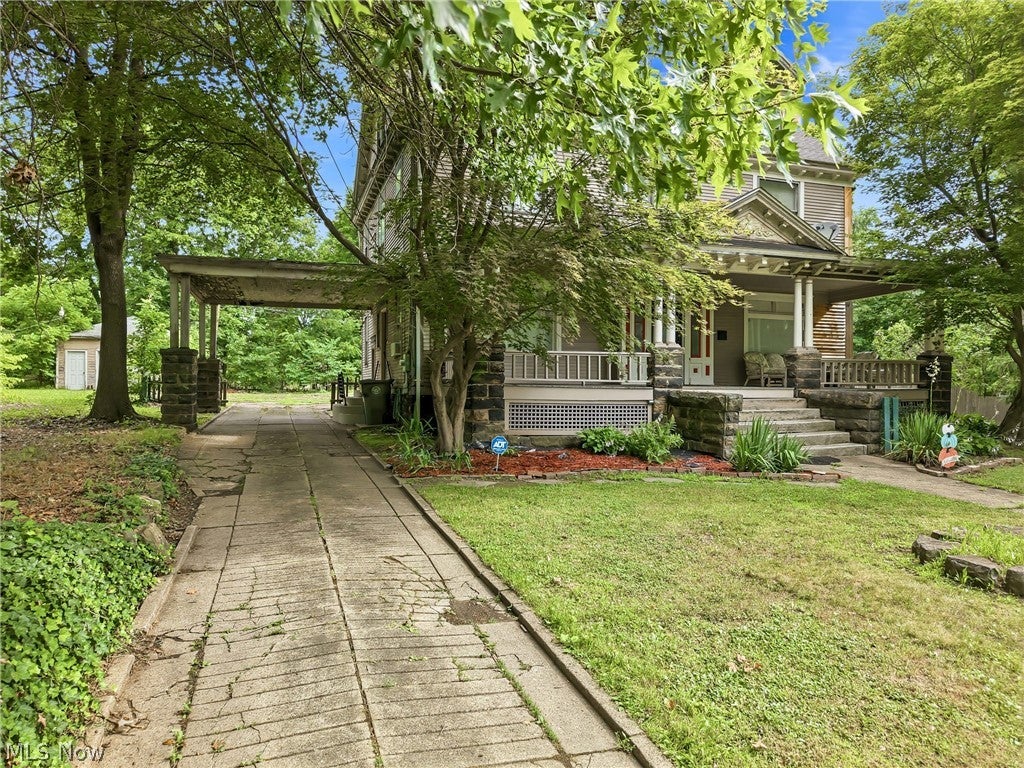
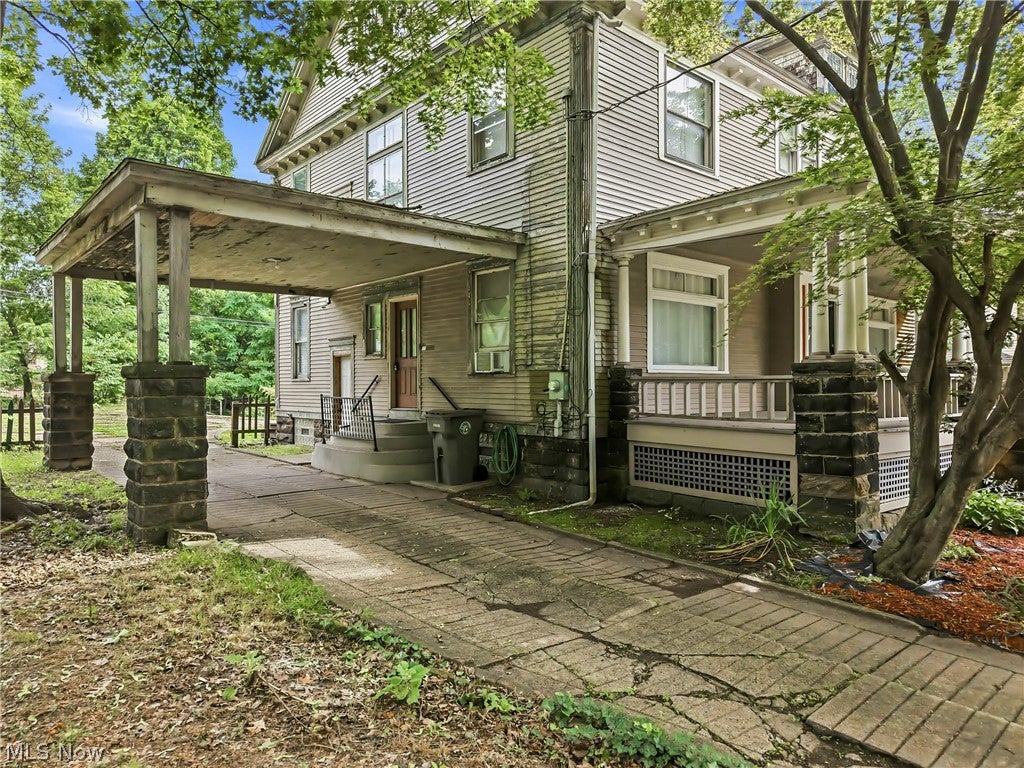
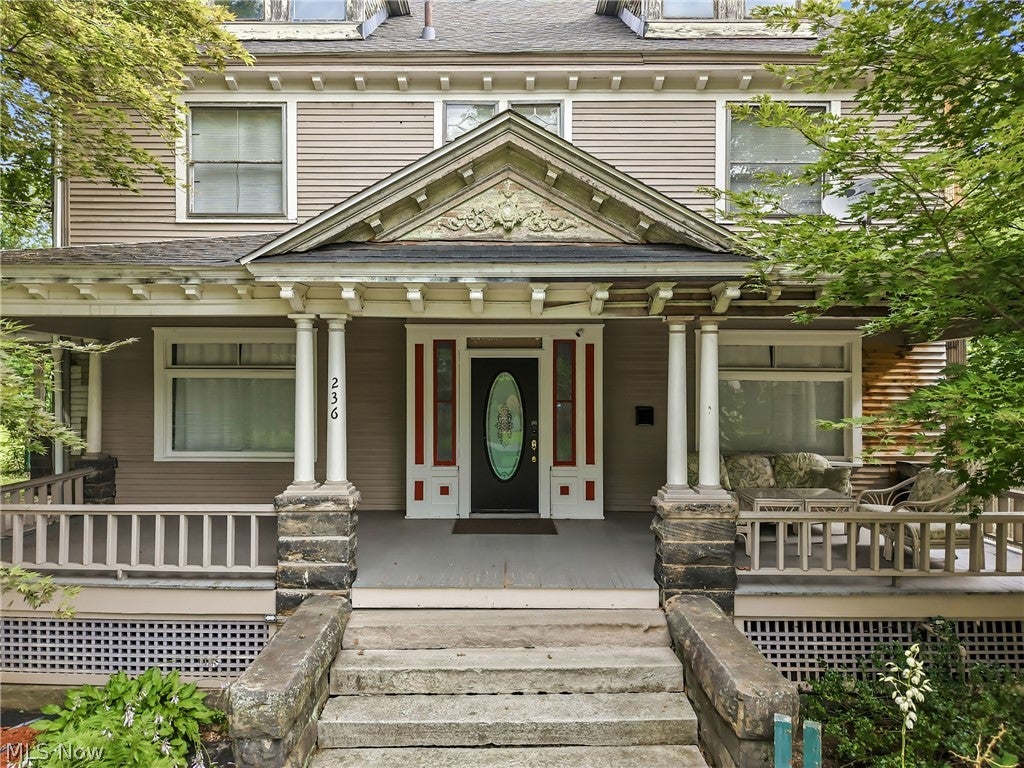
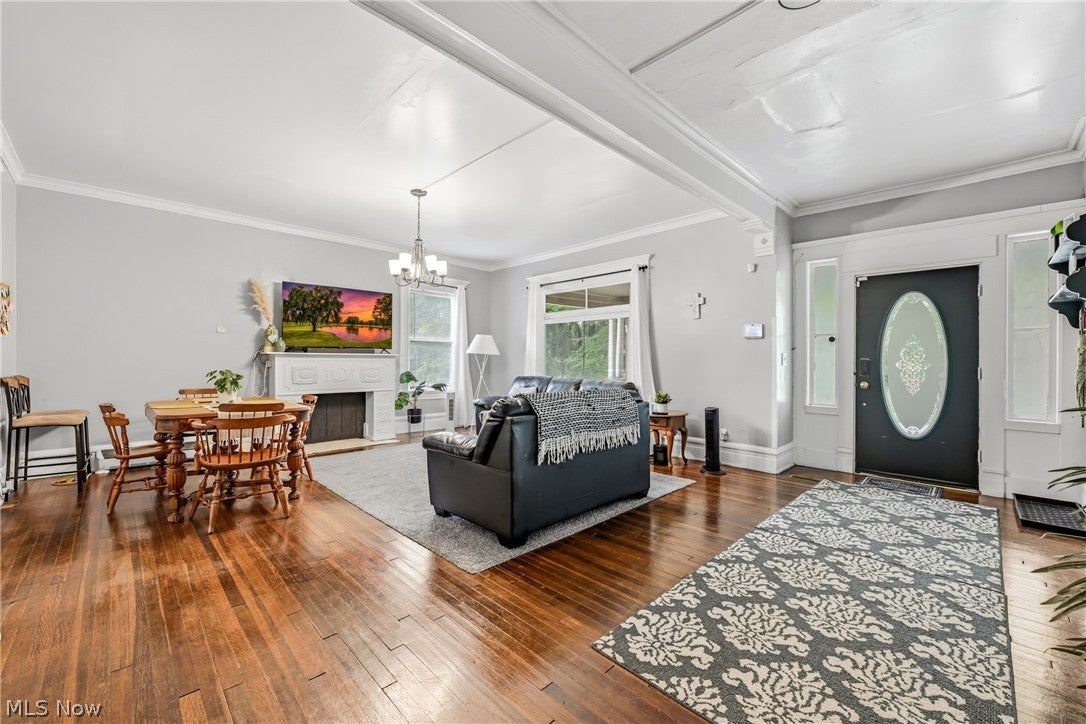
Enter an interest rate to see your estimated monthly payment.Welcome to this charming century home located in the North Side of Youngstown, where timeless character meets endless possibilities. From the moment you arrive, you’ll appreciate the spacious front porch, offering the perfect place to relax, entertain, and enjoy the outdoors. Step inside and you are welcomed by a spacious living room featuring a beautiful fireplace and classic architectural details. To the left, a former office with built-in shelving has been converted into a bedroom, offering flexible living options. The dining room has also been converted into a first-floor bedroom and provides convenient access to the main-level full bathroom. The hallway offers additional access toward the kitchen for added convenience. The kitchen features black appliances, generous cabinet space, and a unique secondary staircase providing access to the upper level, a charming feature often found in historic homes. The main staircase from the living room leads to the second floor, where you’ll find a spacious primary suite with fireplace and its own private bathroom, two additional generously sized bedrooms, a full shared bathroom, and a convenient laundry room converted from a former bedroom. The third floor offers even more potential with a finished attic space already set up for additional living space. With plumbing in place for a future kitchen and bathroom, this area could become a studio, office, bedroom, or private retreat. The home also features a large basement with both interior and exterior access, laundry facilities, and plumbing for additional bathroom amenities. A covered side entry area provides convenient access from the driveway and connects to the basement. Full of historic charm, character, and space, this century home offers the opportunity to move in and update over time while creating a home that truly reflects your vision. With its spacious rooms, flexible layout, and incredible potential, this property is ready for its next chapter.
| 3 months ago | Listing first seen on site | |
| 3 months ago | Listing updated with changes from the MLS® |

The data relating to real estate for sale on this website comes in part from the Internet Data Exchange program of MLS NOW. Real estate listings held by brokerage firms other than are marked with the Internet Data Exchange logo and detailed information about them includes the name of the listing broker(s). The photos may be altered, edited, enhanced or virtually staged. Information Deemed Reliable But Not Guaranteed. Copyright 2026 - Multiple Listing Service, Inc. – All Rights Reserved.