
9408 S Highland AvenueGarfield Heights, OH 44125
Mortgage Calculator
Monthly Payment (Est.)
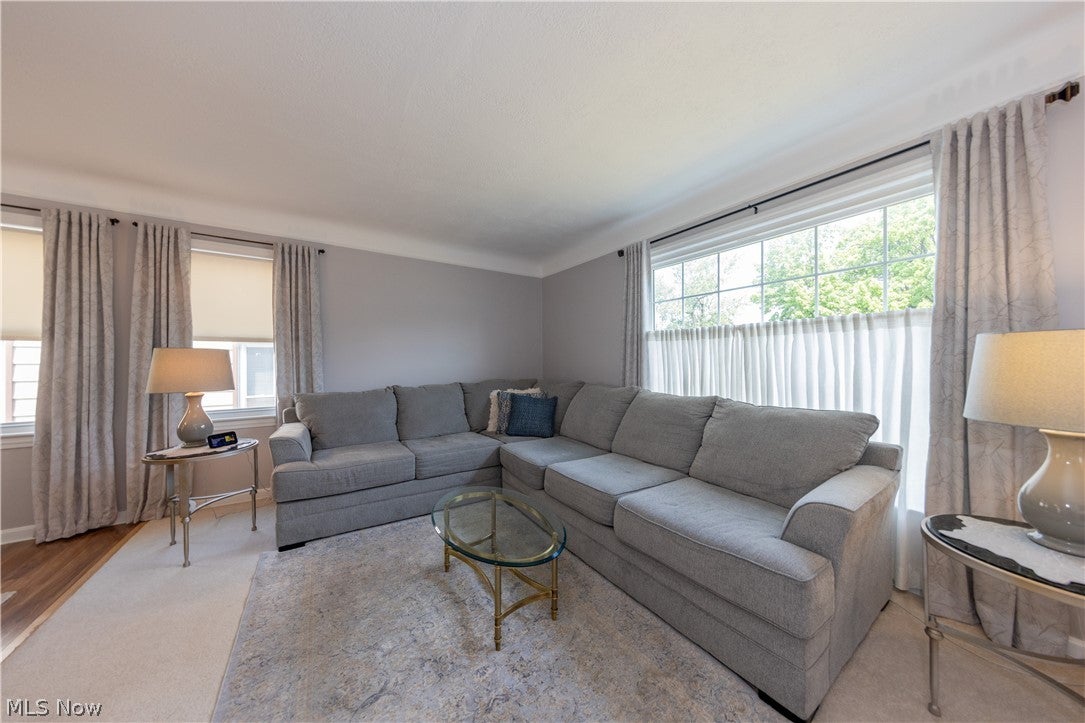
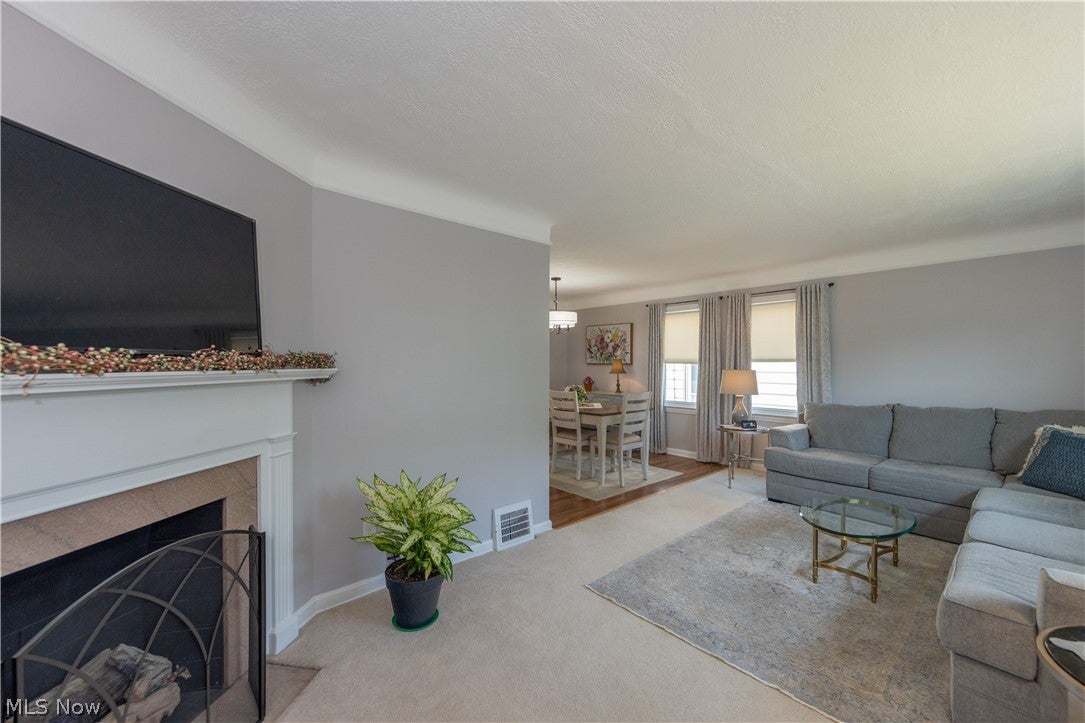
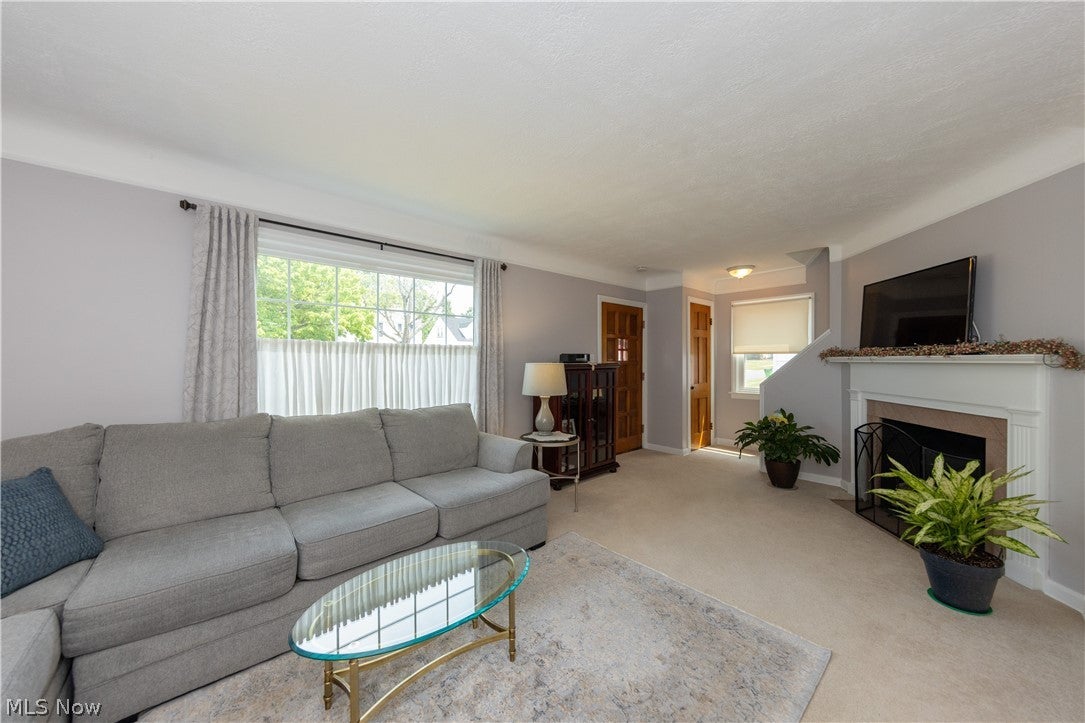
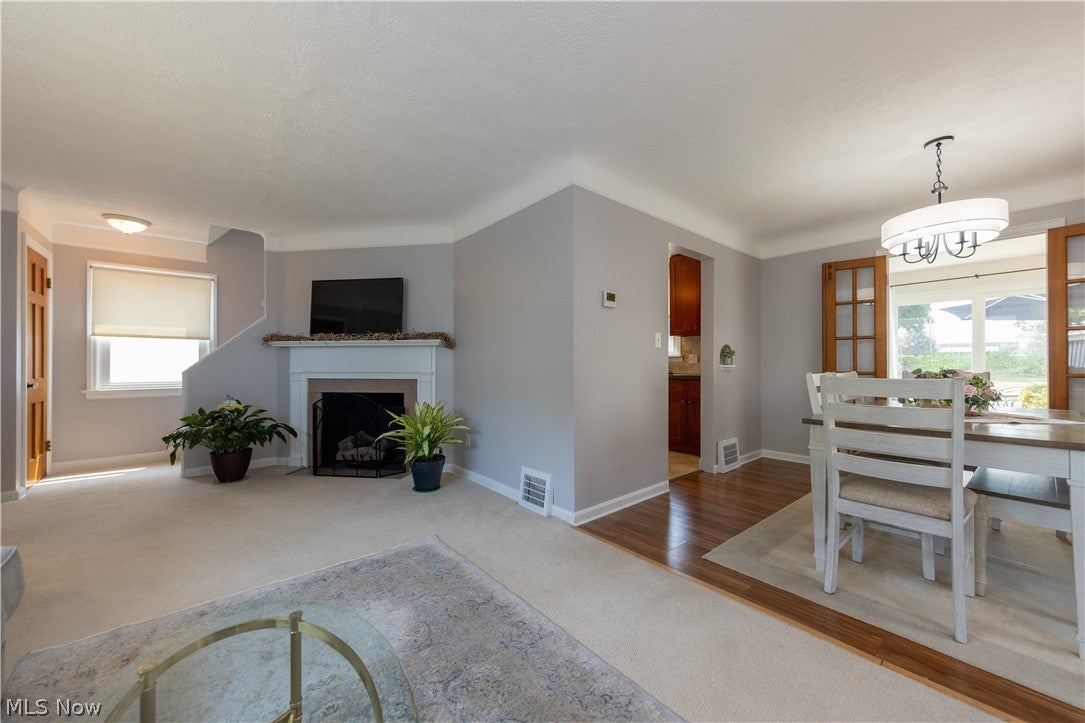
Enter an interest rate to see your estimated monthly payment.This welcoming Garfield Heights home is ready for its next chapter! From the moment you arrive, you’ll appreciate the pride of ownership that shines throughout every room. Inside, you’ll find light-filled living spaces that feel warm, inviting, and effortlessly comfortable. The spacious living room features a cozy gas fireplace and flows seamlessly into a dedicated dining area, creating the perfect setting for everyday living and special gatherings. The thoughtfully designed eat-in kitchen offers ample cabinetry, generous workspace, and a functional layout that makes meal preparation a pleasure. One of the home's standout features is the charming sunroom, where new windows and a new sliding door fill the space with natural light while providing easy access to the patio. It's a welcoming extension of the home that can be enjoyed throughout the seasons. A convenient first-floor half bathroom completes the main level. The second floor offers three spacious bedrooms along with a renovated full bathroom that comfortably serves the home's upper level. A beautifully finished lower level adds valuable living space, making it ideal for a family room, recreation area, home office, or workout space. Step outside to enjoy the backyard patio—perfect for relaxing or enjoying summer evenings. A one car detached garage and well-maintained yard complete the property. Beyond the home itself, you'll love the convenience of the Garfield Heights location, with quick highway access and nearby shopping, dining, and everyday amenities. The recently renovated Garfield Park offers a wonderful place to enjoy the outdoors, while the surrounding community provides a convenient and connected lifestyle. Homes that have been cared for with this level of love and attention don’t come along often, making this a wonderful opportunity for its next owner to move in and make it their own. Come experience all that it has to offer in person and see why this is the perfect place to call home.
| 2 weeks ago | Status changed to Active Under Contract | |
| 2 weeks ago | Listing updated with changes from the MLS® | |
| 2 months ago | Listing first seen on site |

The data relating to real estate for sale on this website comes in part from the Internet Data Exchange program of MLS NOW. Real estate listings held by brokerage firms other than are marked with the Internet Data Exchange logo and detailed information about them includes the name of the listing broker(s). The photos may be altered, edited, enhanced or virtually staged. Information Deemed Reliable But Not Guaranteed. Copyright 2026 - Multiple Listing Service, Inc. – All Rights Reserved.