909 Camden Avenue, Parkersburg, WV, 26101

Save
Ask
Tour
Hide
Share
$103,000
87 Days On Site

909 Camden Avenue
Parkersburg, WV 26101

For Sale|Single Family Residence|Active Under Contract
3
Beds
2
Total Baths
2
Full Baths
1,016
SqFt
$101
/SqFt
1930
Built
Subdivision:
Troughs Adn
County:
Wood
Call Now: 330-440-3253
Is this the listing for you? We can help make it yours.
330-440-3253
909 Camden Avenue909 Camden Avenue909 Camden Avenue909 Camden Avenue
Save
Ask
Tour
Hide
Share

Mortgage Calculator

Monthly Payment (Est.)

Enter an interest rate to see your estimated monthly payment.
Calculator powered by Showcase IDX, a Constellation1 Company. Copyright ©2026 Information is deemed reliable but not guaranteed.

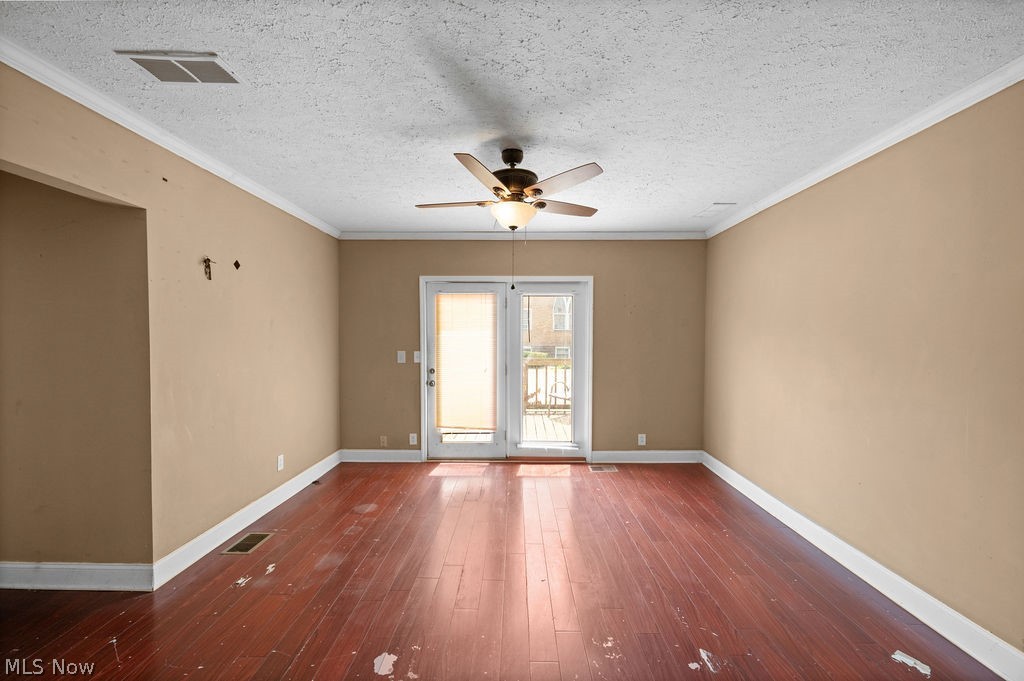
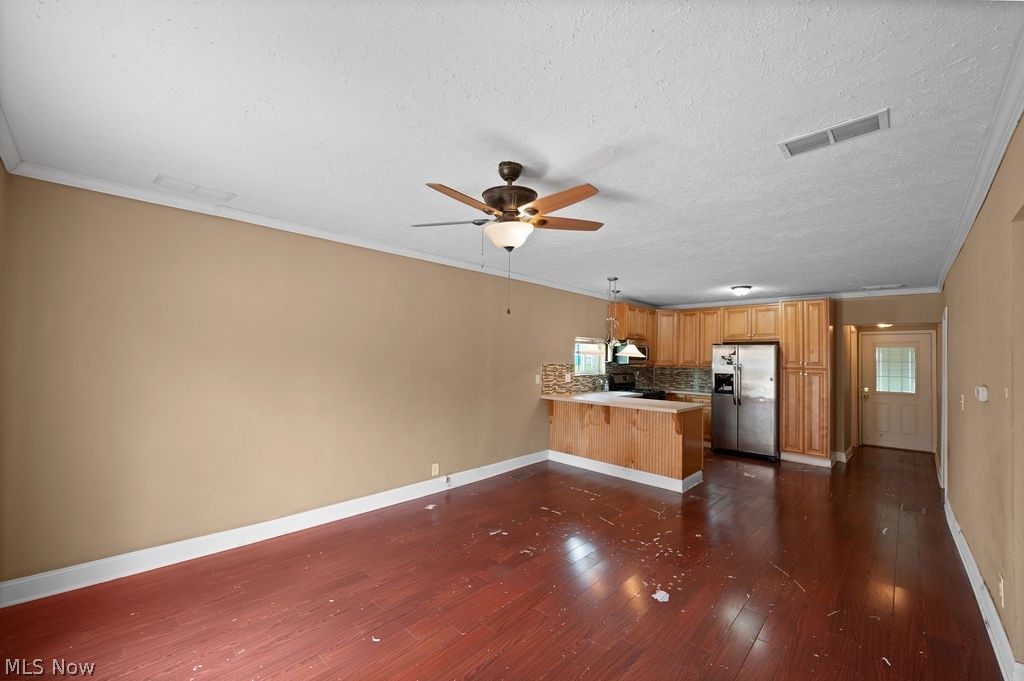
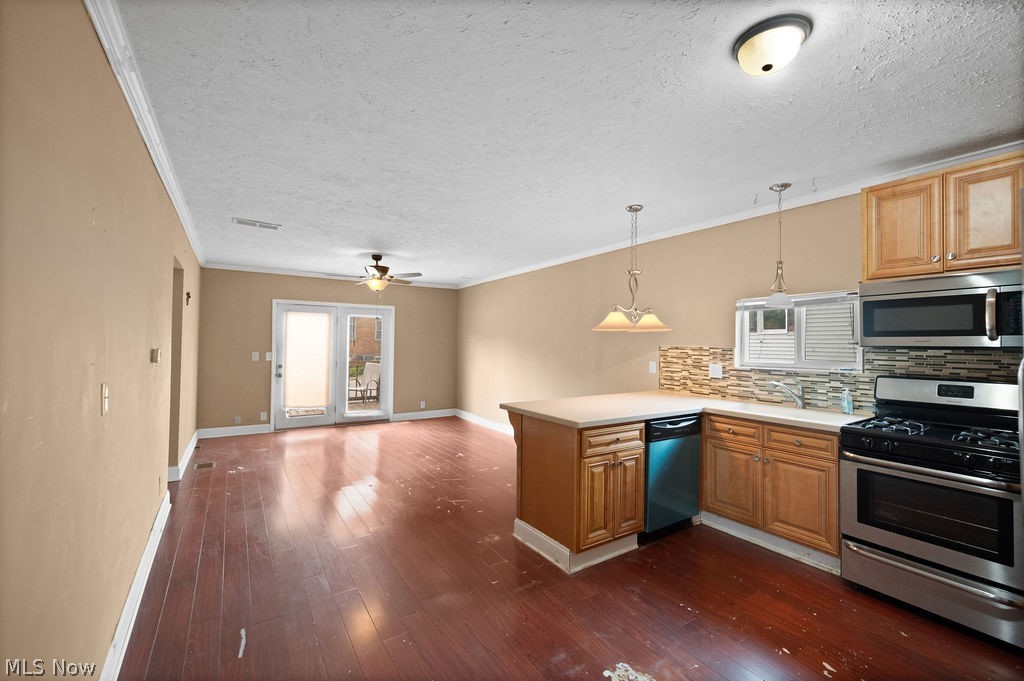
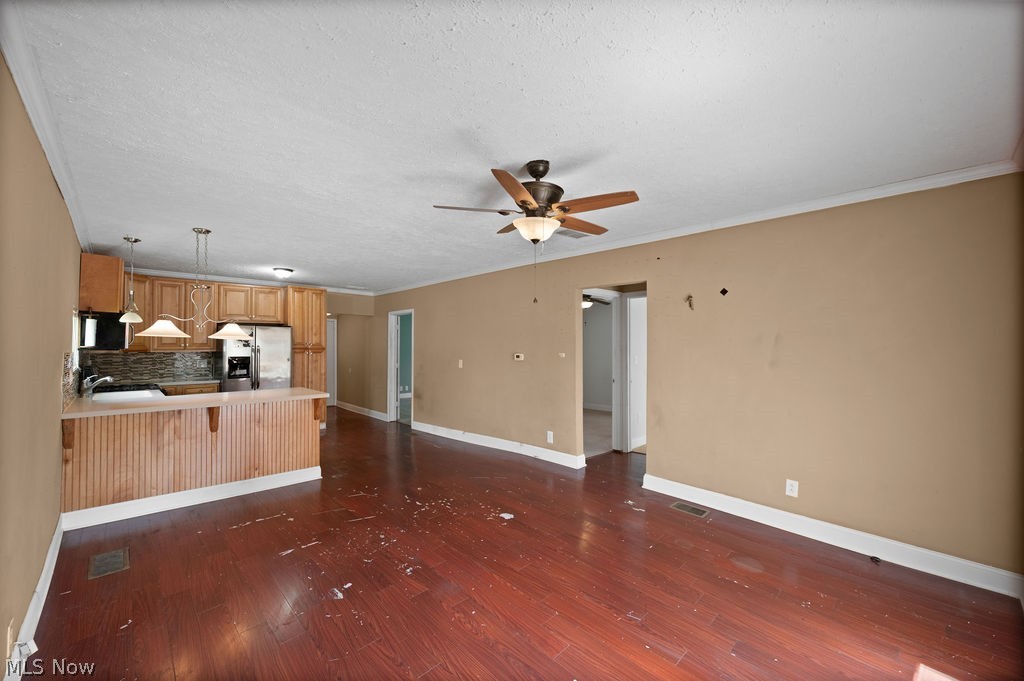
Its best features aren’t just what you see today, but what you could create tomorrow. The floor plan offers a natural separation between the main living spaces and the private side of the home. French doors welcome you into the living room, which flows into the dining area and kitchen, creating a connected space that’s easy to enjoy every day. Detailed wood cabinetry, solid surface countertops, a peninsula with bar seating, and a sink overlooking the gathering space make the kitchen the standout, offering a beautiful blend of function and warmth. The floor plan gives you a head start. Your ideas finish the story. The private side of the home includes the primary suite with its own ensuite and laundry all in one area, while two additional rooms complete the layout. Whether you choose to preserve its character or add your own style over time, this home offers the opportunity to make each space your own. Outside, a detached garage, generous side yard, and a parking pad provide flexibility for projects, gardening, entertaining, or extra parking. The possibilities don’t end at the property line. This bungalow has character that can’t be built overnight. It isn’t looking for someone expecting perfection. It’s looking for someone with vision. The right updates could breathe new life into this home while preserving the personality that’s already here.

Save
Ask
Tour
Hide
Share
Listing Snapshot
Price 
$103,000
Days On Site 
87 Days
Bedrooms 
3
Inside Area (SqFt) 
1,016 sqft
Total Baths 
2
Full Baths 
2
Partial Baths 
N/A
Lot Size 
0.239 Acres
Year Built 
1930
MLS® Number 
5226864
Status 
Active Under Contract
Property Tax 
$380
HOA/Condo/Coop Fees 
N/A
Sq Ft Source 
N/A
Friends & Family
Recent Activity
5 days agoStatus changed to Active Under Contract
5 days agoListing updated with changes from the MLS®
3 months agoListing first seen on site
General Features
Acres 
0.239
Disclosures 
Principal Is Real Estate Licensed
Foundation 
Block
Garage 
Yes
Garage Spaces 
1
Land Lease 
No
Levels 
One
Number Of Stories 
1
Parking 
DetachedGarageParking PadGarage Faces Rear
Property Sub Type 
Single Family Residence
Sewer 
Public Sewer
SqFt Above 
1016
Style 
Bungalow
Water Source 
Public
Interior Features
Appliances 
DishwasherMicrowaveRangeRefrigerator
Basement 
Crawl Space
Cooling 
Central AirCeiling Fan(s)
Fireplace Features 
None
Heating 
Forced AirHeat Pump
Interior 
Bar
Laundry Features 
Washer HookupElectric Dryer HookupIn BathroomMain Level
Main Level Bedrooms 
3
Bathroom 
Dimensions - 6 x 9Level - First
Bedroom 
Dimensions - 11 x 13Level - First
Kitchen 
Dimensions - ND x NDLevel - FirstFeatures - Bar
Living Room 
Dimensions - 14 x 16Level - First
PrimaryBathroom 
Dimensions - 6 x 9Level - FirstDescription - Laundry in bathroom
PrimaryBedroom 
Dimensions - 13 x 14Level - First
Save
Ask
Tour
Hide
Share
Exterior Features
Construction Details 
Vinyl SidingWood Siding
Fencing 
None
Lot Features 
Gentle Sloping
Other Structures 
None
Patio And Porch 
Rear PorchFront Porch
Pool Features 
None
Roof 
AsphaltFiberglassShingle
Community Features
School District 
Wood-Parkersburg South HS
Township 
Parkersburg
Financing Terms Available 
CashConventional
Schools
School District
Wood-Parkersburg South HS
Elementary School
Unknown
Middle School
Unknown
High School
Unknown
Listing courtesy of Rachel K Valencia of Scout MOV Realty LLC


The data relating to real estate for sale on this website comes in part from the Internet Data Exchange program of MLS NOW. Real estate listings held by brokerage firms other than are marked with the Internet Data Exchange logo and detailed information about them includes the name of the listing broker(s). The photos may be altered, edited, enhanced or virtually staged. Information Deemed Reliable But Not Guaranteed. Copyright 2026 - Multiple Listing Service, Inc. – All Rights Reserved.

Neighborhood & Commute
Source: Walkscore
Disclosure: Community information and market data powered by Constellation Data Labs. Information is deemed reliable but not guaranteed.
Save
Ask
Tour
Hide
Share