242 Woodbury Circle, Kidron, OH, 44618

Save
Ask
Tour
Hide
Share
$329,000
87 Days On Site

242 Woodbury Circle
Kidron, OH 44618

For Sale|Condominium|Active
2
Beds
3
Total Baths
3
Full Baths
2,207
SqFt
$149
/SqFt
2013
Built
Subdivision:
Heritage Green Condo Ph 6
County:
Wayne
Call Now: 330-440-3253
Is this the listing for you? We can help make it yours.
330-440-3253
242 Woodbury Circle242 Woodbury Circle242 Woodbury Circle242 Woodbury Circle
Save
Ask
Tour
Hide
Share

Mortgage Calculator

Monthly Payment (Est.)

Enter an interest rate to see your estimated monthly payment.
Calculator powered by Showcase IDX, a Constellation1 Company. Copyright ©2026 Information is deemed reliable but not guaranteed.

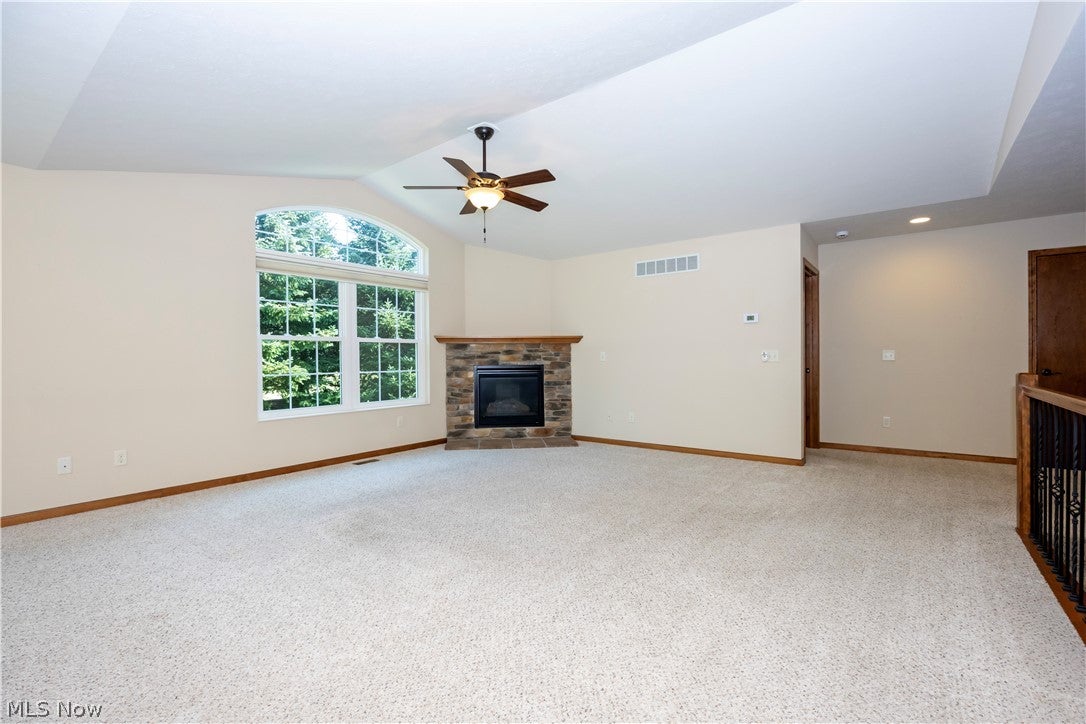
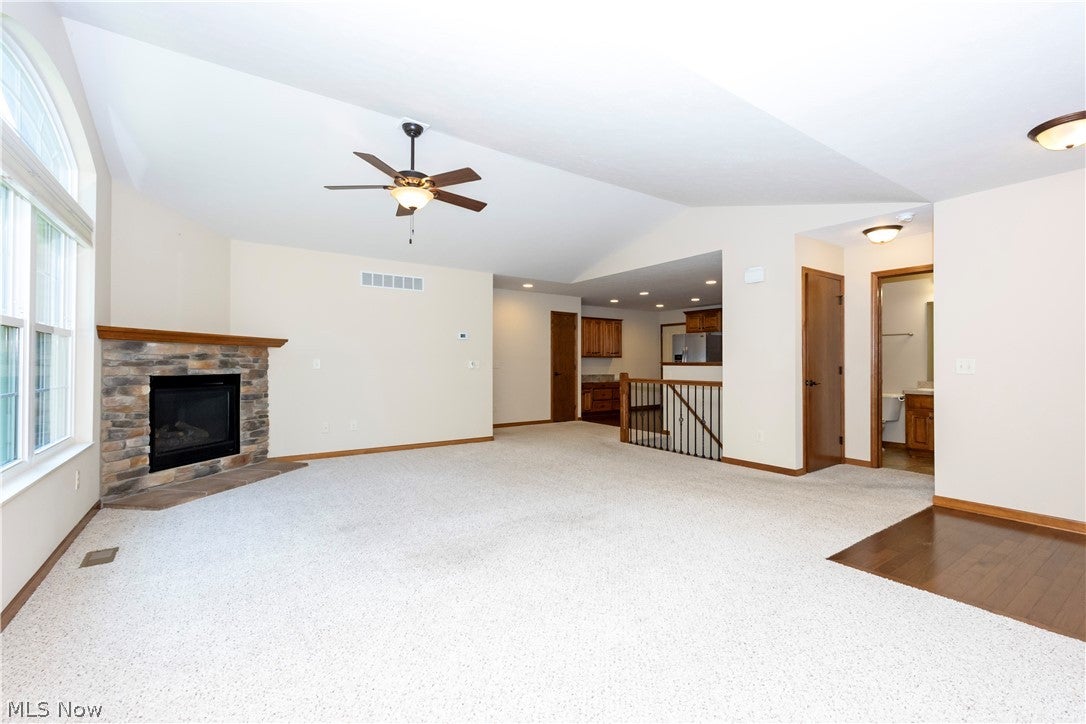
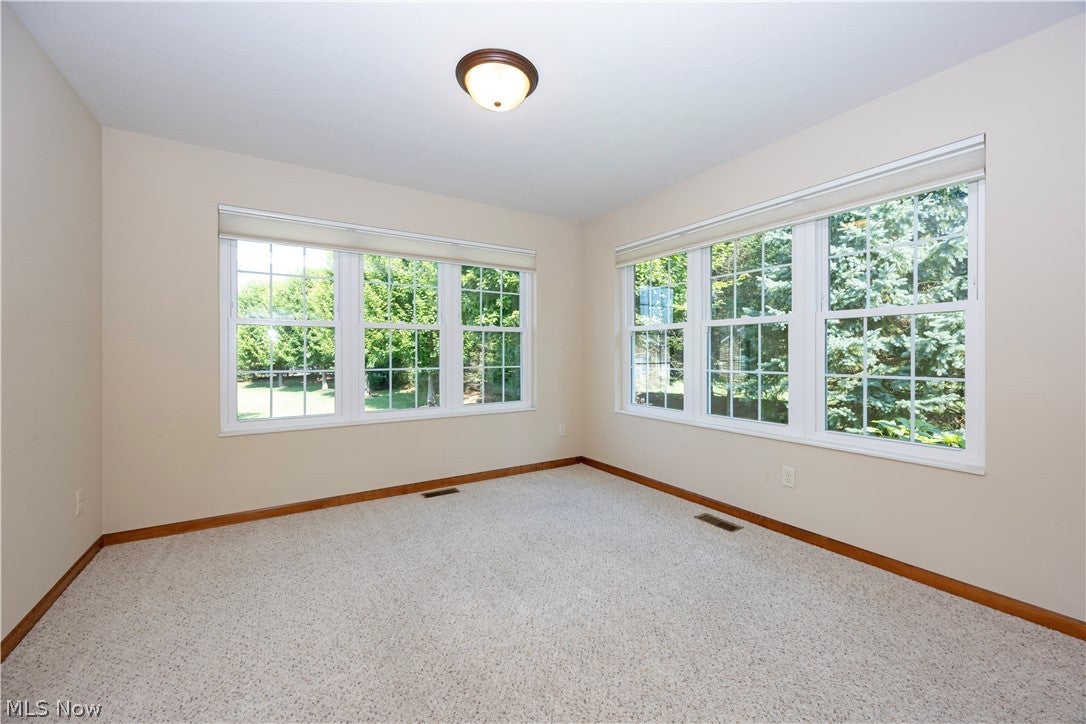
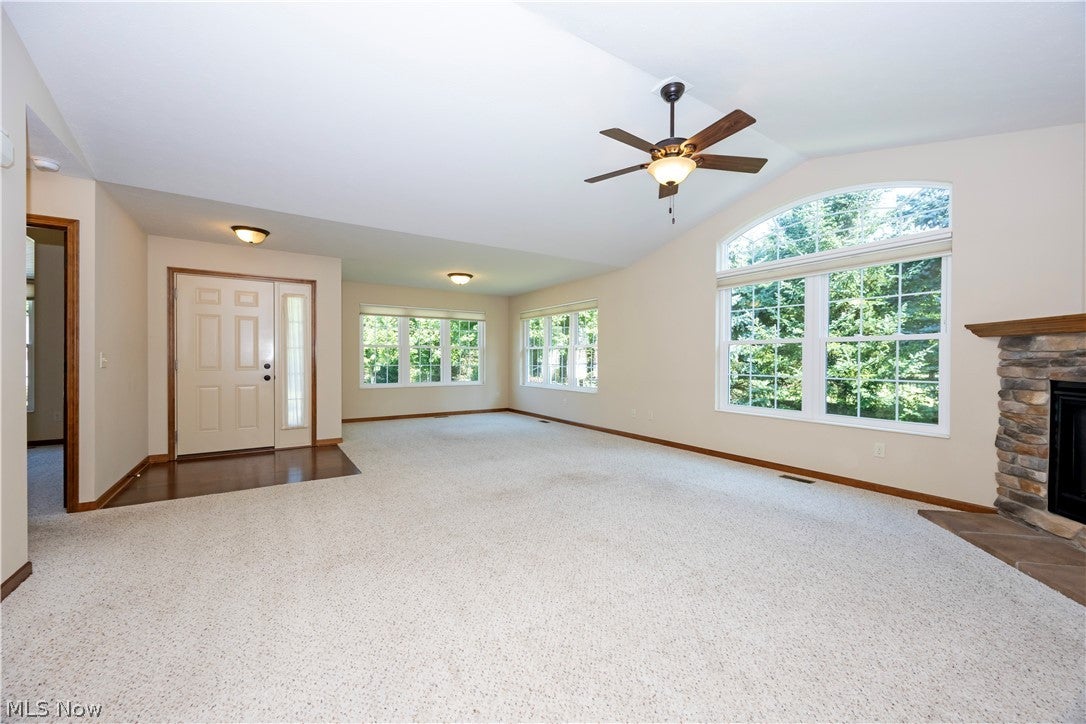
Welcome home to this exceptional, mint-condition condominium nestled in one of the most sought-after locations within Heritage Green! Filled with natural light and thoughtfully designed, this stunning condo offers an inviting open floor plan perfect for both everyday living and entertaining. The spacious great room is the heart of the home, featuring walls of windows, a cozy corner fireplace plus a large area that would fit a formal dining room set if needed, the great room flows seamlessly into the well-appointed kitchen offering a tucked away pull out breakfast bar. You'll love the abundant cabinet and countertop space, making meal preparation and gatherings effortless. The main level offers two generously sized bedrooms, each with walk-in closets, along with two full baths designed for comfort and convenience. The finished lower level expands your living space with an impressive family room complete with a convenient kitchenette—ideal for entertaining, overnight guests, or multi-generational living. You'll also find a private office, a third full bath, and an abundance of unfinished storage space to meet all your organizational needs. Meticulously maintained and truly move-in ready, this remarkable condominium combines style, space, and an unbeatable location within Heritage Green. Opportunities like this are rare—don't miss your chance to make this beautiful home yours!

Save
Ask
Tour
Hide
Share
Listing Snapshot
Price 
$329,000
Days On Site 
87 Days
Bedrooms 
2
Inside Area (SqFt) 
2,207 sqft
Total Baths 
3
Full Baths 
3
Partial Baths 
N/A
Lot Size 
0.037 Acres
Year Built 
2013
MLS® Number 
5226901
Status 
Active
Property Tax 
$2,821
HOA/Condo/Coop Fees 
$250 monthly
Sq Ft Source 
N/A
Friends & Family
Recent Activity
4 days agoStatus changed to Active
4 days agoListing updated with changes from the MLS®
3 months agoListing first seen on site
General Features
Acres 
0.037
Attached Garage 
Yes
Garage 
Yes
Garage Spaces 
2
Land Lease 
No
Levels 
One
Number Of Stories 
1
Parking 
AttachedGarage
Property Sub Type 
Condominium
Sewer 
Public Sewer
SqFt Above 
1413
SqFt Below 
794
Style 
Ranch
Water Source 
Well
Interior Features
Appliances 
DishwasherRangeRefrigerator
Basement 
FullFinished
Cooling 
Central Air
Fireplace 
Yes
Fireplace Features 
Blower FanGas
Fireplaces 
1
Heating 
Natural GasFireplace(s)
Laundry Features 
Main Level
Main Level Bedrooms 
2
Bedroom 
Dimensions - 14 x 11Level - First
EatInKitchen 
Dimensions - 13 x 12Level - First
Family Room 
Dimensions - 40 x 16Level - Lower
Great Room 
Dimensions - 27 x 18Level - First
Office 
Dimensions - 14 x 11Level - Lower
PrimaryBedroom 
Dimensions - 15 x 13Level - First
Save
Ask
Tour
Hide
Share
Exterior Features
Construction Details 
Vinyl Siding
Roof 
Asphalt
Community Features
Association Fee 
$250.0
Association Fee Frequency 
Monthly
School District 
Dalton LSD - 8502
Township 
Sugar Creek Twp
Schools
School District
Dalton LSD - 8502
Elementary School
Unknown
Middle School
Unknown
High School
Unknown
Listing courtesy of Amy Marinello of Berkshire Hathaway HomeServices Professional Realty


The data relating to real estate for sale on this website comes in part from the Internet Data Exchange program of MLS NOW. Real estate listings held by brokerage firms other than are marked with the Internet Data Exchange logo and detailed information about them includes the name of the listing broker(s). The photos may be altered, edited, enhanced or virtually staged. Information Deemed Reliable But Not Guaranteed. Copyright 2026 - Multiple Listing Service, Inc. – All Rights Reserved.

Neighborhood & Commute
Source: Walkscore
Disclosure: Community information and market data powered by Constellation Data Labs. Information is deemed reliable but not guaranteed.
Save
Ask
Tour
Hide
Share