785 Sandhill Road, Marietta, OH, 45750

Save
Ask
Tour
Hide
Share
$289,900
87 Days On Site

785 Sandhill Road
Marietta, OH 45750

For Sale|Single Family Residence|Active
3
Beds
2
Total Baths
2
Full Baths
2,016
SqFt
$144
/SqFt
1952
Built
County:
Washington
Call Now: 330-440-3253
Is this the listing for you? We can help make it yours.
330-440-3253
785 Sandhill Road785 Sandhill Road785 Sandhill Road785 Sandhill Road
Save
Ask
Tour
Hide
Share

Mortgage Calculator

Monthly Payment (Est.)

Enter an interest rate to see your estimated monthly payment.
Calculator powered by Showcase IDX, a Constellation1 Company. Copyright ©2026 Information is deemed reliable but not guaranteed.

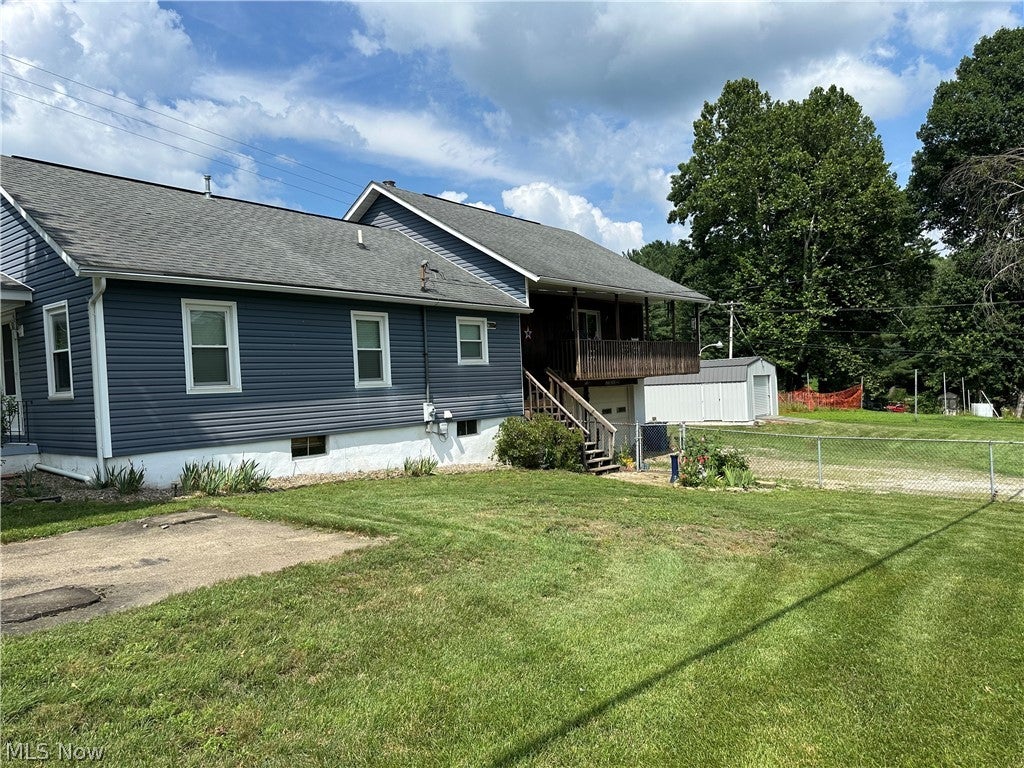
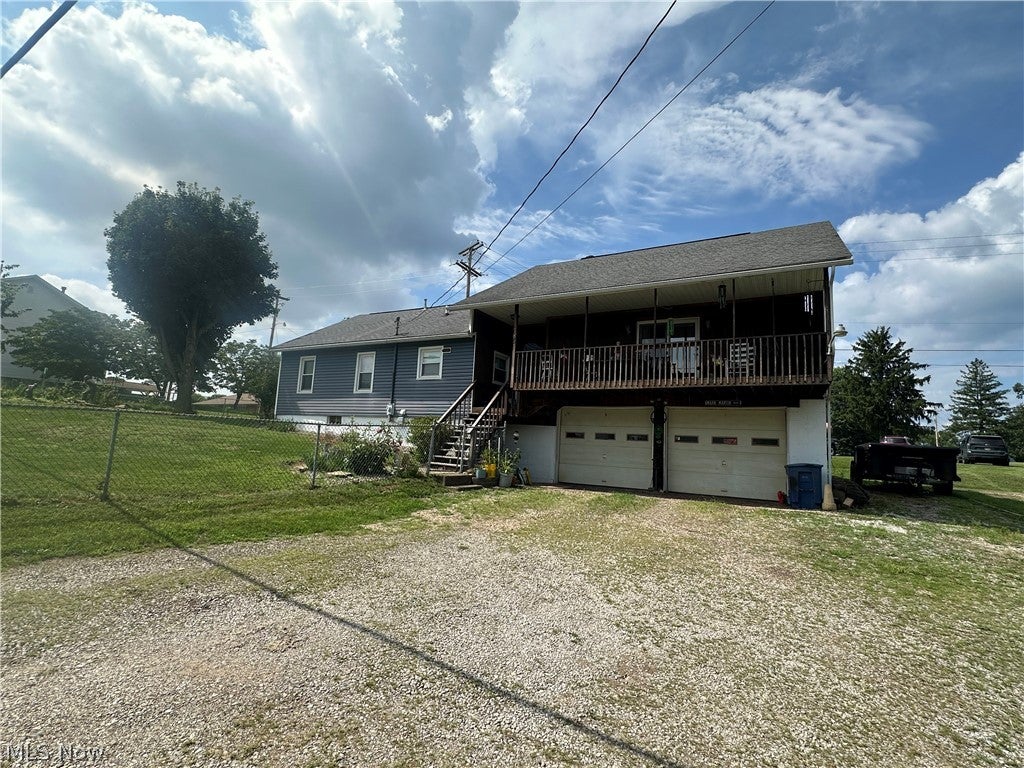
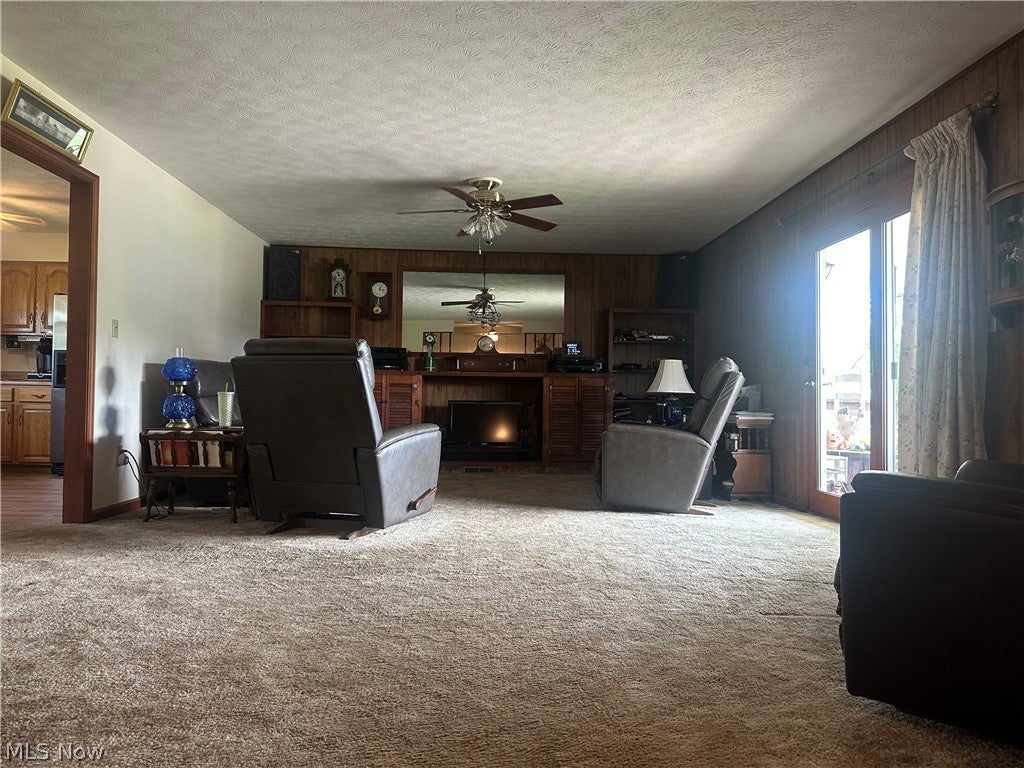
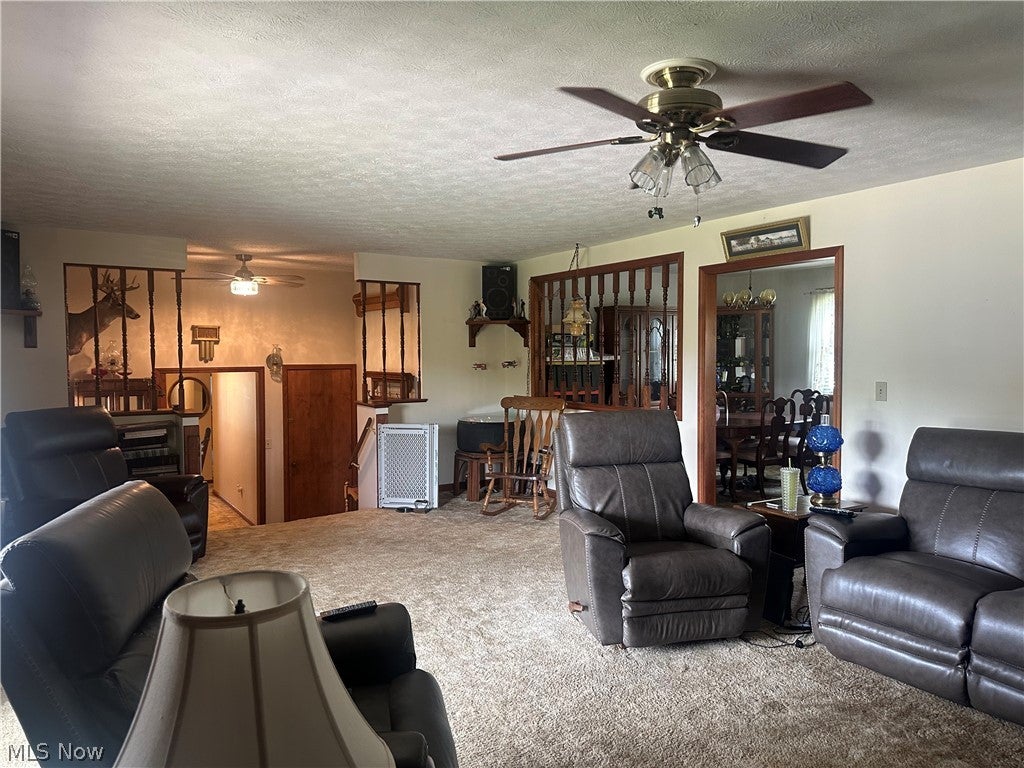
Reno….. Sellers have decided to downsize and this is your opportunity of owning this home that is being offered for sale for the first time since being purchased in 1977.    Features covered front porch for relaxing on your porch swing, spacious entry with guest closet, large, light and airy living room with built-ins, great space for sectional and offers French door to front porch, formal dining room with enough space for large table and hutch and is open to the kitchen featuring bar area, abundance of oak cabinetry and appliances.  To the left of the entry you will find 3 nice sized bedrooms (master with 2 closets, full bath & door to a private covered porch perfect for a hot tub ), 2 full baths and large conveniently located laundry room with cabinetry and canning kitchen.   The bedrooms and hallway have hardwood under carpeting.  The finished walk up makes a nice storage area or could be converted into additional living space, if needed.  The walkout basement has workbench area for your hobbies and provides great storage and easy access to the oversized and extra deep 2 car garage.   The home features gas forced air heating with central cooling system, abundance of storage throughout, fenced front/side yard with flower beds (cistern for watering flowers or garden) great off street parking for additional vehicles, trailers or even an RV, room for a garden and as an added bonus an additional level lot to give you even more space for outside entertaining or build the pole building you have always wanted. 1.07 acre corner lot with easy access to Route 7 and minutes from I-77.

Save
Ask
Tour
Hide
Share
Listing Snapshot
Price 
$289,900
Days On Site 
87 Days
Bedrooms 
3
Inside Area (SqFt) 
2,016 sqft
Total Baths 
2
Full Baths 
2
Partial Baths 
N/A
Lot Size 
1.07 Acres
Year Built 
1952
MLS® Number 
5226916
Status 
Active
Property Tax 
$1,998
HOA/Condo/Coop Fees 
N/A
Sq Ft Source 
N/A
Friends & Family
Recent Activity
a month agoPrice changed to $289,900
a month agoListing updated with changes from the MLS®
3 months agoListing first seen on site
General Features
Acres 
1.07
Attached Garage 
Yes
Disclosures 
Principal Is Real Estate Licensed
Foundation 
Block
Garage 
Yes
Garage Spaces 
2
Land Lease 
No
Levels 
Three Or MoreMulti/Split
Parking 
AttachedDirect AccessDrivewayGarageGarage Door OpenerGravelOff StreetOversizedRV Access/Parking
Property Sub Type 
Single Family Residence
Sewer 
Septic Tank
SqFt Above 
2016
Style 
Bi Level
Water Source 
CisternPublic
Interior Features
Appliances 
DishwasherDisposalRange
Basement 
Interior EntryConcreteStorage SpaceUnfinishedWalk-Out Access
Cooling 
Ceiling Fan(s)Central Air
Fireplace Features 
None
Heating 
Natural GasForced Air
Interior 
BookcasesBuilt-in FeaturesCeiling Fan(s)ChandelierEntrance FoyerEat-in KitchenLaminate CountersStorage
Laundry Features 
Electric Dryer HookupInsideMain LevelLaundry RoomSink
Main Level Bedrooms 
3
Window Features 
BlindsDouble Pane WindowsInsulated WindowsWindow Treatments
Bathroom 
Dimensions - 10 x 5.5Level - FirstDescription - Neutral with Linen Closet
Bedroom 
Dimensions - 13 x 10Level - First
EatInKitchen 
Dimensions - 24 x 12Level - FirstFeatures - Chandelier, Laminate Counters, BarDescription - Bar and Separate Dining Room Area
EntryFoyer 
Dimensions - 10 x 6Level - First
Laundry 
Dimensions - 10 x 9Level - FirstDescription - Sink
Living Room 
Dimensions - 24 x 15Level - FirstFeatures - Bookcases, Built-in FeaturesDescription - Built-Ins and French Doors to Covered Deck
Other 
Dimensions - 31 x 11Level - SecondDescription - Finished Second Floor for Storage or Additional Room
PrimaryBedroom 
Dimensions - 15 x 14Level - FirstDescription - Access to Side Porch, Two Closets and Master Bathroom
Save
Ask
Tour
Hide
Share
Exterior Features
Construction Details 
FrameStuccoVinyl SidingWood Siding
Fencing 
Chain LinkPartial
Patio And Porch 
CoveredDeckSide Porch
Pool Features 
None
Roof 
Shingle
Windows/Doors 
BlindsDouble Pane WindowsInsulated WindowsWindow Treatments
Community Features
School District 
Marietta CSD - 8404
Township 
Marietta Twp
Financing Terms Available 
CashConventionalFHAUSDA LoanVA Loan
Schools
School District
Marietta CSD - 8404
Elementary School
Unknown
Middle School
Unknown
High School
Unknown
Listing courtesy of Jennifer A Thompson of Berkshire Hathaway HomeServices Professional Realty


The data relating to real estate for sale on this website comes in part from the Internet Data Exchange program of MLS NOW. Real estate listings held by brokerage firms other than are marked with the Internet Data Exchange logo and detailed information about them includes the name of the listing broker(s). The photos may be altered, edited, enhanced or virtually staged. Information Deemed Reliable But Not Guaranteed. Copyright 2026 - Multiple Listing Service, Inc. – All Rights Reserved.

Neighborhood & Commute
Source: Walkscore
Disclosure: Community information and market data powered by Constellation Data Labs. Information is deemed reliable but not guaranteed.
Save
Ask
Tour
Hide
Share