
1159 Brandon RoadCleveland Heights, OH 44112
Mortgage Calculator
Monthly Payment (Est.)
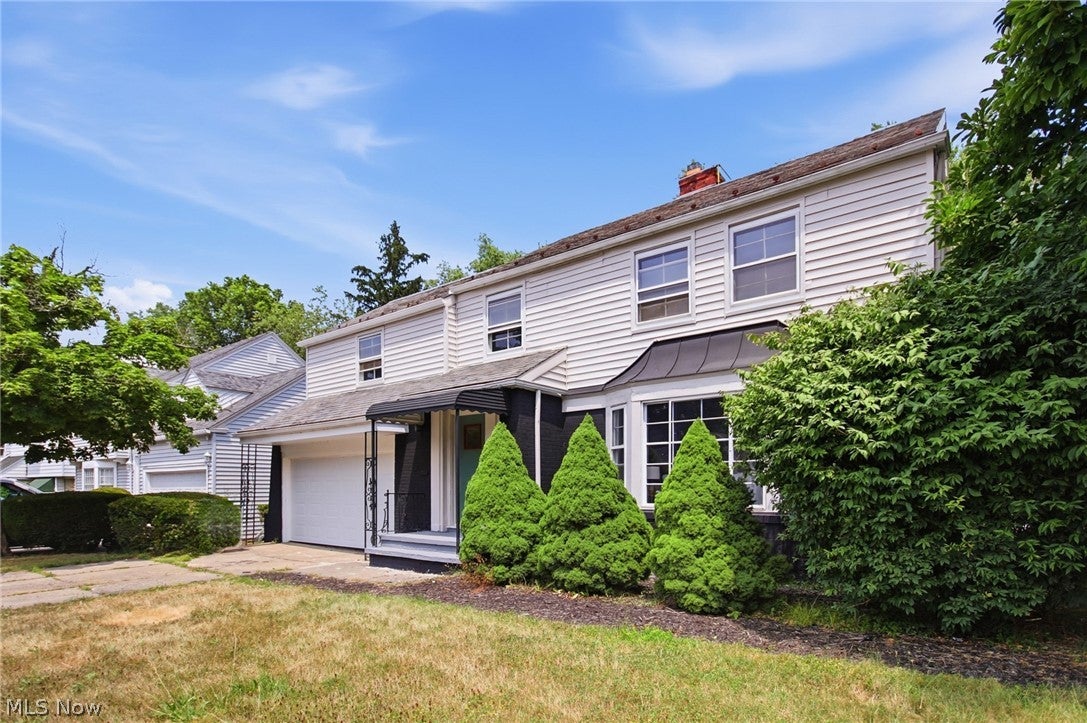
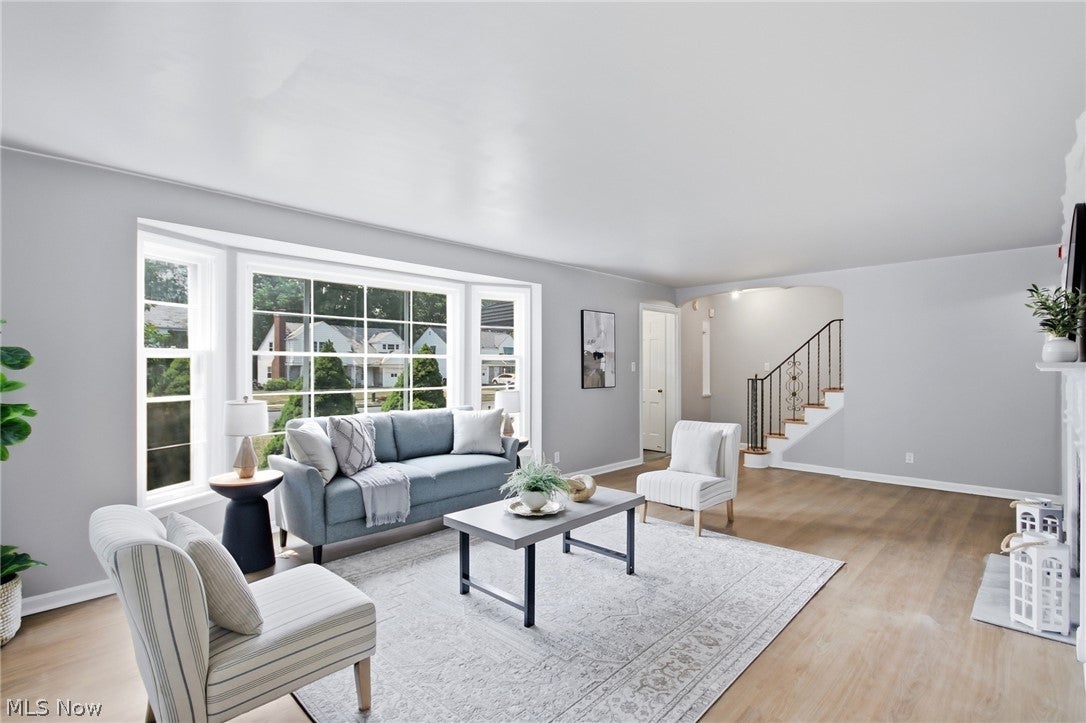
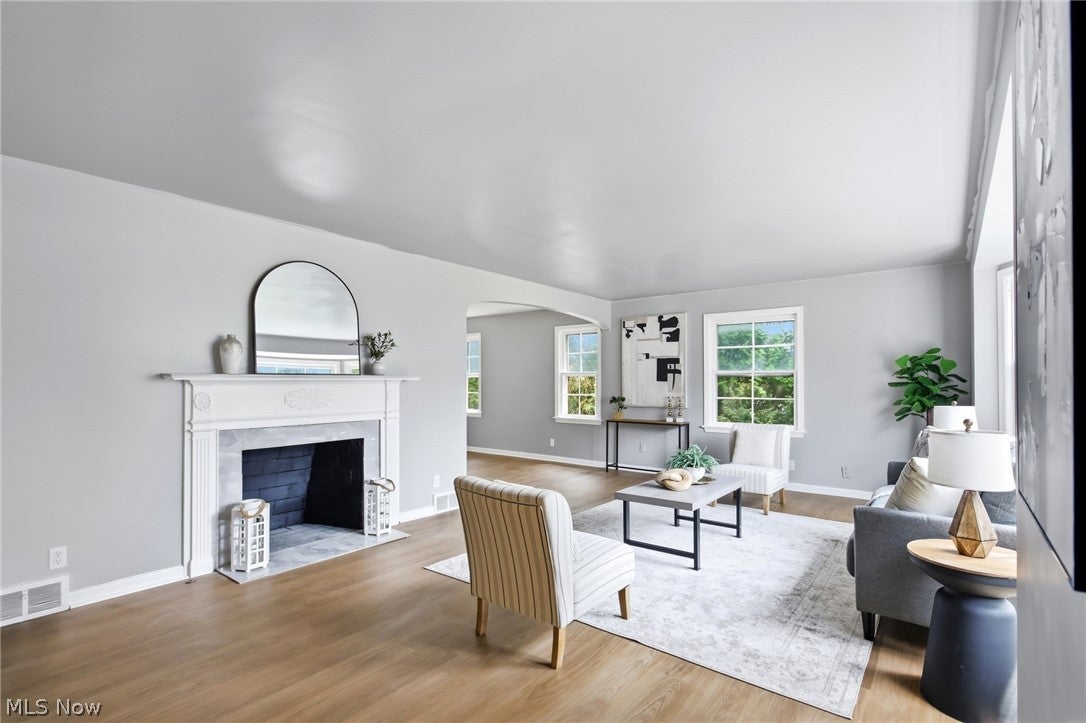
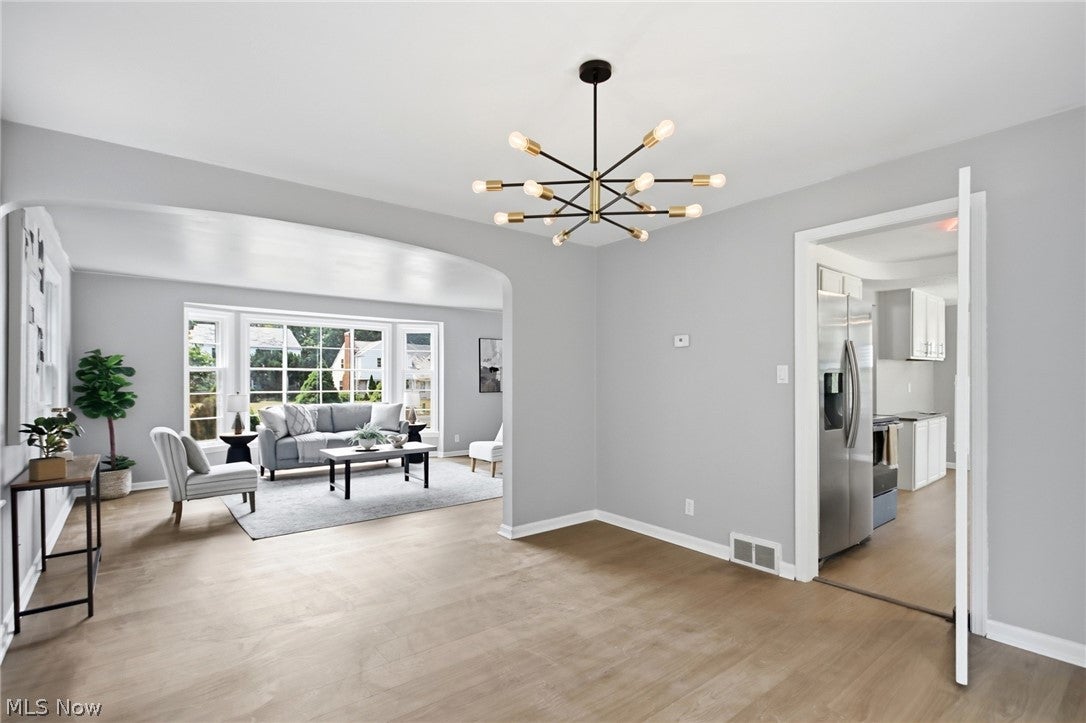
Enter an interest rate to see your estimated monthly payment.Welcome home to this completely renovated 3 bedroom/2.5 bath Cleveland Heights colonial - located in the Forest Hills Historic District. As you step through the front door you are welcomed by the immense updates to this charming move-in ready home. From new flooring, fresh designer paint colors and elegant finishes throughout - this one has it all. The inviting living room centers around the fireplace focal point—a hallmark of the neighborhood's historic craftsmanship, featuring an intricately detailed mantle that grounds the room with vintage character. Large picturesque windows allow for lots of natural light for an open and airy feel through the home. The kitchen features new cabinets, countertops, backsplash and comes stocked with new stainless steel appliances. Off the dining area you will find the cozy sun room that overlooks the backyard - perfect for summer parties or simply enjoying your morning coffee each day. Upstairs you will find 3 spacious bedrooms including the master suite which encompasses it's own ensuite bathroom that has been meticulously updated with new fixtures, a tile shower and designer LED mirror. Additional guest bedroom with tons of space has a private porch balcony that has been completed with new railings for an additional space to enjoy the views of the parklike backyard. This home is complete with a 2 car garage, a cozy covered porch and over 2,600 square feet to make this the home of your dreams. Located conveniently to many of Cleveland Height's best amenities - Coventry Village, Cedar Lee, University Circle, Cleveland Clinic, Case Western Reserve University, parks, shopping, coffee shops, and some of Northeast Ohio's best local restaurants. Schedule your private showing today - this one won't last!
| a month ago | Price changed to $245,000 | |
| a month ago | Listing updated with changes from the MLS® | |
| 2 months ago | Listing first seen on site |

The data relating to real estate for sale on this website comes in part from the Internet Data Exchange program of MLS NOW. Real estate listings held by brokerage firms other than are marked with the Internet Data Exchange logo and detailed information about them includes the name of the listing broker(s). The photos may be altered, edited, enhanced or virtually staged. Information Deemed Reliable But Not Guaranteed. Copyright 2026 - Multiple Listing Service, Inc. – All Rights Reserved.