
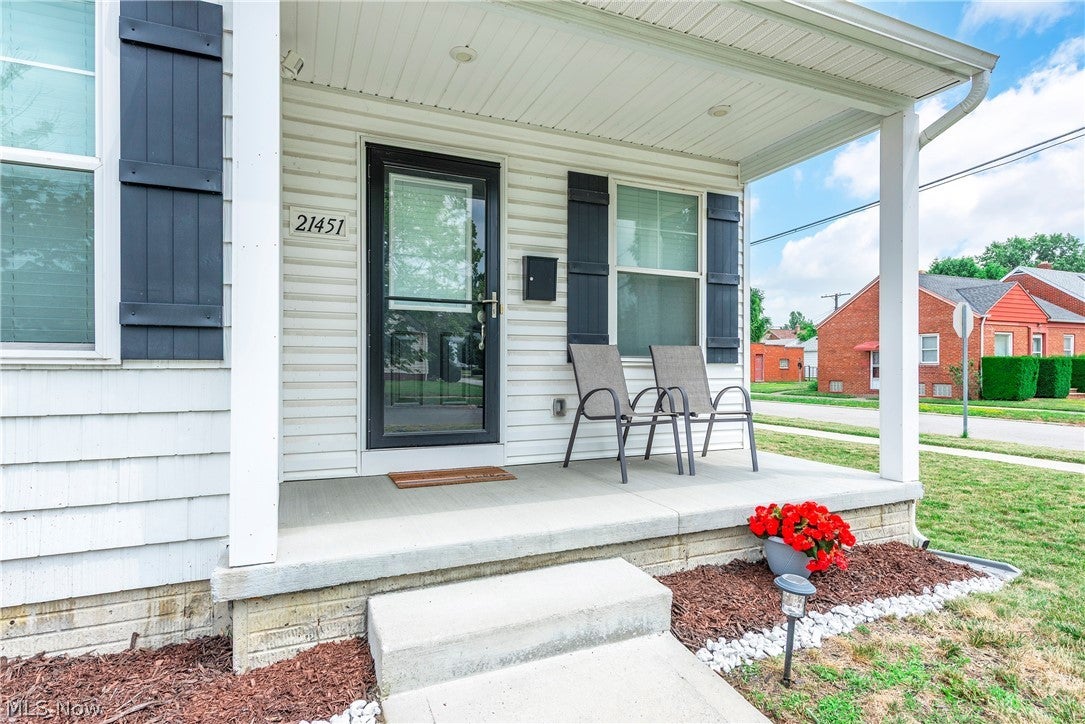
21451 Wilmore AvenueEuclid, OH 44123
Mortgage Calculator
Monthly Payment (Est.)
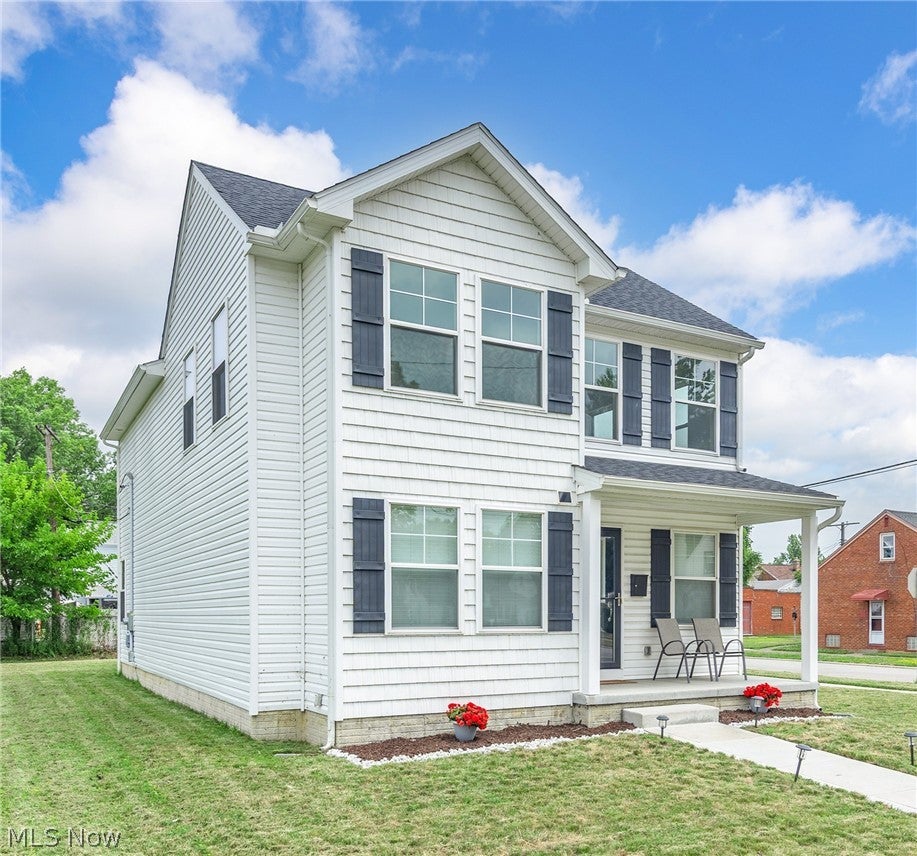
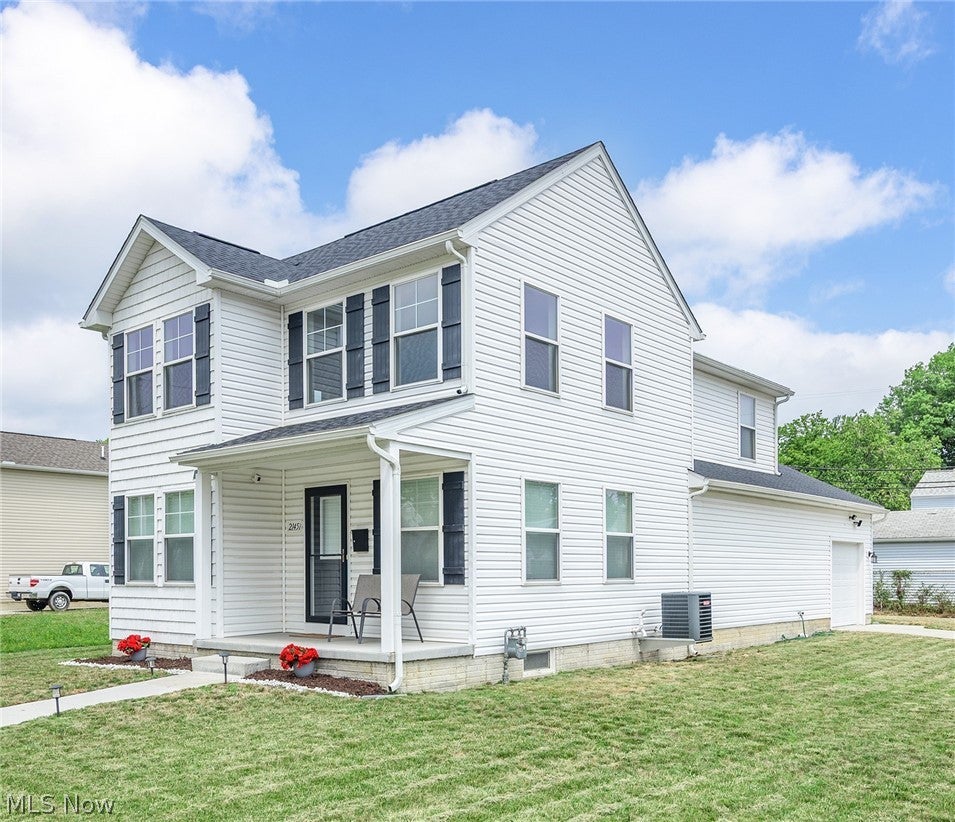
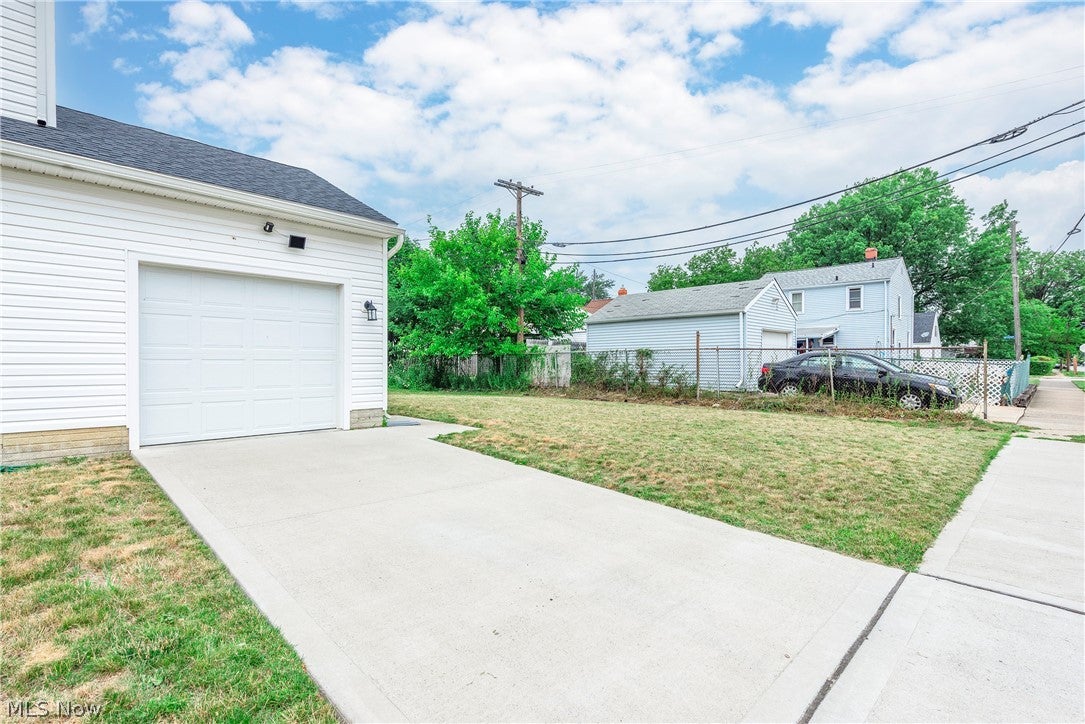
Enter an interest rate to see your estimated monthly payment.Why settle for an older home that may need updates, repairs, or major maintenance when you can enjoy the benefits of nearly new construction? 21451 Wilmore may qualify for a $ 5,000 grant and $ 5,000 down payment assistance with First National Bank! Built in 2023, this home offers modern design, energy-efficient systems, low-maintenance living, and the peace of mind that comes with a newer home. TAX ABATEMENT: Enjoy the advantage of a tax abatement with current taxes of only $1,282 per year! GREAT LOCATION: near Euclid High School, Memorial Park, the Ice Rink, Lakeshore Blvd, shopping, dining, and everyday amenities, this home combines modern comfort with an established community setting. OPEN FLOOR PLAN features a dramatic two-story great room, spacious kitchen with a large island and breakfast bar, and dining area. FIRST FLOOR OWNERS SUITE and LAUNDRY, attached garage, and a full basement with excellent potential for future finished living space. The kitchen offers soft-close cabinetry, granite countertops, a 4-inch granite backsplash, high-arch faucet, twin-bowl stainless steel sink, and a full suite of stainless steel appliances. Luxury vinyl plank flooring and carpet provide comfortable and durable finishes throughout the home. The first-floor owner's suite provides convenience and privacy with a walk-in closet and private bath featuring dual sinks and a walk-in shower. 2 additional bedrooms and a full bath on the 2nd fl. Energy-efficient windows and mechanical systems, quality insulation, a poured concrete foundation with GMX Ultra waterproofing, sump pump, 200-amp electrical service, a 92% high-efficiency furnace, and a high-efficiency 50-gallon water heater. |||| Skip the projects and uncertainty that can come with an older home ~ Newer construction, tax abatement, modern design - Schedule your showing today!
| a week ago | Price changed to $293,000 | |
| a week ago | Listing updated with changes from the MLS® | |
| 2 months ago | Status changed to Active | |
| 3 months ago | Listing first seen on site |

The data relating to real estate for sale on this website comes in part from the Internet Data Exchange program of MLS NOW. Real estate listings held by brokerage firms other than are marked with the Internet Data Exchange logo and detailed information about them includes the name of the listing broker(s). The photos may be altered, edited, enhanced or virtually staged. Information Deemed Reliable But Not Guaranteed. Copyright 2026 - Multiple Listing Service, Inc. – All Rights Reserved.