
Save
Ask
Tour
Hide
$239,000
86 Days On Site
2009 20th StreetParkersburg, WV 26101
For Sale|Single Family Residence|Active Under Contract
3
Beds
2
Total Baths
1
Full Bath
1
Partial Bath
1939
Built
County:
Wood
Call Now: 330-440-3253
Is this the listing for you? We can help make it yours.
330-440-3253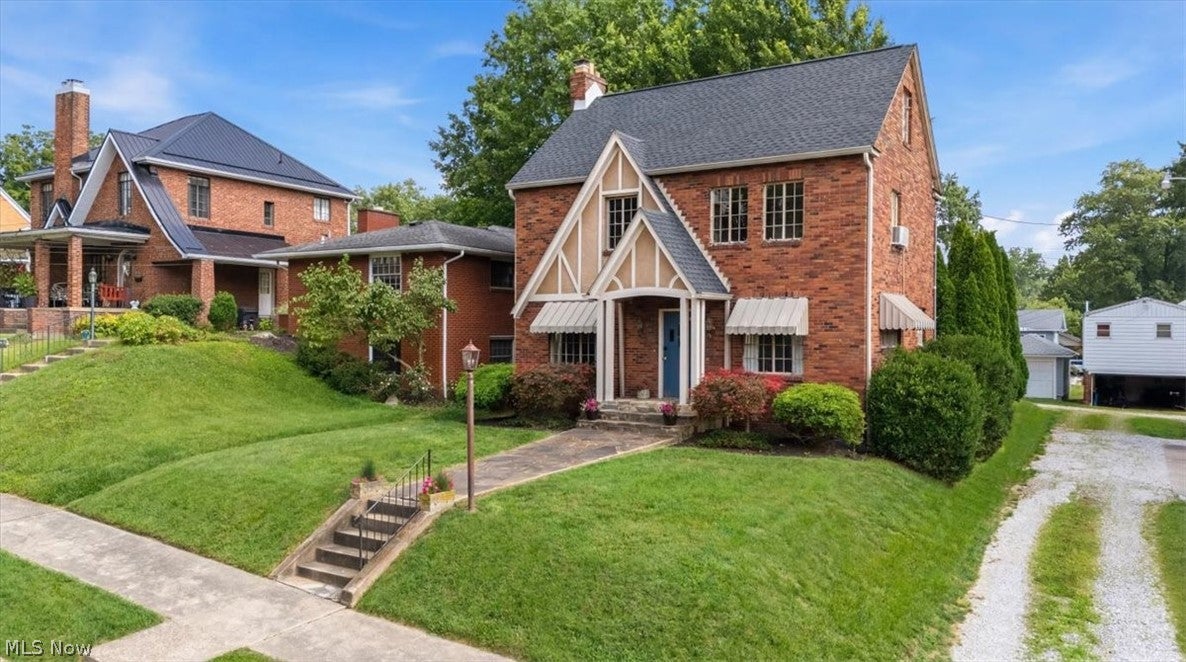
Save
Ask
Tour
Hide
Mortgage Calculator
Monthly Payment (Est.)
Enter an interest rate to see your estimated monthly payment.Calculator powered by Showcase IDX, a Constellation1 Company. Copyright ©2026 Information is deemed reliable but not guaranteed.
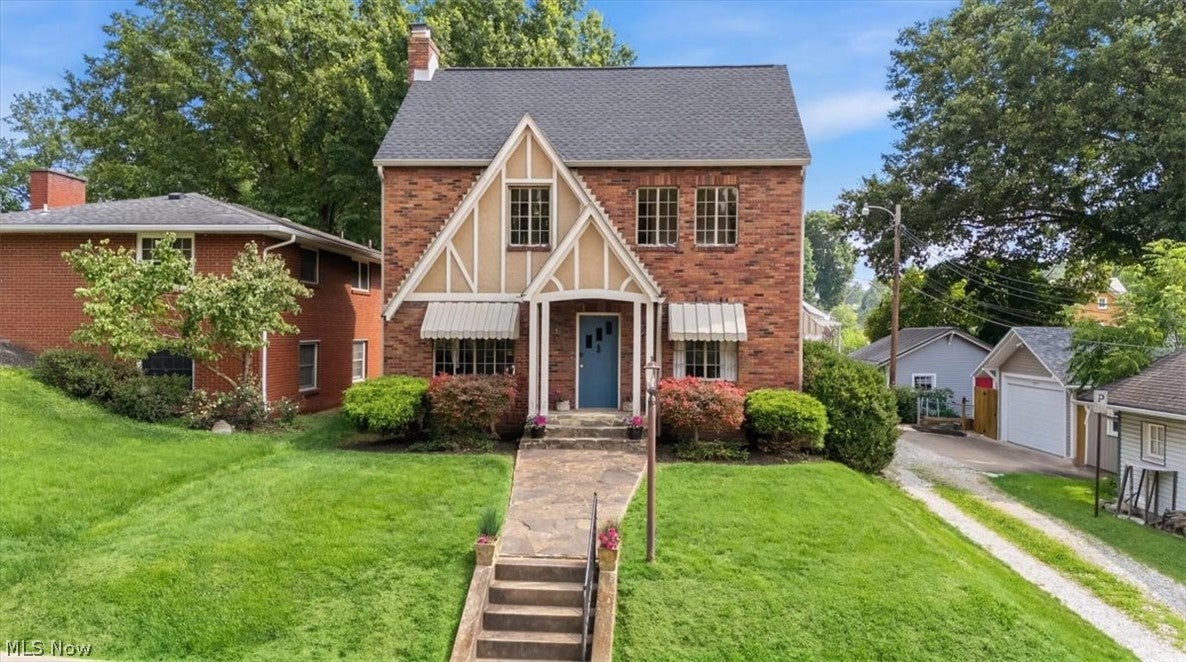
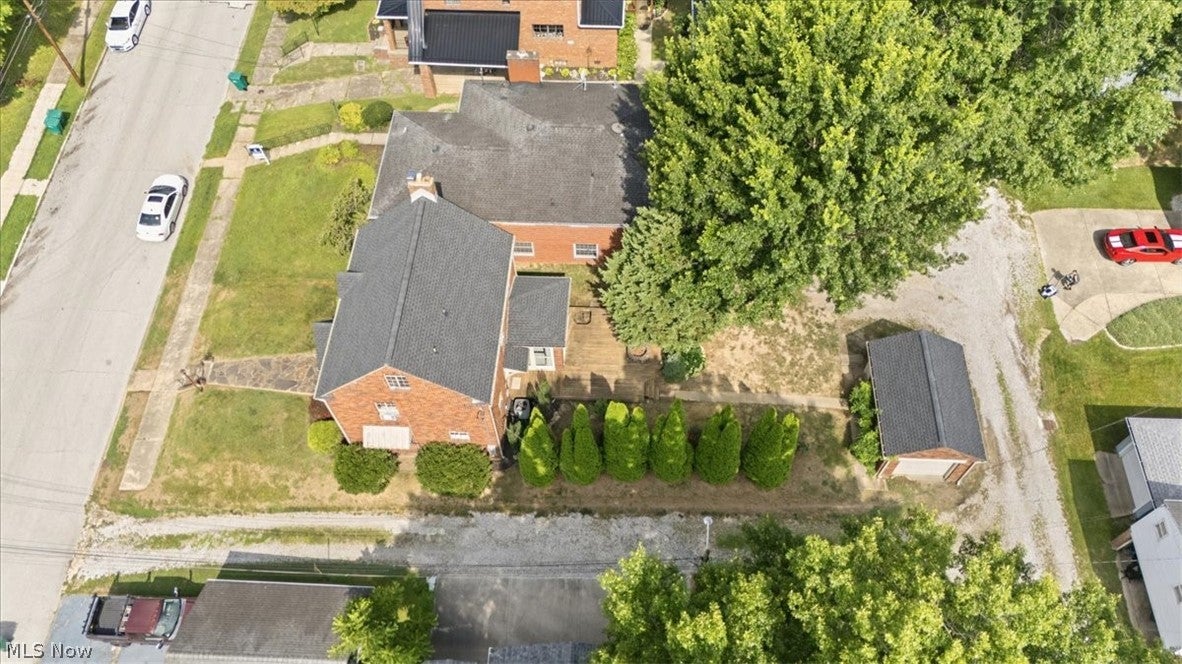
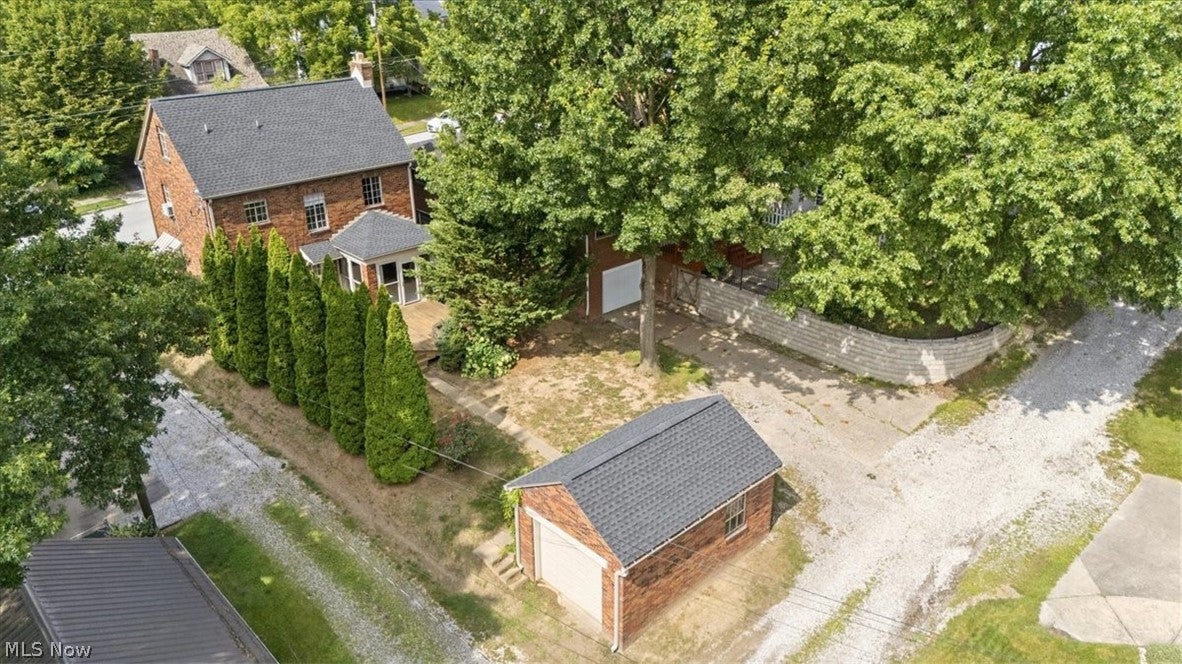
WALK to the PARK......European style all brick two story offers updated move in condition. You will appreciate original features including hardwood flooring throughout. First floor offers fireside living with french doors that open to sun room, newer kitchen with quartz counters and stainless appliance package, dining room, tiled entry hall and half bath.Three bedrooms on the second floor with tiled bath and stair case to full attic. Detached garage with alley access, level landscaped grounds,patio and fire pit. Available for immediate possession. Must see CHARMING within walking distance to the park. Buyer closing cost incentive offered.
Save
Ask
Tour
Hide
Listing Snapshot
Price
$239,000
Days On Site
86 Days
Bedrooms
3
Inside Area (SqFt)
N/A
Total Baths
2
Full Baths
1
Partial Baths
1
Lot Size
0.1194 Acres
Year Built
1939
MLS® Number
5227082
Status
Active Under Contract
Property Tax
$1,557
HOA/Condo/Coop Fees
N/A
Sq Ft Source
N/A
Friends & Family
Recent Activity
| 2 weeks ago | Status changed to Active Under Contract | |
| 2 weeks ago | Listing updated with changes from the MLS® | |
| 3 months ago | Listing first seen on site |
General Features
Acres
0.1194
Garage
Yes
Garage Spaces
1
Land Lease
No
Levels
Two
Parking
GarageOn SiteOff StreetOn Street
Property Condition
Updated/Remodeled
Property Sub Type
Single Family Residence
Sewer
Public Sewer
Style
Tudor
Water Source
Public
Interior Features
Appliances
DryerDishwasherRangeRefrigeratorWasher
Basement
FullUnfinished
Cooling
Ceiling Fan(s)Central AirElectric
Fireplace
Yes
Fireplace Features
Decorative
Fireplaces
1
Heating
Natural GasForced Air
Interior
Ceiling Fan(s)ChandelierEntrance FoyerHigh Ceilings
Laundry Features
In Basement
Window Features
Drapes
Bathroom
Dimensions - ND x NDLevel - Second
Bedroom
Dimensions - ND x NDLevel - Second
Dining Room
Dimensions - ND x NDLevel - First
EntryFoyer
Dimensions - ND x NDLevel - First
Kitchen
Dimensions - ND x NDLevel - FirstDescription - Stainless appliance package. Quartz Counters
Laundry
Dimensions - ND x NDLevel - Lower
Living Room
Dimensions - ND x NDLevel - First
PrimaryBedroom
Dimensions - ND x NDLevel - Second
Sunroom
Dimensions - ND x NDLevel - First
Utility Room
Dimensions - ND x NDLevel - Lower
Save
Ask
Tour
Hide
Exterior Features
Construction Details
BrickStucco
Exterior
Fire PitLightingStorage
Lot Features
Back YardCity LotLevelFew Trees
Other Structures
None
Patio And Porch
Rear PorchDeckPorch
Roof
AsphaltFiberglass
View
Neighborhood
Waterview
Neighborhood
Windows/Doors
Drapes
Community Features
Community Features
PlaygroundPark
School District
Wood-Parkersburg HS
Township
Parkersburg
Financing Terms Available
Conventional
Schools
School District
Wood-Parkersburg HS
Elementary School
Unknown
Middle School
Unknown
High School
Unknown
Listing courtesy of Tania Moore of RE/MAX Properties of the Valley

The data relating to real estate for sale on this website comes in part from the Internet Data Exchange program of MLS NOW. Real estate listings held by brokerage firms other than are marked with the Internet Data Exchange logo and detailed information about them includes the name of the listing broker(s). The photos may be altered, edited, enhanced or virtually staged. Information Deemed Reliable But Not Guaranteed. Copyright 2026 - Multiple Listing Service, Inc. – All Rights Reserved.
The data relating to real estate for sale on this website comes in part from the Internet Data Exchange program of MLS NOW. Real estate listings held by brokerage firms other than are marked with the Internet Data Exchange logo and detailed information about them includes the name of the listing broker(s). The photos may be altered, edited, enhanced or virtually staged. Information Deemed Reliable But Not Guaranteed. Copyright 2026 - Multiple Listing Service, Inc. – All Rights Reserved.
Neighborhood & Commute
Source: Walkscore
Disclosure: Community information and market data powered by Constellation Data Labs. Information is deemed reliable but not guaranteed.
Save
Ask
Tour
Hide