38541 Bell Road, Willoughby, OH, 44094

Save
Ask
Tour
Hide
Share
$314,900
87 Days On Site

38541 Bell Road
Willoughby, OH 44094

For Sale|Single Family Residence|Active Under Contract
4
Beds
2
Total Baths
1
Full Bath
1
Partial Bath
1,760
SqFt
$179
/SqFt
1962
Built
Subdivision:
Devito
County:
Lake
Call Now: 330-440-3253
Is this the listing for you? We can help make it yours.
330-440-3253
38541 Bell Road38541 Bell Road38541 Bell Road38541 Bell Road
Save
Ask
Tour
Hide
Share

Mortgage Calculator

Monthly Payment (Est.)

Enter an interest rate to see your estimated monthly payment.
Calculator powered by Showcase IDX, a Constellation1 Company. Copyright ©2026 Information is deemed reliable but not guaranteed.

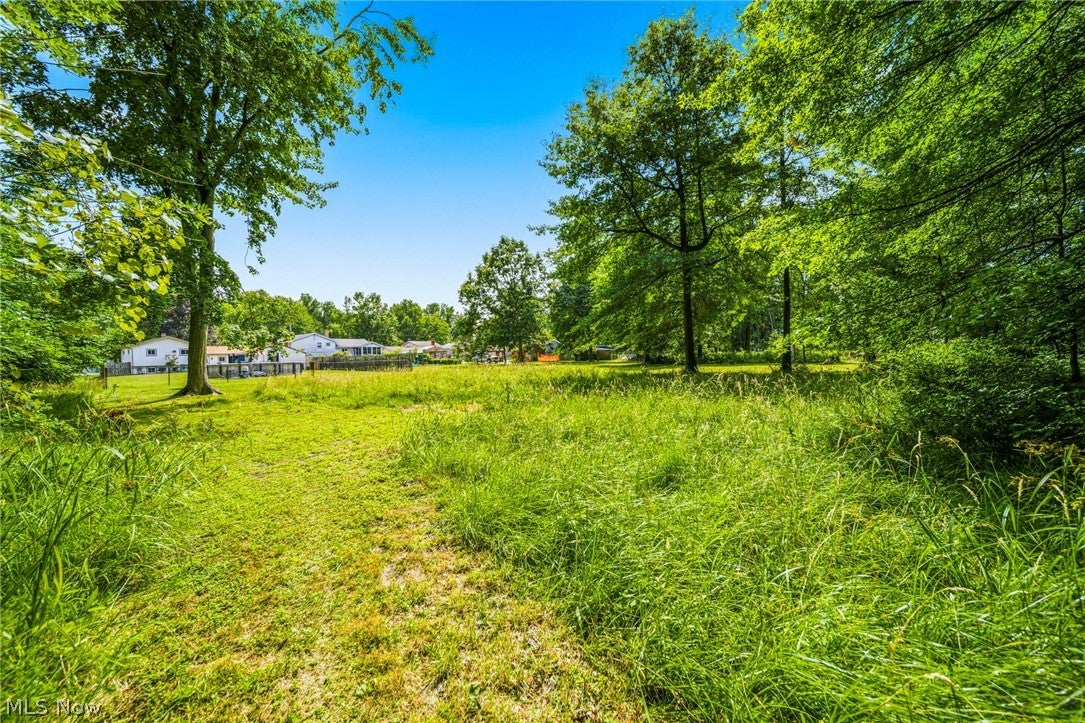
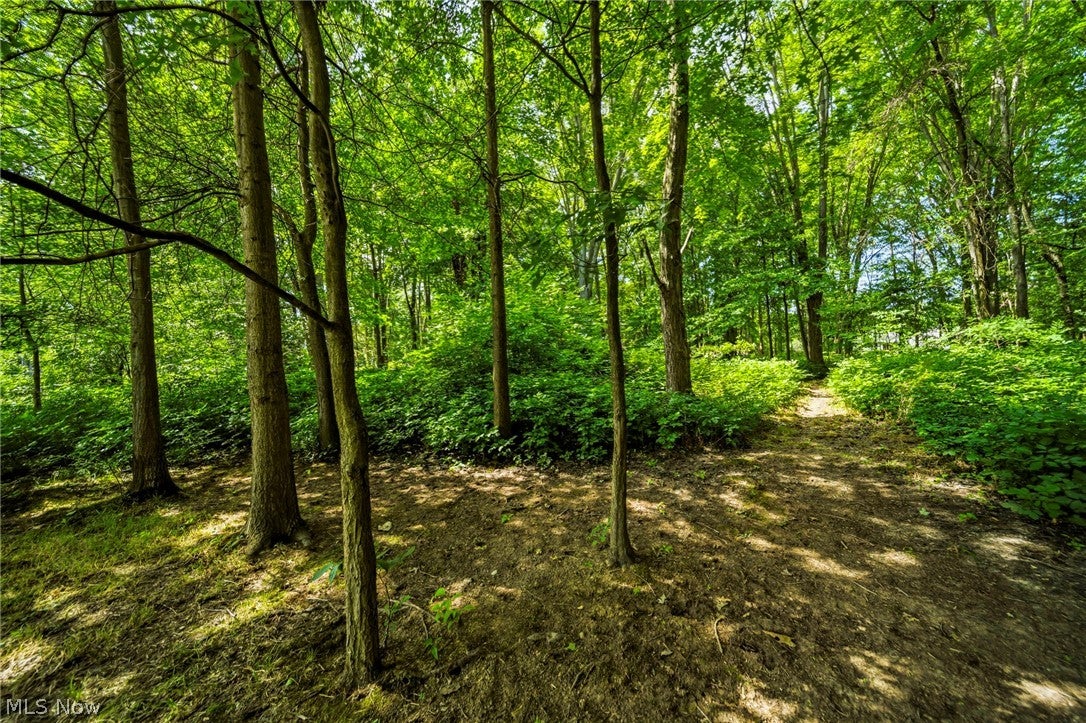
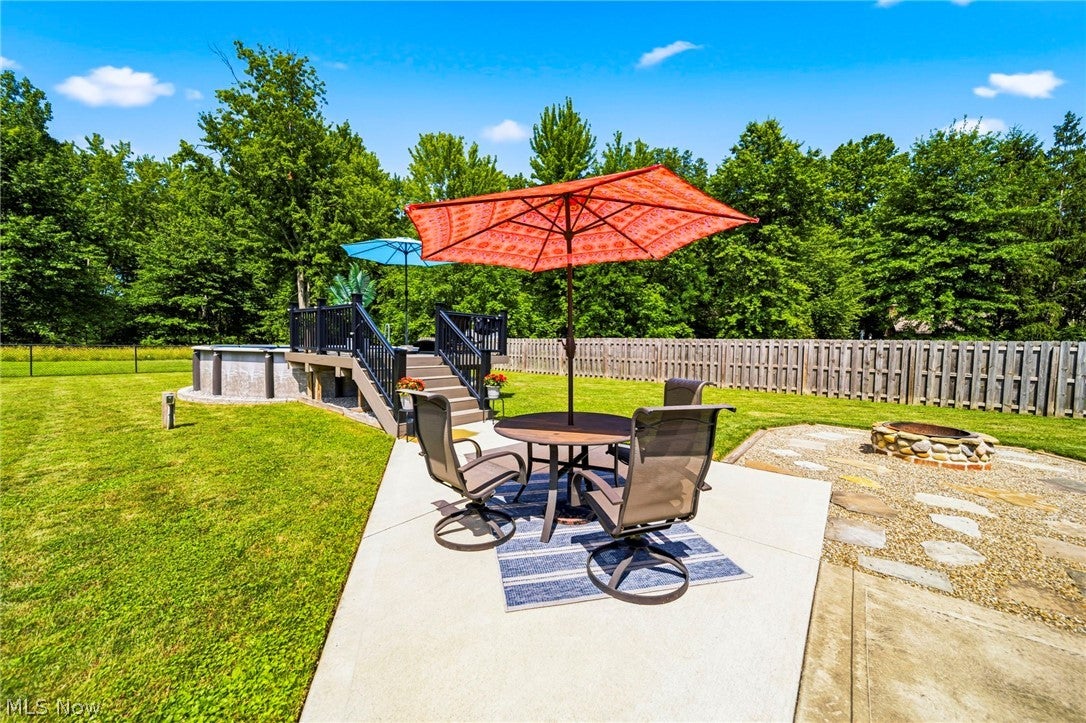
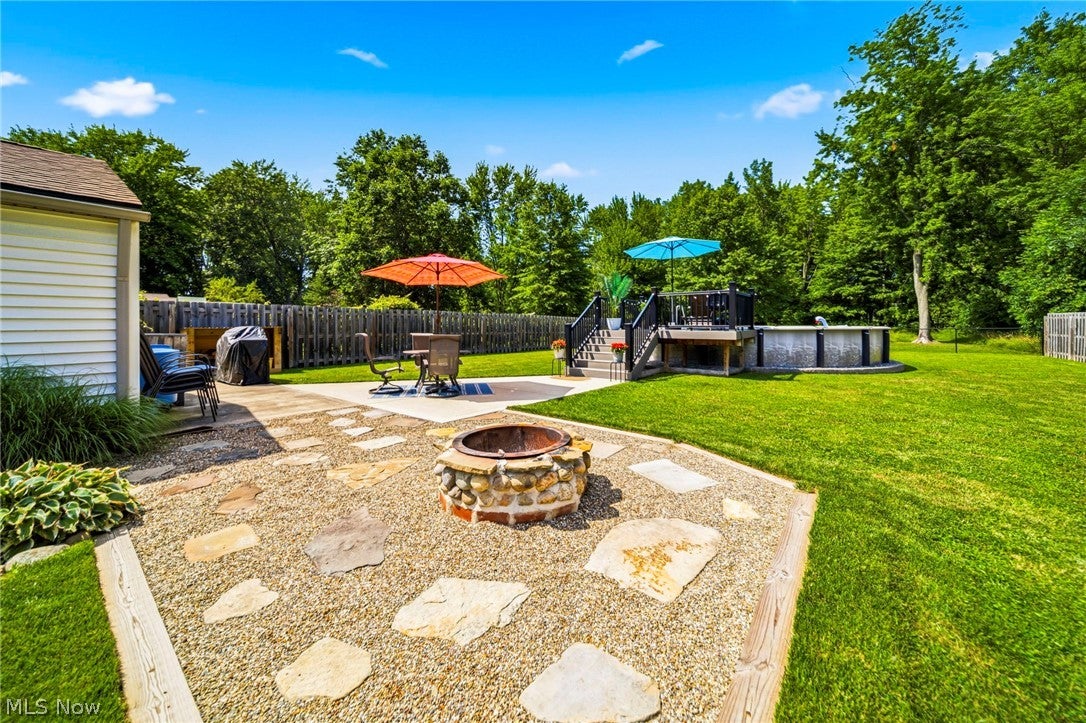
MOTIVATED SELLER!! Comfort, space, and outdoor enjoyment come together at 38541 Bell Rd, don't miss this rare acreage opportunity in Willoughby. When stepping into the backyard sounds of nature and tranquility surround you in this park like setting. Step inside to a bright, easy-flow layout perfect for everyday living and entertaining. The main level features a welcoming living room, a cheerful kitchen with storage, and a convenient dining area that opens to the backyard for effortless indoor-outdoor living. Four well-sized bedrooms provide flexible options for a guest room, home office, or hobby space. The updated full bath and main-floor half bath add everyday convenience. Outside is your private summer haven: an above-ground pool for warm-weather fun, a spacious lawn framed by mature trees, and plenty of space for gatherings, pets, or a future garden. A newer roof offers peace of mind, and numerous interior updates mean you can move right in and enjoy. Roof 2023, Sump pump 2026. Plenty of privacy with back yard fencing. Situated near Downtown Willoughby and easy freeway access.

Save
Ask
Tour
Hide
Share
Listing Snapshot
Price 
$314,900
Days On Site 
87 Days
Bedrooms 
4
Inside Area (SqFt) 
1,760 sqft
Total Baths 
2
Full Baths 
1
Partial Baths 
1
Lot Size 
1.02 Acres
Year Built 
1962
MLS® Number 
5227166
Status 
Active Under Contract
Property Tax 
$4,011
HOA/Condo/Coop Fees 
N/A
Sq Ft Source 
N/A
Friends & Family
Recent Activity
4 weeks agoStatus changed to Active Under Contract
4 weeks agoListing updated with changes from the MLS®
a month agoPrice changed to $314,900
3 months agoListing first seen on site
General Features
Acres 
1.02
Garage 
Yes
Garage Spaces 
2
Land Lease 
No
Levels 
Three Or MoreMulti/Split
Number Of Stories 
3
Parking 
DrivewayDetachedGaragePaved
Property Sub Type 
Single Family Residence
Sewer 
Public Sewer
SqFt Above 
1760
Style 
Split Level
Water Source 
Public
Interior Features
Appliances 
CooktopDryerDishwasherMicrowaveRangeRefrigeratorWasher
Basement 
FinishedSump PumpStorage Space
Cooling 
Ceiling Fan(s)Wall Unit(s)
Fireplace Features 
None
Heating 
Natural GasHot WaterSteam
Interior 
Ceiling Fan(s)Open FloorplanStorage
Laundry Features 
Lower LevelLaundry Room
Bathroom 
Dimensions - 7 x 3Level - Lower
Bedroom 
Dimensions - 11 x 10Level - Second
Dining Room 
Dimensions - 10 x 8Level - First
Family Room 
Dimensions - 21 x 9Level - Lower
Kitchen 
Dimensions - 12 x 10Level - First
Laundry 
Dimensions - 12 x 11Level - Lower
Living Room 
Dimensions - 20 x 11Level - First
PrimaryBathroom 
Dimensions - 9 x 8Level - Second
PrimaryBedroom 
Dimensions - 11 x 11Level - Second
Save
Ask
Tour
Hide
Share
Exterior Features
Construction Details 
BrickVinyl Siding
Exterior 
Fire PitPrivate YardStorage
Fencing 
PrivacyWood
Lot Features 
Back YardLandscapedOpen LotViews
Patio And Porch 
Rear PorchCoveredFront Porch
Pool Features 
Above GroundFilteredHeatedOutdoor PoolPool CoverPrivate
Private Pool 
Yes
Roof 
AsphaltFiberglass
View 
NeighborhoodTrees/Woods
Waterview 
NeighborhoodTrees/Woods
Community Features
Community Features 
GolfLakeParkRestaurantStreet Lights
School District 
Willoughby-Eastlake - 4309
Township 
Willoughby
Financing Terms Available 
CashConventionalFHAVA Loan
Schools
School District
Willoughby-Eastlake - 4309
Elementary School
Unknown
Middle School
Unknown
High School
Unknown
Listing courtesy of Lori A Cerutti of McDowell Homes Real Estate Services


The data relating to real estate for sale on this website comes in part from the Internet Data Exchange program of MLS NOW. Real estate listings held by brokerage firms other than are marked with the Internet Data Exchange logo and detailed information about them includes the name of the listing broker(s). The photos may be altered, edited, enhanced or virtually staged. Information Deemed Reliable But Not Guaranteed. Copyright 2026 - Multiple Listing Service, Inc. – All Rights Reserved.

Neighborhood & Commute
Source: Walkscore
Disclosure: Community information and market data powered by Constellation Data Labs. Information is deemed reliable but not guaranteed.
Save
Ask
Tour
Hide
Share