211 Green Street, Woodsfield, OH, 43793

Save
Ask
Tour
Hide
Share
$199,000
83 Days On Site

211 Green Street
Woodsfield, OH 43793

For Sale|Single Family Residence|Active
3
Beds
2
Total Baths
2
Full Baths
2,668
SqFt
$75
/SqFt
1957
Built
County:
Monroe
Call Now: 330-440-3253
Is this the listing for you? We can help make it yours.
330-440-3253
211 Green Street211 Green Street211 Green Street211 Green Street
Save
Ask
Tour
Hide
Share

Mortgage Calculator

Monthly Payment (Est.)

Enter an interest rate to see your estimated monthly payment.
Calculator powered by Showcase IDX, a Constellation1 Company. Copyright ©2026 Information is deemed reliable but not guaranteed.

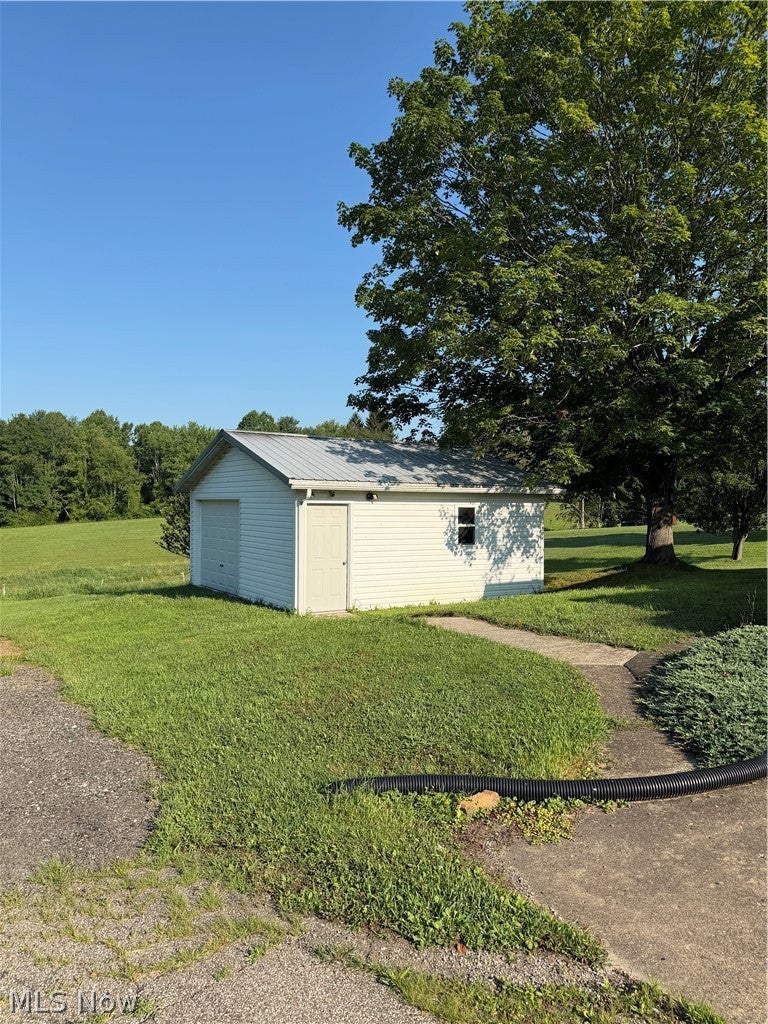
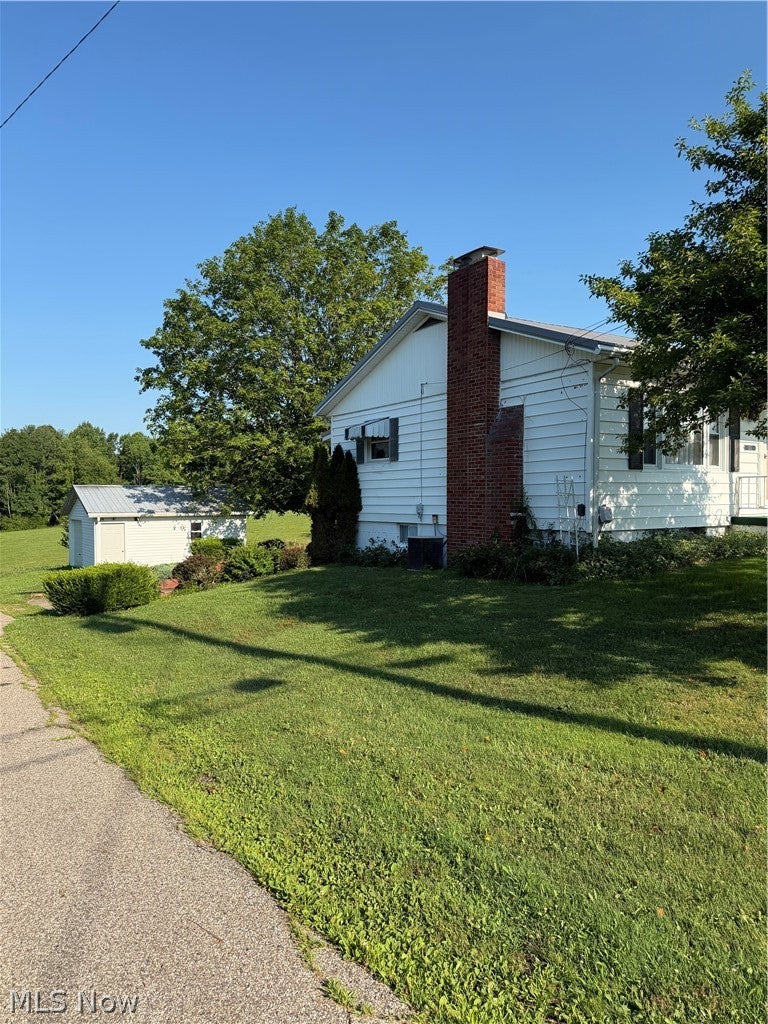
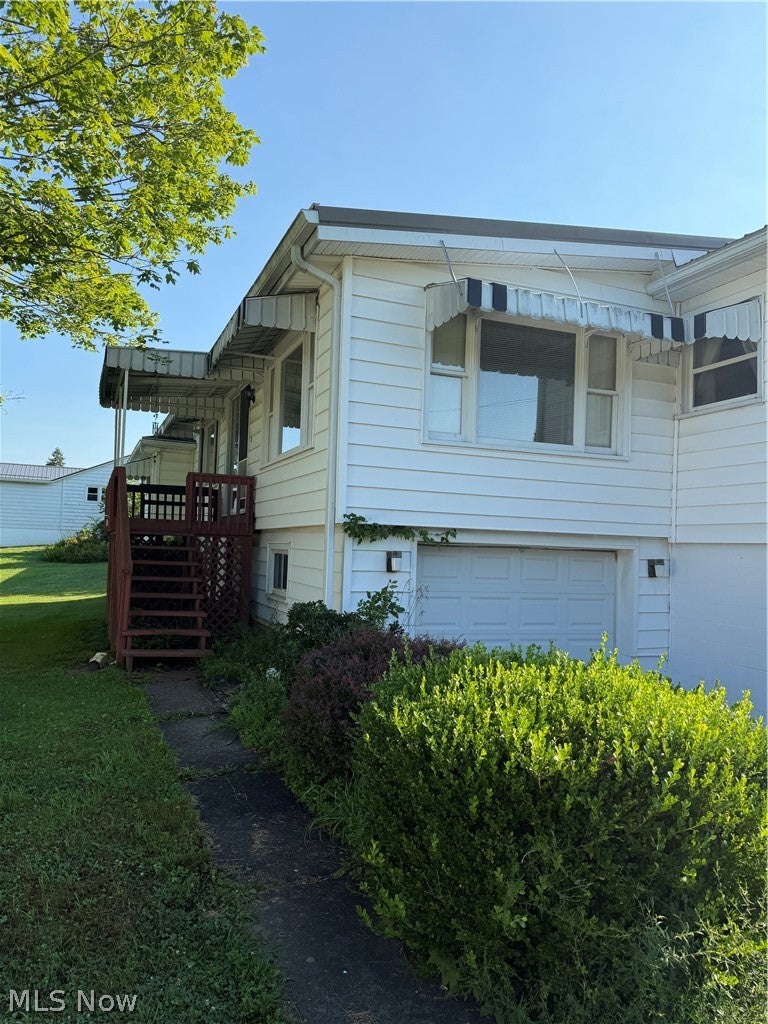
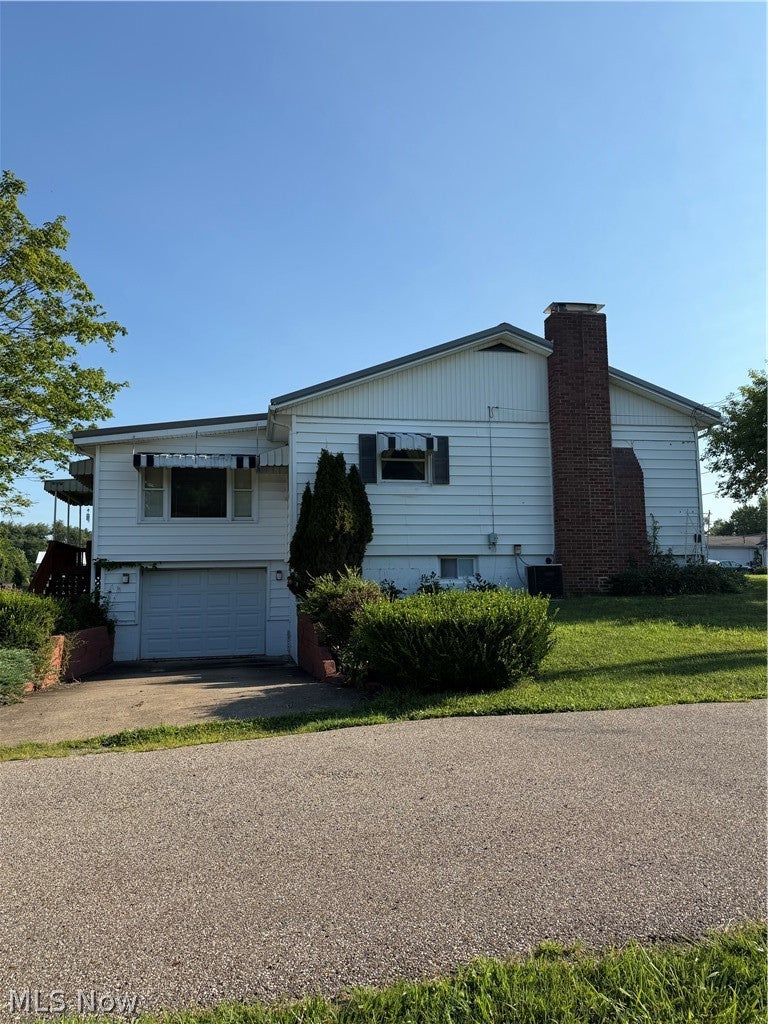
This Lovely home has a lot to offer ! Nice Quiet neighborhood, this property has plenty of space, storage, garage(s), Workshop space, man cave, Private back yard with Garden space. Pull into your paved carport and walk into a 20x 11 bonus space + 15 x11 Craft room with accessible ramp into your eat in kitchen area on the main level of your new home. Main floor features an Eat in Kitchen, newly remodeled full bathroom with walk in shower, vanity, toilet, cabinet space + laundry shoot. 2 Nice size bedrooms on main floor with nice size closet spaces. Dining room open to Eat in kitchen + spacious Bonus / Family/ All season room. Finished basement features Garage space + Man cave with bar or can be used as additional family room, additional sink, shower and toilet and additional kitchen + additional cabinets + Laundry area + 3rd Bedroom. This finished basement could be a mother in law suite and has separate entrance. All appliances are included in the price! Additional Detached 20 x 20 garage has electric just out in the backyard. Private backyard is level and plenty of space for a pool and or garden or both ! Schedule your appointment today !

Save
Ask
Tour
Hide
Share
Listing Snapshot
Price 
$199,000
Days On Site 
83 Days
Bedrooms 
3
Inside Area (SqFt) 
2,668 sqft
Total Baths 
2
Full Baths 
2
Partial Baths 
N/A
Lot Size 
0.3632 Acres
Year Built 
1957
MLS® Number 
5227190
Status 
Active
Property Tax 
$1,902
HOA/Condo/Coop Fees 
N/A
Sq Ft Source 
N/A
Friends & Family
Recent Activity
a month agoStatus changed to Active
a month agoListing updated with changes from the MLS®
2 months agoPrice changed to $199,000
3 months agoListing first seen on site
General Features
Acres 
0.3632
Attached Garage 
Yes
Carport 
1
Foundation 
BlockConcrete Perimeter
Garage 
Yes
Garage Spaces 
2
Land Lease 
No
Levels 
One
Number Of Stories 
1
Parking 
Attached CarportAdditional ParkingAttachedBasementCarportDetachedGarageGarage Door OpenerOff StreetPavedPrivateGarage Faces Side
Property Sub Type 
Single Family Residence
Sewer 
Public Sewer
SqFt Above 
2068
SqFt Below 
600
Style 
Conventional
Water Source 
Public
Interior Features
Appliances 
DryerDishwasherFreezerDisposalMicrowaveRangeRefrigeratorWasher
Basement 
Exterior EntryConcrete
Cooling 
Ceiling Fan(s)Central Air
Fireplace 
Yes
Fireplace Features 
Gas LogLiving RoomGas
Fireplaces 
1
Heating 
Natural GasForced AirFireplace(s)
Interior 
Built-in FeaturesCeiling Fan(s)Entrance FoyerEat-in KitchenOpen FloorplanStorageBarNatural Woodwork
Laundry Features 
Laundry ChuteIn BasementLower Level
Main Level Bedrooms 
2
Window Features 
Wood FramesWindow Treatments
Bathroom 
Dimensions - 6 x 7Level - BasementDescription - Vanity sink, Shower and toilet in Basement
Bedroom 
Dimensions - 14 x 13Level - BasementDescription - Bedroom downstairs with plenty of closet space
Bonus Room 
Dimensions - 25 x 14Level - BasementDescription - Man cave or additional living room with Bar
Dining Room 
Dimensions - 10 x 11Level - FirstDescription - Open area into the Kitchen + Entry to All season Bonus room
EatInKitchen 
Dimensions - 15 x 11Level - FirstDescription - Gas Stove, Fridge, Microwave, Garbage Disposal, Dishwasher, window treatment
Family Room 
Dimensions - 30 x 12Level - FirstDescription - All Season room with additional gas heating / Air conditioning
Kitchen 
Dimensions - 15 x 10Level - SecondDescription - Additional Kitchen in basement with additional fridge, stove, freezer
Laundry 
Dimensions - ND x NDLevel - BasementDescription - Washer & Dryer
Living Room 
Dimensions - 20 x 12Level - FirstDescription - Gas Fireplace - Spacious room + Front entryway
Other 
Dimensions - 20 x 11Level - FirstDescription - Entrance + Storage space with handicapped accessible ramp into kitchen
Workshop 
Dimensions - 15 x 11Level - FirstDescription - Workshop / workspace / Craft room
Save
Ask
Tour
Hide
Share
Exterior Features
Construction Details 
BlockGlassConcreteVinyl SidingWood Siding
Exterior 
Private YardStorage
Fencing 
None
Lot Features 
Back YardCity LotFront YardGardenLevelPrivateViews
Other Structures 
Garage(s)Storage
Patio And Porch 
Rear PorchCoveredDeckFront Porch
Pool Features 
None
Roof 
Metal
View 
City LightsNeighborhoodRuralTrees/Woods
Waterview 
City LightsNeighborhoodRuralTrees/Woods
Windows/Doors 
Wood FramesWindow Treatments
Community Features
Accessibility Features 
Accessible Full BathGrip-Accessible FeaturesStair LiftAccessible Entrance
Community Features 
Street Lights
School District 
Switzerland of Ohio - 5601
Township 
Woodsfield Village
Financing Terms Available 
CashConventionalFHAUSDA LoanVA Loan
Schools
School District
Switzerland of Ohio - 5601
Elementary School
Unknown
Middle School
Unknown
High School
Unknown
Listing courtesy of Misty Dierkes of Howard Hanna Real Estate Services


The data relating to real estate for sale on this website comes in part from the Internet Data Exchange program of MLS NOW. Real estate listings held by brokerage firms other than are marked with the Internet Data Exchange logo and detailed information about them includes the name of the listing broker(s). The photos may be altered, edited, enhanced or virtually staged. Information Deemed Reliable But Not Guaranteed. Copyright 2026 - Multiple Listing Service, Inc. – All Rights Reserved.

Neighborhood & Commute
Source: Walkscore
Disclosure: Community information and market data powered by Constellation Data Labs. Information is deemed reliable but not guaranteed.
Save
Ask
Tour
Hide
Share