
354 Mound RoadDuncan Falls, OH 43734
Mortgage Calculator
Monthly Payment (Est.)
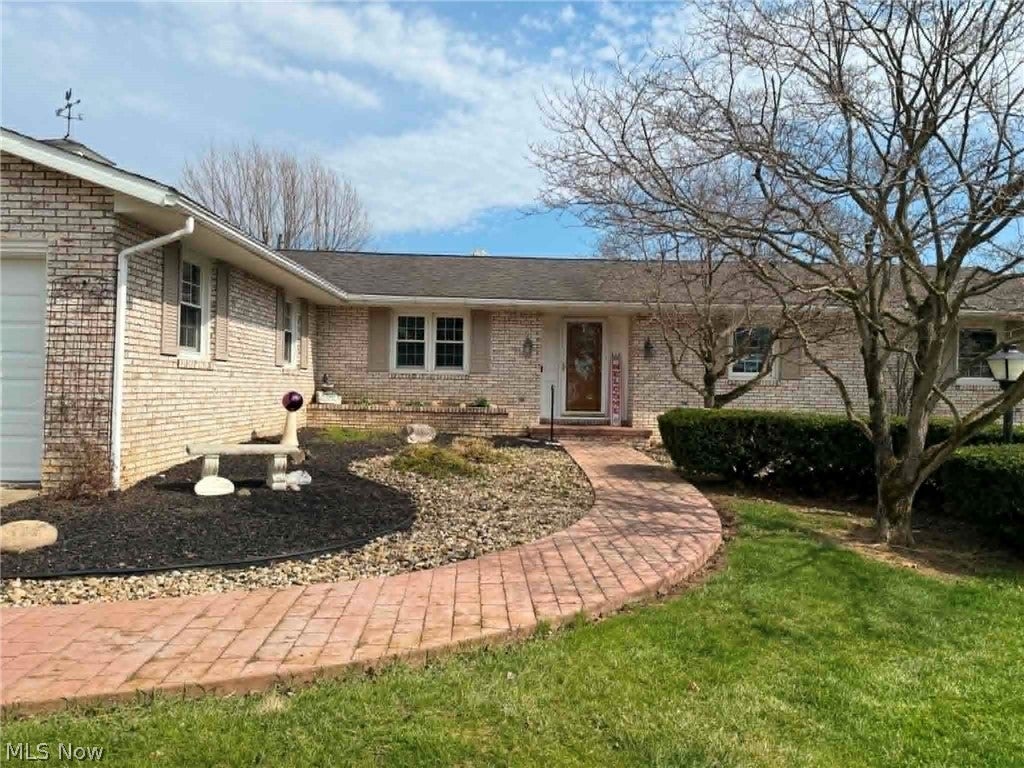
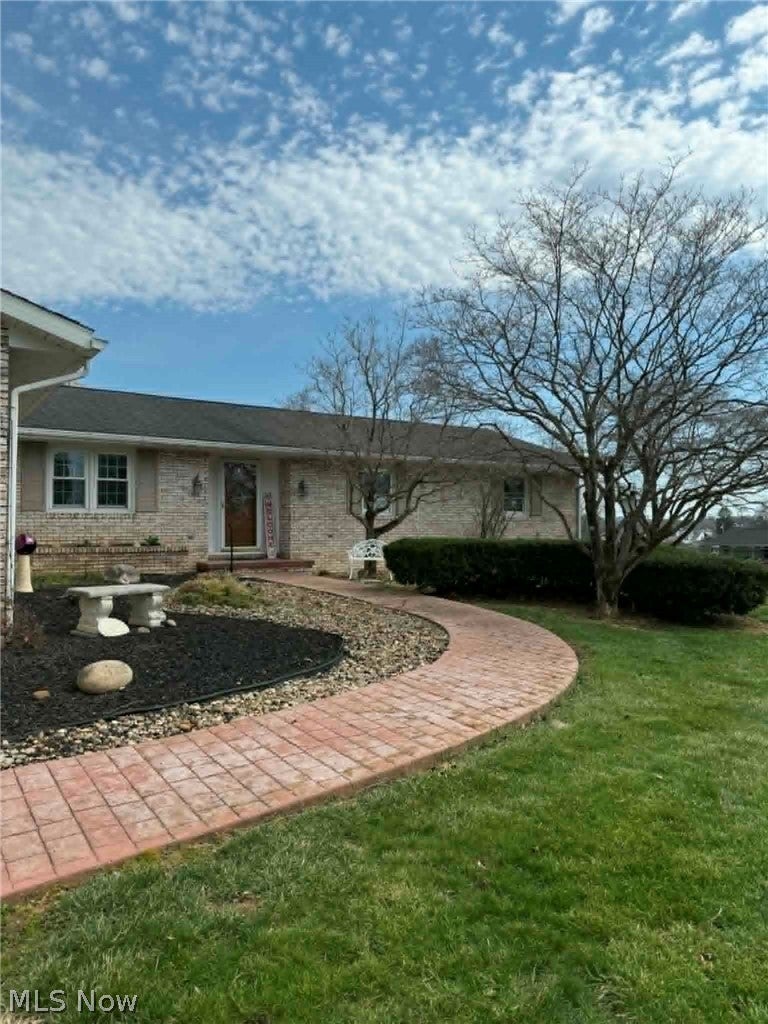
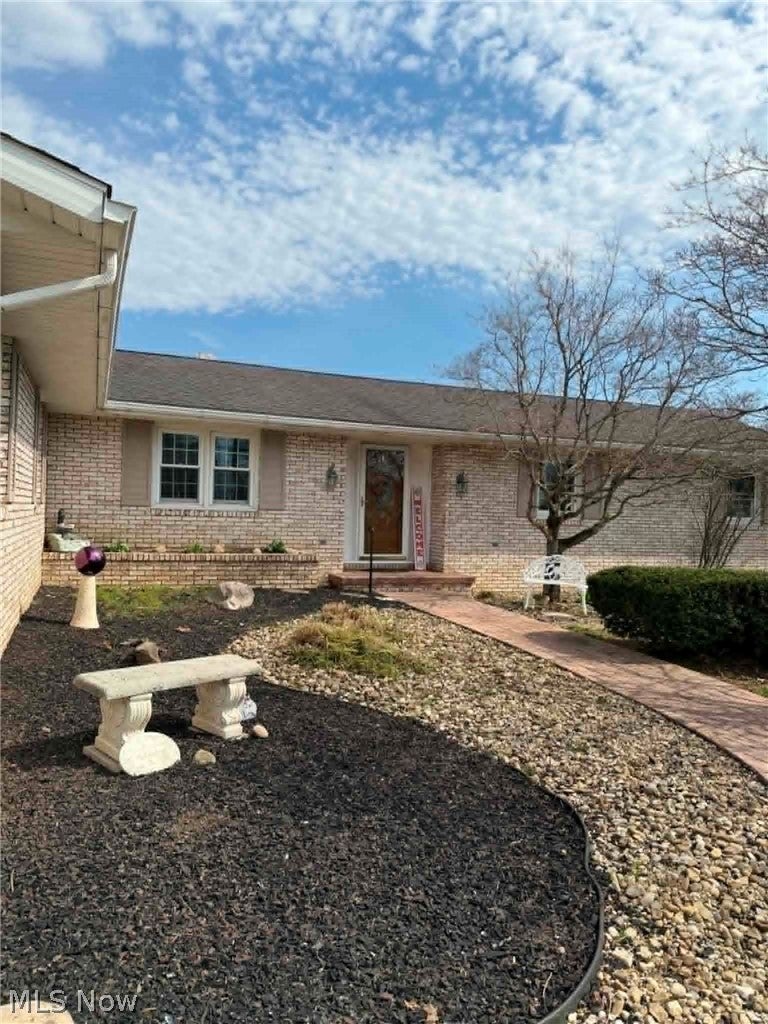
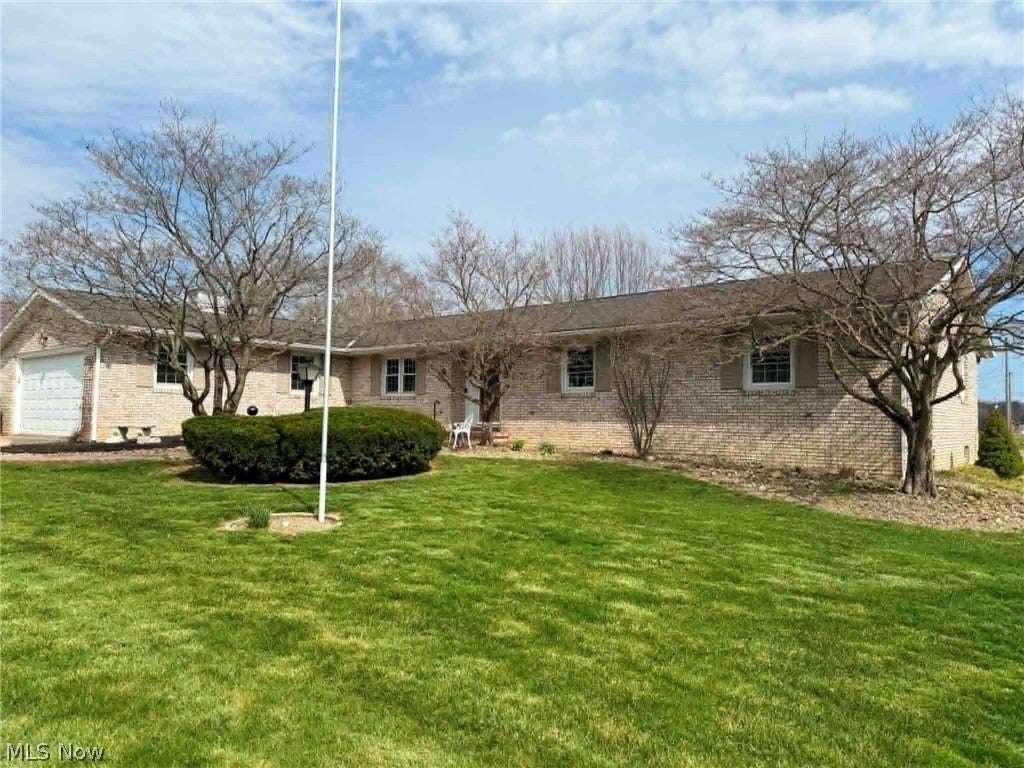
Enter an interest rate to see your estimated monthly payment.The search ends here...From the moment you pull into the driveway, this beautiful brick ranch has the kind of warmth that makes you want to stay awhile. Located in the Franklin Local School District and literally just steps from the elementary school, it’s the perfect blend of comfort, space, and convenience. Inside, you’ll find three bedrooms, two full baths, and a floor plan that simply works. Whether everyone wants to gather together or spread out, you’ve got options with two separate living spaces, including a cozy family room anchored by a fireplace that’s made for football Saturdays, movie nights, and holidays at home. Out back, the covered porch is the spot you’ll find yourself gravitating to morning coffee, evening conversations, or just taking in the peace of your half-acre yard. Need more room? The partially finished basement is ready for game nights, a home gym, or a playroom, while the unfinished space gives you all the storage you could ask for, or the chance to create even more living space down the road. Throw in the attached two-car garage, a home that’s been beautifully cared for, and a location that’s hard to beat, and you’ve got a place that’s ready for its next chapter. The only thing missing…is you. Call today to schedule your private showing!
| a month ago | Price changed to $425,000 | |
| a month ago | Listing updated with changes from the MLS® | |
| 3 months ago | Listing first seen on site |

The data relating to real estate for sale on this website comes in part from the Internet Data Exchange program of MLS NOW. Real estate listings held by brokerage firms other than are marked with the Internet Data Exchange logo and detailed information about them includes the name of the listing broker(s). The photos may be altered, edited, enhanced or virtually staged. Information Deemed Reliable But Not Guaranteed. Copyright 2026 - Multiple Listing Service, Inc. – All Rights Reserved.