35177 Greenwich Avenue, North Ridgeville, OH, 44039

Save
Ask
Tour
Hide
Share
$219,000
86 Days On Site

35177 Greenwich Avenue
North Ridgeville, OH 44039

For Sale|Condominium|Active
2
Beds
2
Total Baths
2
Full Baths
1,092
SqFt
$201
/SqFt
1994
Built
Subdivision:
Muirwood Village Condo
County:
Lorain
Call Now: 330-440-3253
Is this the listing for you? We can help make it yours.
330-440-3253
35177 Greenwich Avenue35177 Greenwich Avenue35177 Greenwich Avenue35177 Greenwich Avenue
Save
Ask
Tour
Hide
Share

Mortgage Calculator

Monthly Payment (Est.)

Enter an interest rate to see your estimated monthly payment.
Calculator powered by Showcase IDX, a Constellation1 Company. Copyright ©2026 Information is deemed reliable but not guaranteed.

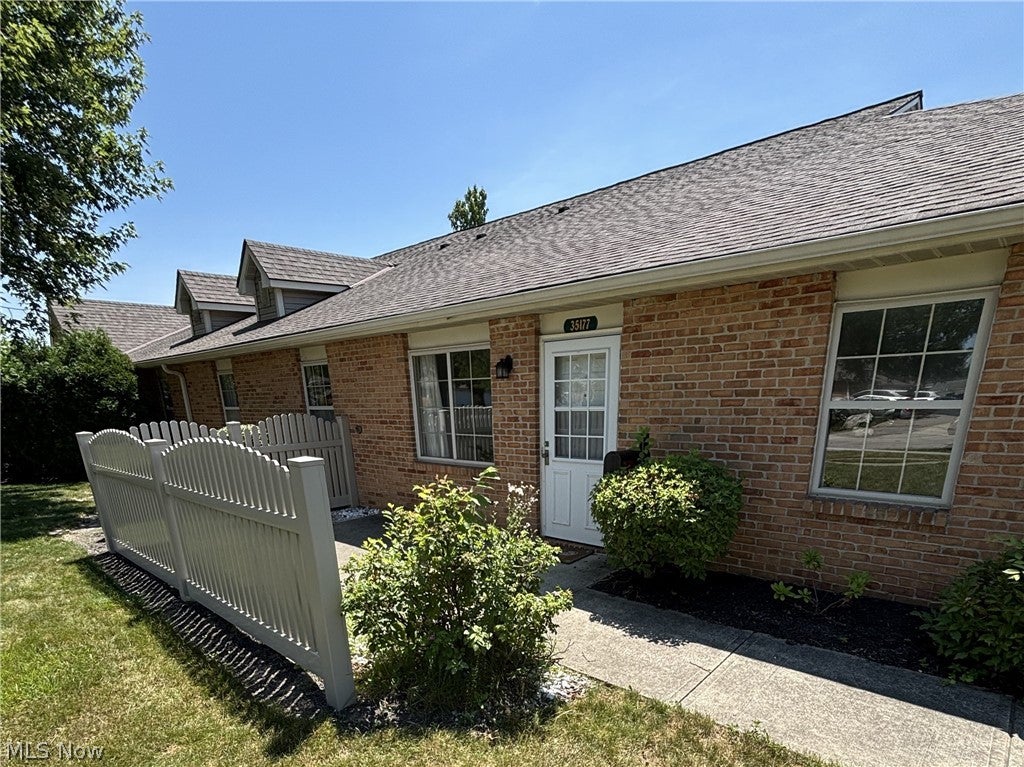
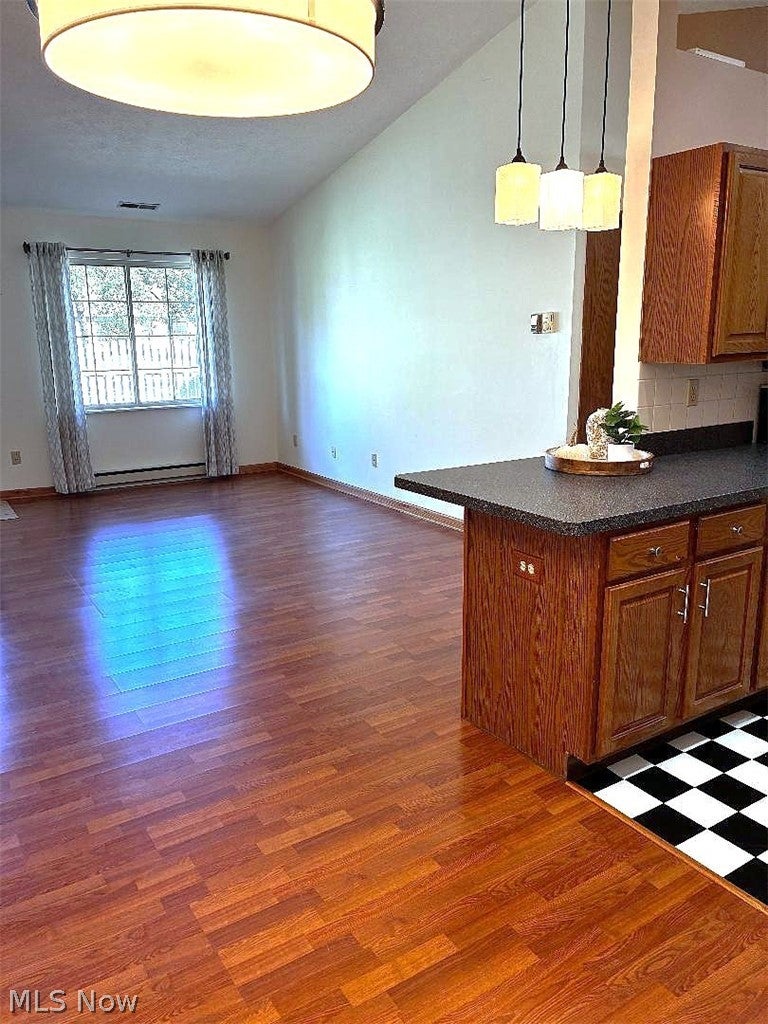
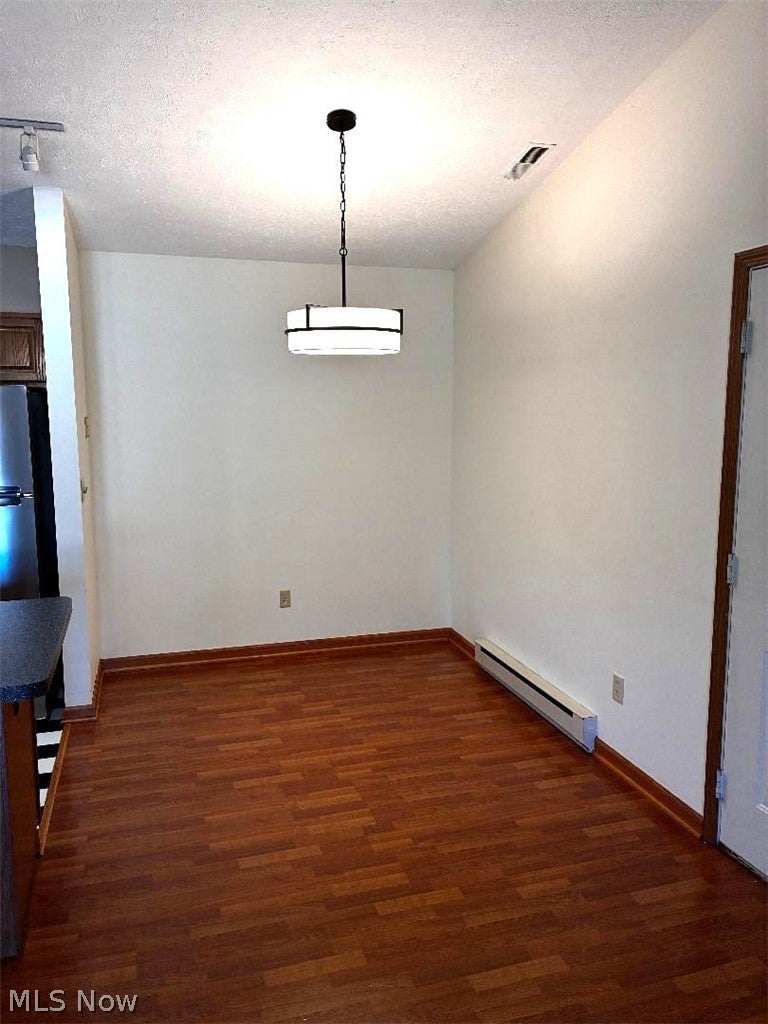
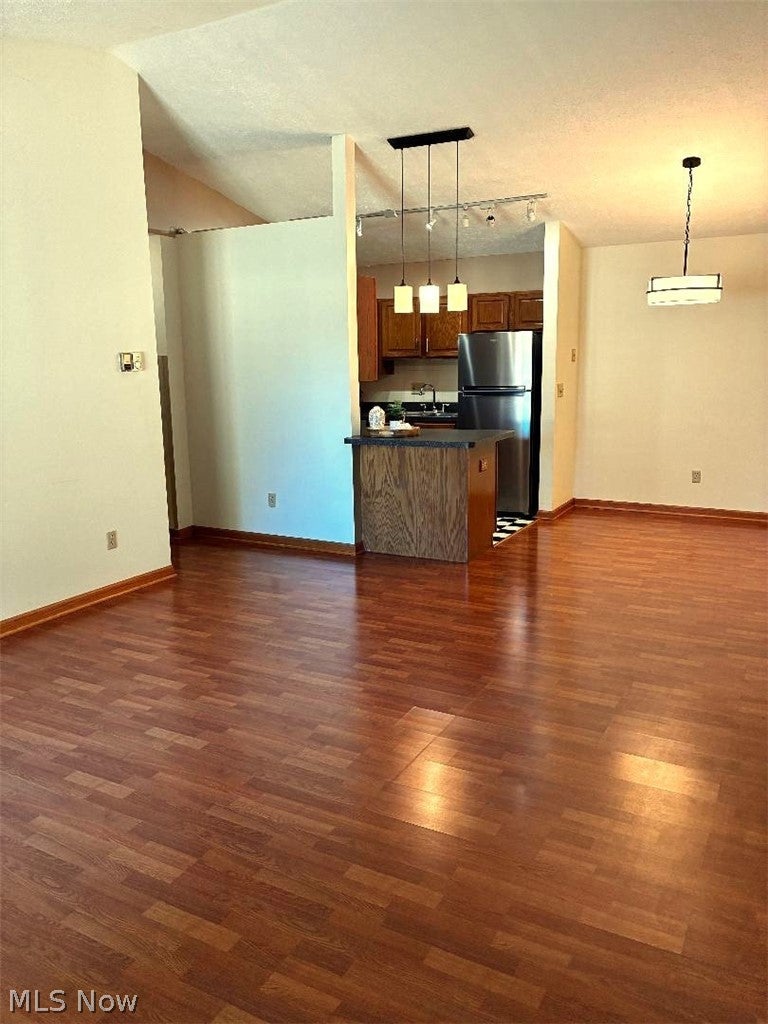
Welcome to highly desirable Muirwood Village, featuring a club house and inground heated pool, it is conveniently located minutes from loads of restaurants & shopping in Avon. Enjoy care free living with all building maintenance, snow removal and lawn care taken care of for you. This desirable all brick unit offers comfortable one-floor living. Featuring a two-bedroom, two-full-bath condo. Upon entering, you are welcomed into a spacious living room with a vaulted ceiling that flows naturally into the dining and kitchen area with just installed all new Whirlpool stainless steel appliances. Down the hall is a full bath and bedroom with a large closet, followed by the primary bedroom with an on suite full bath and very large walk-in closet. There is also a spacious room off the living area that can be used as an office or den with plenty of closet storage. Enjoy the newly installed Whirlpool washer and dryer located off of the main bathroom. The single car garage features a load of storge space as well as overhead attic storage. Come view this unit in a great community and make it a place you can truly call home.

Save
Ask
Tour
Hide
Share
Listing Snapshot
Price 
$219,000
Days On Site 
86 Days
Bedrooms 
2
Inside Area (SqFt) 
1,092 sqft
Total Baths 
2
Full Baths 
2
Partial Baths 
N/A
Lot Size 
0.034 Acres
Year Built 
1994
MLS® Number 
5227495
Status 
Active
Property Tax 
$2,768
HOA/Condo/Coop Fees 
$273 monthly
Sq Ft Source 
N/A
Friends & Family
Recent Activity
3 months agoListing first seen on site
3 months agoListing updated with changes from the MLS®
General Features
Acres 
0.034
Attached Garage 
Yes
Garage 
Yes
Garage Spaces 
1
Land Lease 
No
Levels 
One
Number Of Stories 
1
Parking 
AttachedGarage
Property Sub Type 
Condominium
Sewer 
Public Sewer
Special Circumstances 
Standard
SqFt Above 
1092
Style 
Ranch
Water Source 
Public
Interior Features
Appliances 
DishwasherMicrowaveRangeRefrigerator
Cooling 
Central Air
Heating 
Electric
Laundry Features 
In Unit
Main Level Bedrooms 
2
Window Features 
Double Pane WindowsInsulated Windows
Bedroom 
Dimensions - ND x NDLevel - First
Den 
Dimensions - ND x NDLevel - First
Dining Room 
Dimensions - ND x NDLevel - First
Family Room 
Dimensions - ND x NDLevel - First
Great Room 
Dimensions - ND x NDLevel - First
Kitchen 
Dimensions - ND x NDLevel - First
Laundry 
Dimensions - ND x NDLevel - First
PrimaryBedroom 
Dimensions - ND x NDLevel - First
Save
Ask
Tour
Hide
Share
Exterior Features
Construction Details 
Brick
Patio And Porch 
Patio
Roof 
Shingle
Windows/Doors 
Double Pane WindowsInsulated Windows
Community Features
Association Fee 
$273.0
Association Fee Frequency 
Monthly
School District 
North Ridgeville CSD - 4711
Township 
North Ridgeville
Schools
School District
North Ridgeville CSD - 4711
Elementary School
Unknown
Middle School
Unknown
High School
Unknown
Listing courtesy of Scott A Marvin of Team Results Realty


The data relating to real estate for sale on this website comes in part from the Internet Data Exchange program of MLS NOW. Real estate listings held by brokerage firms other than are marked with the Internet Data Exchange logo and detailed information about them includes the name of the listing broker(s). The photos may be altered, edited, enhanced or virtually staged. Information Deemed Reliable But Not Guaranteed. Copyright 2026 - Multiple Listing Service, Inc. – All Rights Reserved.

Neighborhood & Commute
Source: Walkscore
Disclosure: Community information and market data powered by Constellation Data Labs. Information is deemed reliable but not guaranteed.
Save
Ask
Tour
Hide
Share