
951 E Kensington Lane 8CStreetsboro, OH 44241
Mortgage Calculator
Monthly Payment (Est.)
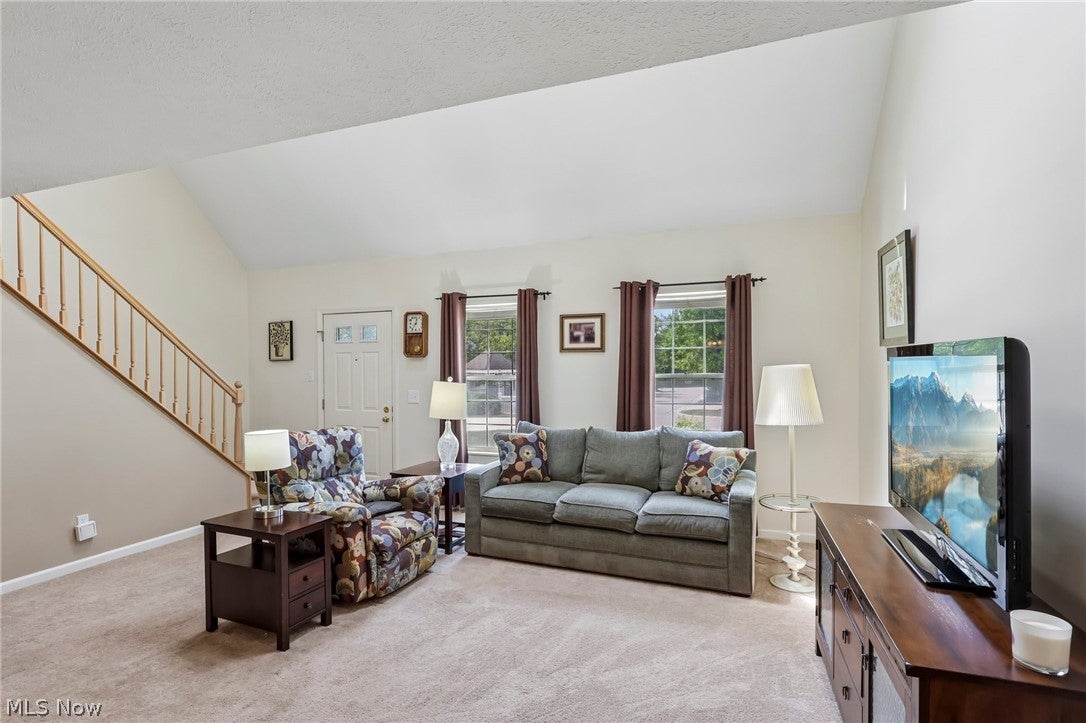
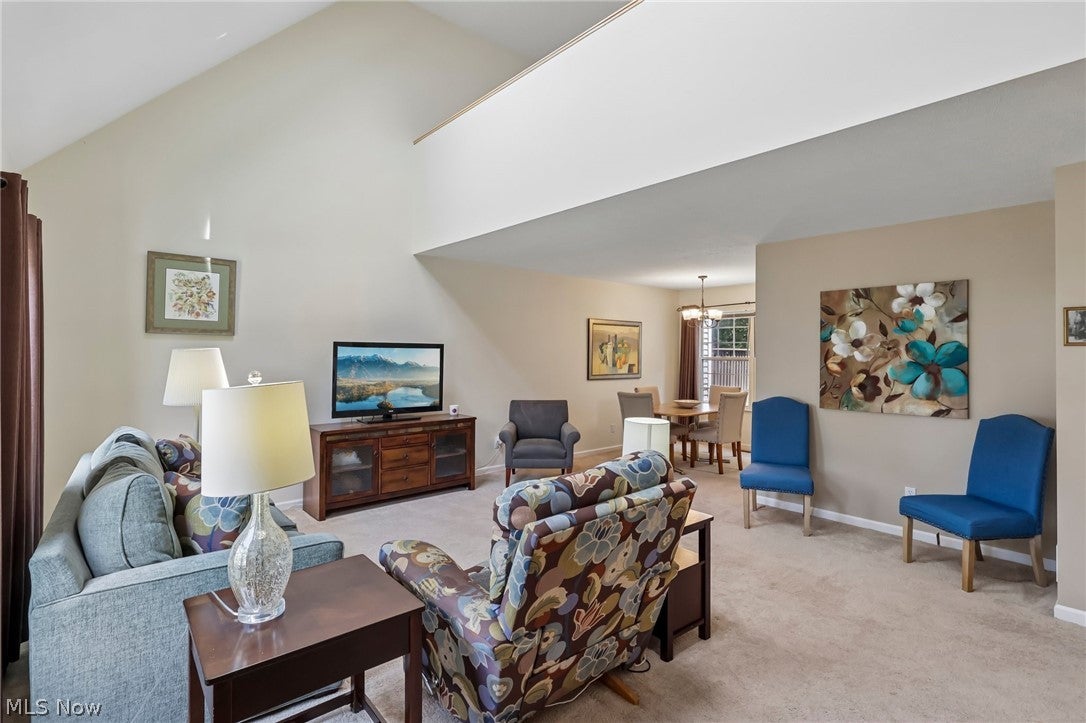
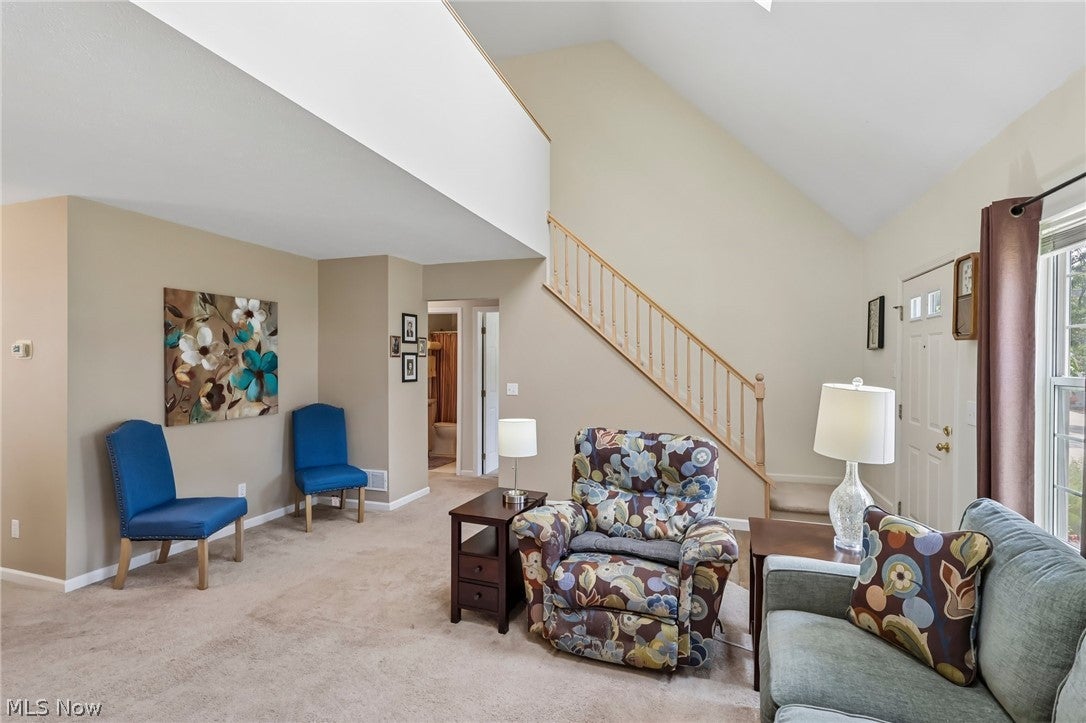
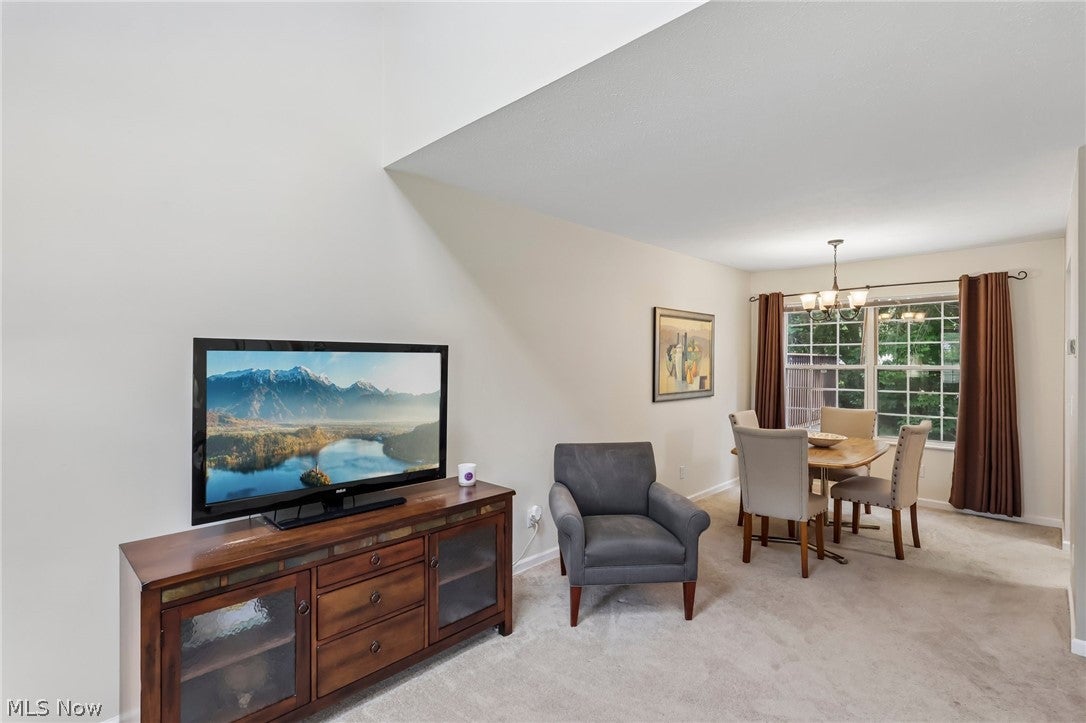
Enter an interest rate to see your estimated monthly payment.Welcome to 951 E. Kensington Lane in Streetsboro—a bright, beautifully maintained two-story condo that's completely move-in ready! Filled with natural light from an abundance of windows, this inviting home offers an open, airy feel with soaring ceilings and a thoughtfully designed layout. Featuring two bedrooms and two full bathrooms, this home provides flexibility with one bedroom and full bath on the main level and a private second bedroom upstairs—ideal for guests, a home office, or multi-generational living. The spacious kitchen offers plenty of countertop workspace and cabinet storage, making meal preparation a breeze, while all appliances stay for the new owner. Just off the kitchen, you'll love the charming breakfast nook, the perfect spot to enjoy your morning coffee. Upstairs, you'll find a versatile bonus loft space that can easily serve as a home office, reading nook, fitness area, or additional living space to fit your lifestyle. Step outside to your own private patio—perfect for relaxing, entertaining, or enjoying warm summer evenings. Exceptionally clean, filled with sunshine, and ready for immediate occupancy, this delightful condo offers low-maintenance living in a desirable Streetsboro location close to shopping, dining, parks, and major highways. Seller is offering a home warranty too! Don't miss your opportunity to make this welcoming home your own!
| a month ago | Price changed to $225,000 | |
| a month ago | Listing updated with changes from the MLS® | |
| 3 months ago | Listing first seen on site |

The data relating to real estate for sale on this website comes in part from the Internet Data Exchange program of MLS NOW. Real estate listings held by brokerage firms other than are marked with the Internet Data Exchange logo and detailed information about them includes the name of the listing broker(s). The photos may be altered, edited, enhanced or virtually staged. Information Deemed Reliable But Not Guaranteed. Copyright 2026 - Multiple Listing Service, Inc. – All Rights Reserved.