26 Clifton Drive, Boardman, OH, 44512

Save
Ask
Tour
Hide
Share
$179,900
7 Days On Site

26 Clifton Drive
Boardman, OH 44512

For Sale|Single Family Residence|Active
5
Beds
2
Total Baths
2
Full Baths
1,562
SqFt
$115
/SqFt
1906
Built
Subdivision:
Shadyside
County:
Mahoning
Call Now: 330-440-3253
Is this the listing for you? We can help make it yours.
330-440-3253
Upcoming Open Houses
Sun, Oct 11, 1:00 PM - 2:30 PM
26 Clifton Drive26 Clifton Drive26 Clifton Drive26 Clifton Drive
Save
Ask
Tour
Hide
Share

Mortgage Calculator

Monthly Payment (Est.)

Enter an interest rate to see your estimated monthly payment.
Calculator powered by Showcase IDX, a Constellation1 Company. Copyright ©2026 Information is deemed reliable but not guaranteed.

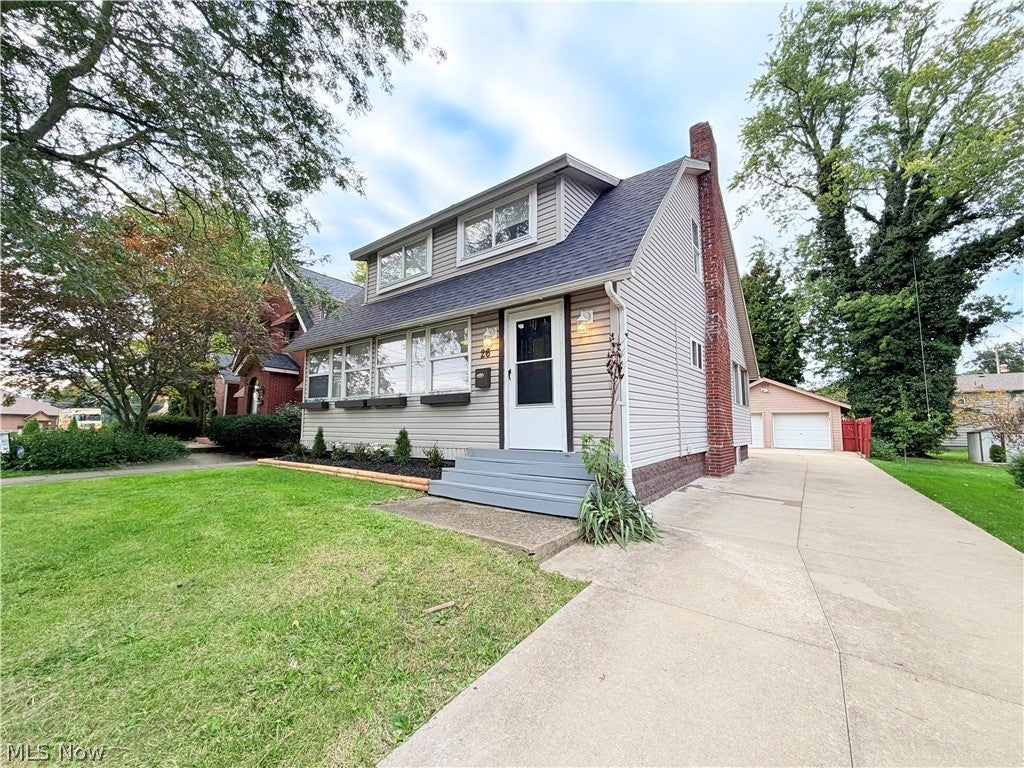
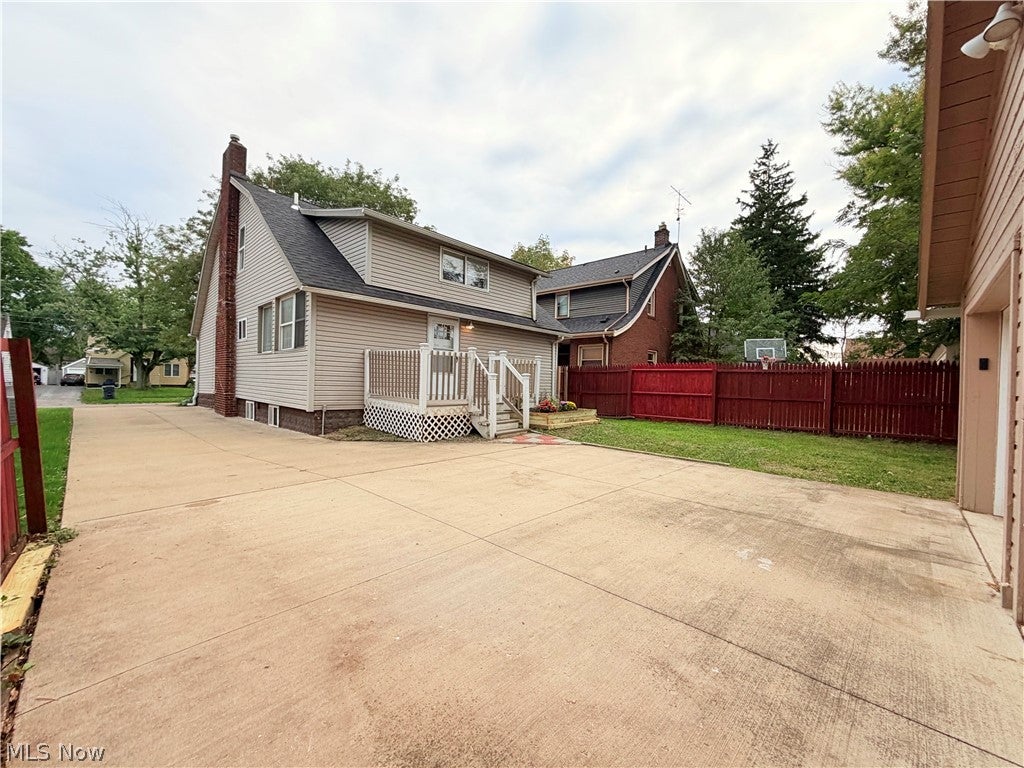
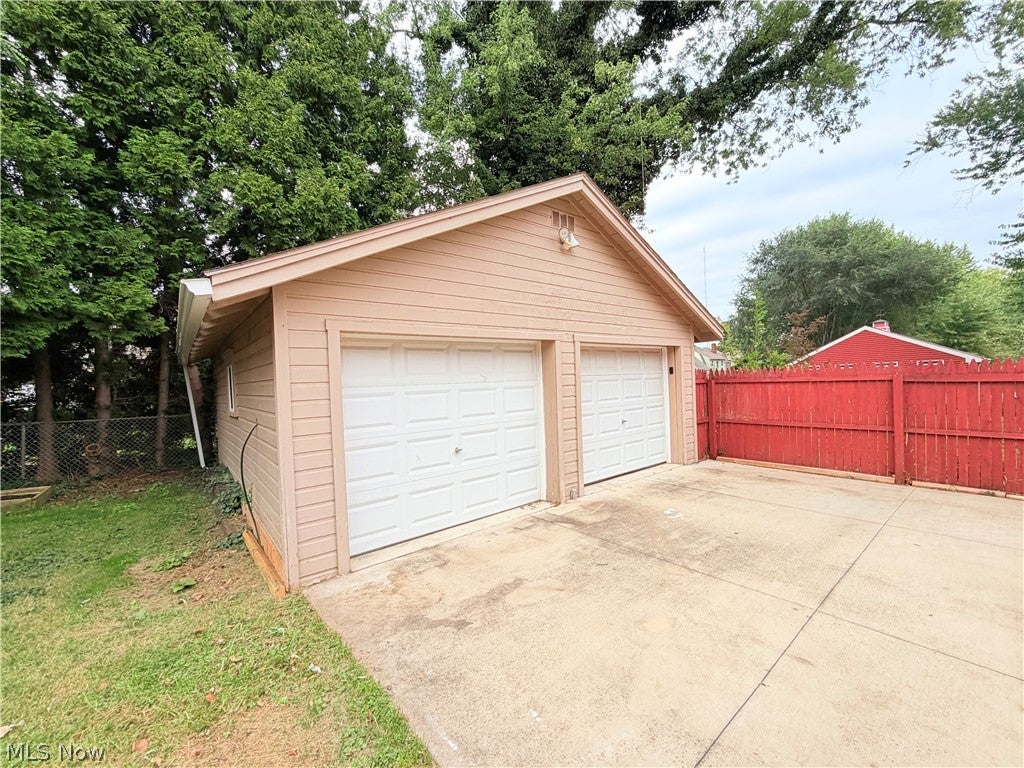
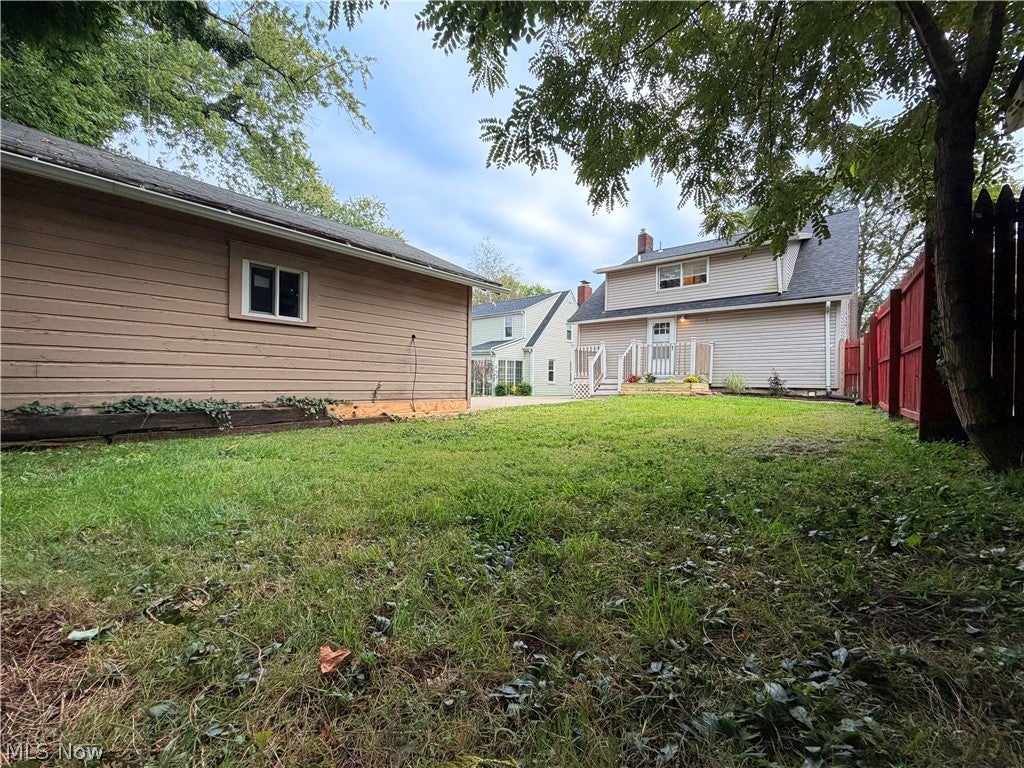
Boardman, WOW!! You're going to love the meticulous remodeling and updating completed on this 5 bedroom, 2 full bath conventional home on Boardman’s Clifton Avenue which can now be ALL YOURS! As soon as you pull in your newer concrete drive, you'll love your updated landscaping, decent size front and backyard which is perfect for your kiddos to run and play for days! Your oversized two car garage is nice for Dad’s work bench, storing the kids bicycles, lawnmowers, and to have your Monday night football party area! You also have plenty of parking in front of the garage for up to four or five cars. Your going to love your rear deck that has been freshly stained & is great for those morning coffees overlooking your backyard and your new flower box that the seller just installed with your new landscaping! Your home "POPS" the second you walk in your updated kitchen with new flooring, countertops, cabinets, and fresh paint throughout the home. Your oversized basement has a fresh coat of epoxy and has multiple rooms which is perfect for storage or for your teenagers gaming area of his dreams! You have one large bedroom on the main floor at the front of the house & the other four of your bedrooms are located on the second floor along with your second main bath! Wait until you see your sweet tiled shower in your first floor full bath!....Simply awesome! You’ll love your new light fixtures and your wood burning fireplace in your living room and you could install a gas sealed fireplace instead for those cozy Ohio winter months if you prefer! (Note: Seller has never used fireplace so due diligence would be necessary.) You better book your showing today in this HOT sellers market before it's gone. Note: The main floor bedroom does not have a closet and the door has been removed for use as a sun porch....this room is huge and can easily be closed off and converted back into a first floor master!

Save
Ask
Tour
Hide
Share
Listing Snapshot
Price 
$179,900
Days On Site 
7 Days
Bedrooms 
5
Inside Area (SqFt) 
1,562 sqft
Total Baths 
2
Full Baths 
2
Partial Baths 
N/A
Lot Size 
0.113 Acres
Year Built 
1906
MLS® Number 
5227571
Status 
Active
Property Tax 
$2,084
HOA/Condo/Coop Fees 
N/A
Sq Ft Source 
N/A
Friends & Family
Recent Activity
a week agoListing first seen on site
a week agoListing updated with changes from the MLS®
General Features
Acres 
0.113
Disclosures 
Principal Is Real Estate Licensed
Foundation 
Block
Garage 
Yes
Garage Spaces 
2
Land Lease 
No
Levels 
Two
Number Of Stories 
2
Parking 
Additional ParkingConcreteDetachedGarage
Property Condition 
Updated/Remodeled
Property Sub Type 
Single Family Residence
Sewer 
Public Sewer
SqFt Above 
1562
Style 
Conventional
Water Source 
Public
Interior Features
Appliances 
Range
Basement 
FullConcreteStorage SpaceUnfinished
Fireplace Features 
DecorativeFamily Room
Fireplaces 
1
Heating 
Forced Air
Interior 
Ceiling Fan(s)ChandelierEntrance FoyerEat-in KitchenSee RemarksNatural Woodwork
Laundry Features 
Gas Dryer HookupIn BasementLower Level
Main Level Bedrooms 
1
Window Features 
Double Pane Windows
Bathroom 
Dimensions - 8 x 11Level - Second
Bedroom 
Dimensions - 26 x 9Level - FirstDescription - This is the very front room which was a former porch & has no closet but IS considered a bedroom on AUDITOTRS site!!
Family Room 
Dimensions - 15 x 21Level - FirstFeatures - Built-in Features, Central Vacuum
Kitchen 
Dimensions - 9 x 25Level - First
Living Room 
Dimensions - 17 x 21Level - FirstFeatures - Chandelier
Save
Ask
Tour
Hide
Share
Exterior Features
Construction Details 
BrickVinyl Siding
Exterior 
Private EntranceRain GuttersStorage
Patio And Porch 
Rear PorchDeckPorchSee Remarks
Roof 
AsphaltFiberglass
Windows/Doors 
Double Pane Windows
Community Features
School District 
Boardman LSD - 5002
Township 
Boardman Twp
Financing Terms Available 
CashConventionalFHAVA Loan
Schools
School District
Boardman LSD - 5002
Elementary School
Unknown
Middle School
Unknown
High School
Unknown
Listing courtesy of Anthony Maffei of CENTURY 21 Lakeside Realty


The data relating to real estate for sale on this website comes in part from the Internet Data Exchange program of MLS NOW. Real estate listings held by brokerage firms other than are marked with the Internet Data Exchange logo and detailed information about them includes the name of the listing broker(s). The photos may be altered, edited, enhanced or virtually staged. Information Deemed Reliable But Not Guaranteed. Copyright 2026 - Multiple Listing Service, Inc. – All Rights Reserved.

Neighborhood & Commute
Source: Walkscore
Disclosure: Community information and market data powered by Constellation Data Labs. Information is deemed reliable but not guaranteed.
Save
Ask
Tour
Hide
Share