1235 Canteberry Lane, Mansfield, OH, 44906

Save
Ask
Tour
Hide
Share
$349,900
85 Days On Site

1235 Canteberry Lane
Mansfield, OH 44906

For Sale|Single Family Residence|Active
3
Beds
3
Total Baths
3
Full Baths
1,952
SqFt
$179
/SqFt
1973
Built
Subdivision:
Mansfield
County:
Richland
Call Now: 330-440-3253
Is this the listing for you? We can help make it yours.
330-440-3253
1235 Canteberry Lane1235 Canteberry Lane1235 Canteberry Lane1235 Canteberry Lane
Save
Ask
Tour
Hide
Share

Mortgage Calculator

Monthly Payment (Est.)

Enter an interest rate to see your estimated monthly payment.
Calculator powered by Showcase IDX, a Constellation1 Company. Copyright ©2026 Information is deemed reliable but not guaranteed.

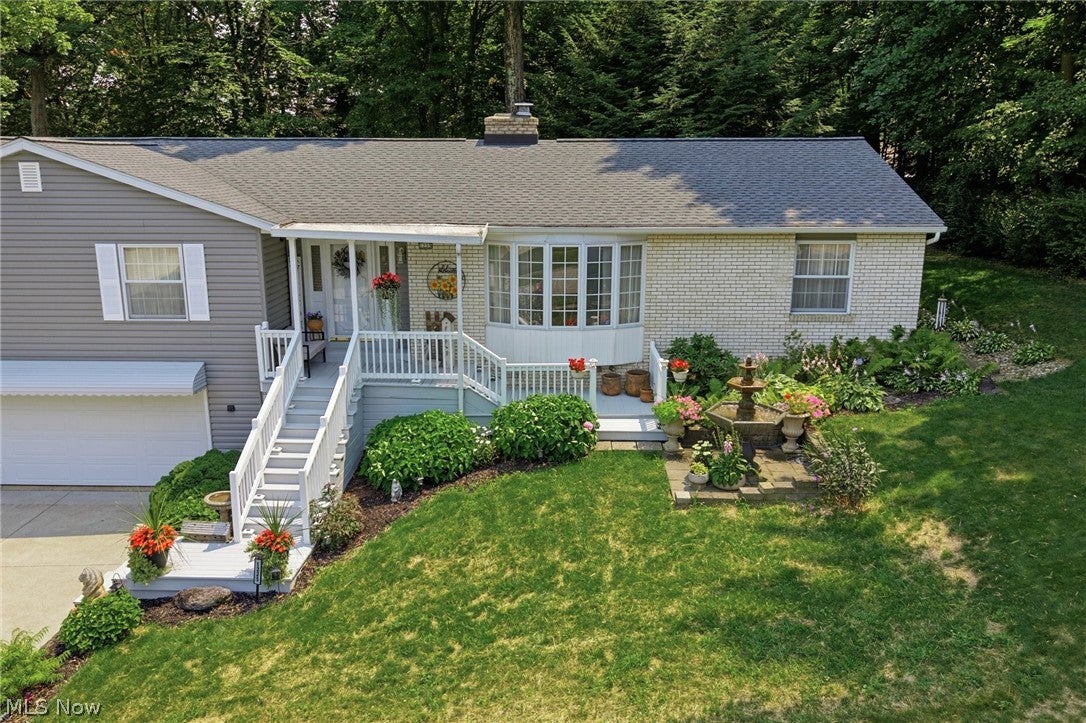
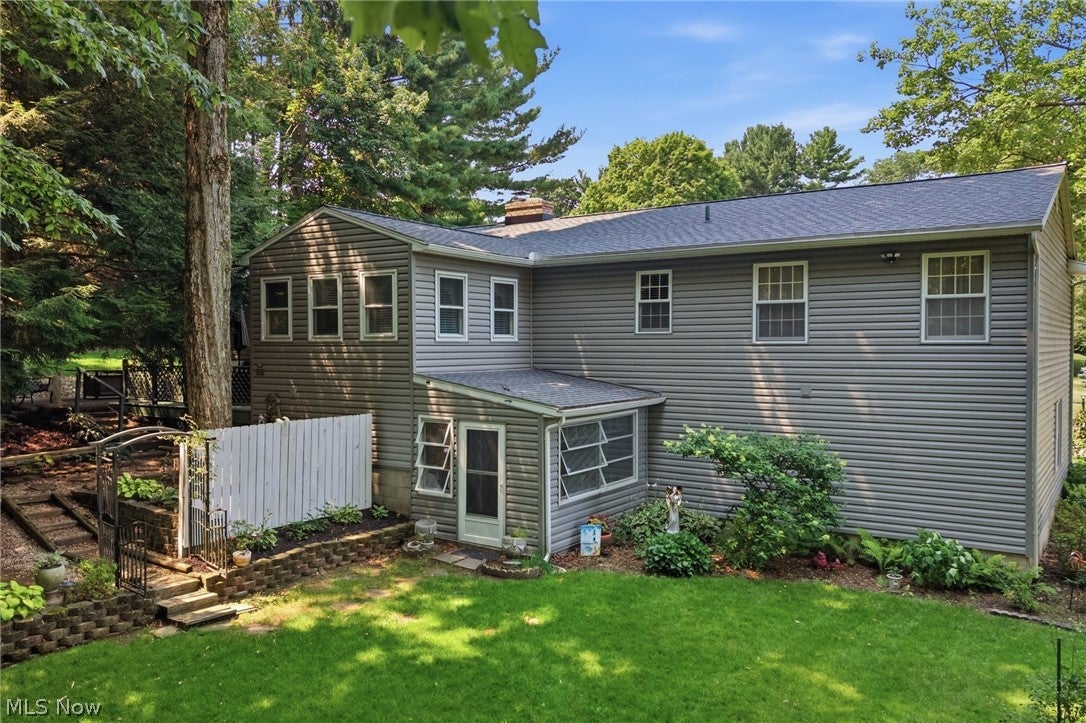
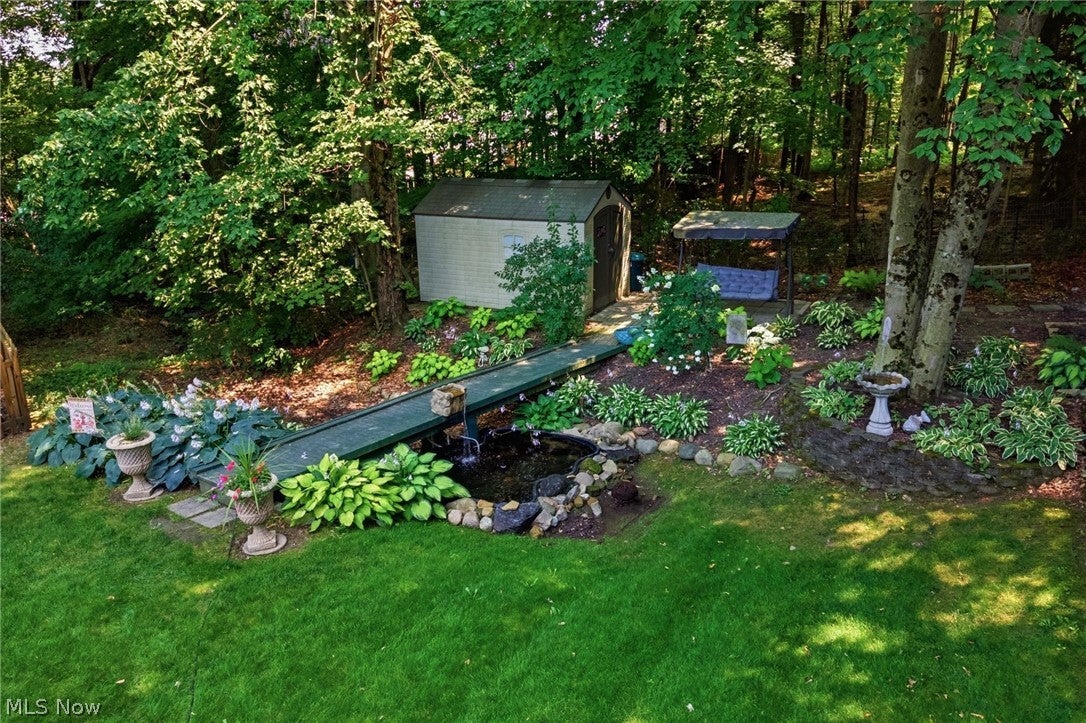
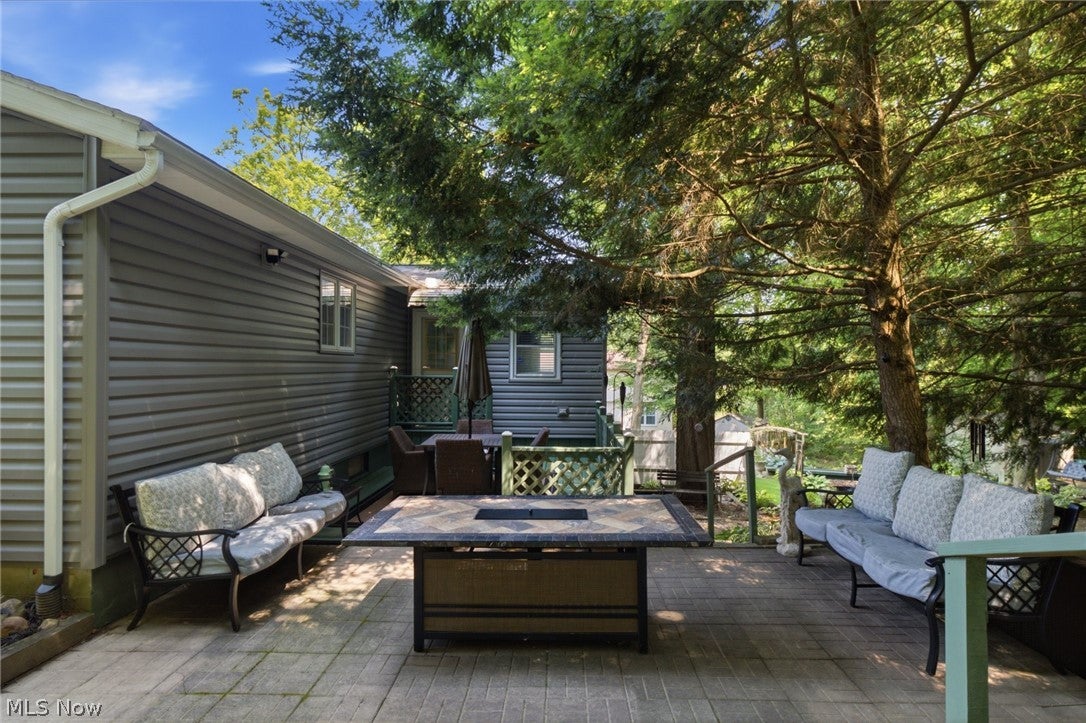
Don't miss this beautifully updated ranch in desirable Royal Oak Estates! Featuring fresh curb appeal and a spacious, functional layout, this home offers 3 main-level bedrooms, including a private primary suite, a heated sunroom, and an updated kitchen with gorgeous quartz countertops and a brand-new backsplash. Enjoy a formal dining room and inviting sitting room, perfect for entertaining. The finished lower level includes a large rec room with a wet bar, a spacious 4th bedroom, full bath, workshop, and abundant storage. The oversized 2-car garage also offers extra storage and workspace. Outside, the beautifully landscaped yard is a gardener's dream with a relaxing deck for summer evenings. Recent updates include new flooring, front façade, garage door, A/C, heat pump, roof (within the last 5 years), hot water tank, quartz countertops, and backsplash. Move-in ready!

Save
Ask
Tour
Hide
Share
Listing Snapshot
Price 
$349,900
Days On Site 
85 Days
Bedrooms 
3
Inside Area (SqFt) 
1,952 sqft
Total Baths 
3
Full Baths 
3
Partial Baths 
N/A
Lot Size 
0.3616 Acres
Year Built 
1973
MLS® Number 
5227591
Status 
Active
Property Tax 
$2,107
HOA/Condo/Coop Fees 
N/A
Sq Ft Source 
N/A
Friends & Family
Recent Activity
2 weeks agoPrice changed to $349,900
2 weeks agoListing updated with changes from the MLS®
3 months agoListing first seen on site
General Features
Acres 
0.3616
Attached Garage 
Yes
Foundation 
Block
Garage 
Yes
Garage Spaces 
2
Land Lease 
No
Levels 
One
Parking 
AttachedGarageGarage Door Opener
Property Sub Type 
Single Family Residence
Security 
Smoke Detector(s)
Sewer 
Public Sewer
Special Circumstances 
Standard
SqFt Above 
1952
Style 
Ranch
Water Source 
Public
Interior Features
Appliances 
DryerDishwasherDisposalRangeRefrigerator
Basement 
FullFinished
Cooling 
Central AirWhole House Fan
Fireplace 
Yes
Fireplace Features 
ElectricFamily RoomGlass Doors
Fireplaces 
1
Heating 
ElectricHeat Pump
Interior 
Wet BarCentral VacuumOtherSee Remarks
Laundry Features 
Lower Level
Main Level Bedrooms 
3
Window Features 
Double Pane WindowsWood Frames
Save
Ask
Tour
Hide
Share
Exterior Features
Construction Details 
Vinyl Siding
Lot Features 
GardenLevelWooded
Other Structures 
Shed(s)
Patio And Porch 
DeckPorch
Roof 
Composition
Windows/Doors 
Double Pane WindowsWood Frames
Community Features
School District 
Lexington LSD - 7003
Township 
Mansfield
Financing Terms Available 
CashConventionalFHAUSDA LoanVA Loan
Schools
School District
Lexington LSD - 7003
Elementary School
Unknown
Middle School
Unknown
High School
Unknown
Listing courtesy of Stephanie Webb of Keller Williams Legacy Group Realty


The data relating to real estate for sale on this website comes in part from the Internet Data Exchange program of MLS NOW. Real estate listings held by brokerage firms other than are marked with the Internet Data Exchange logo and detailed information about them includes the name of the listing broker(s). The photos may be altered, edited, enhanced or virtually staged. Information Deemed Reliable But Not Guaranteed. Copyright 2026 - Multiple Listing Service, Inc. – All Rights Reserved.

Neighborhood & Commute
Source: Walkscore
Disclosure: Community information and market data powered by Constellation Data Labs. Information is deemed reliable but not guaranteed.
Save
Ask
Tour
Hide
Share