53 Hudson Common Drive, Hudson, OH, 44236

Save
Ask
Tour
Hide
Share
$400,000
86 Days On Site

53 Hudson Common Drive
Hudson, OH 44236

For Sale|Condominium|Active Under Contract
3
Beds
4
Total Baths
3
Full Baths
1
Partial Bath
3,692
SqFt
$108
/SqFt
1979
Built
Subdivision:
Hudson Commons
County:
Summit
Call Now: 330-440-3253
Is this the listing for you? We can help make it yours.
330-440-3253
53 Hudson Common Drive53 Hudson Common Drive53 Hudson Common Drive53 Hudson Common Drive
Save
Ask
Tour
Hide
Share

Mortgage Calculator

Monthly Payment (Est.)

Enter an interest rate to see your estimated monthly payment.
Calculator powered by Showcase IDX, a Constellation1 Company. Copyright ©2026 Information is deemed reliable but not guaranteed.

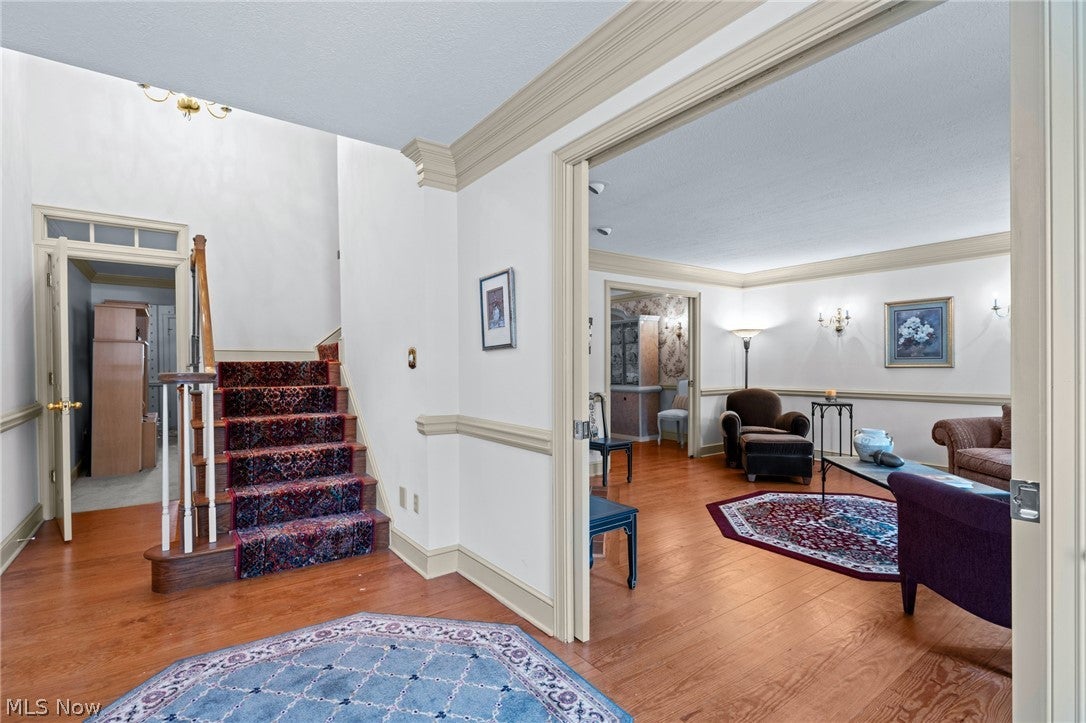
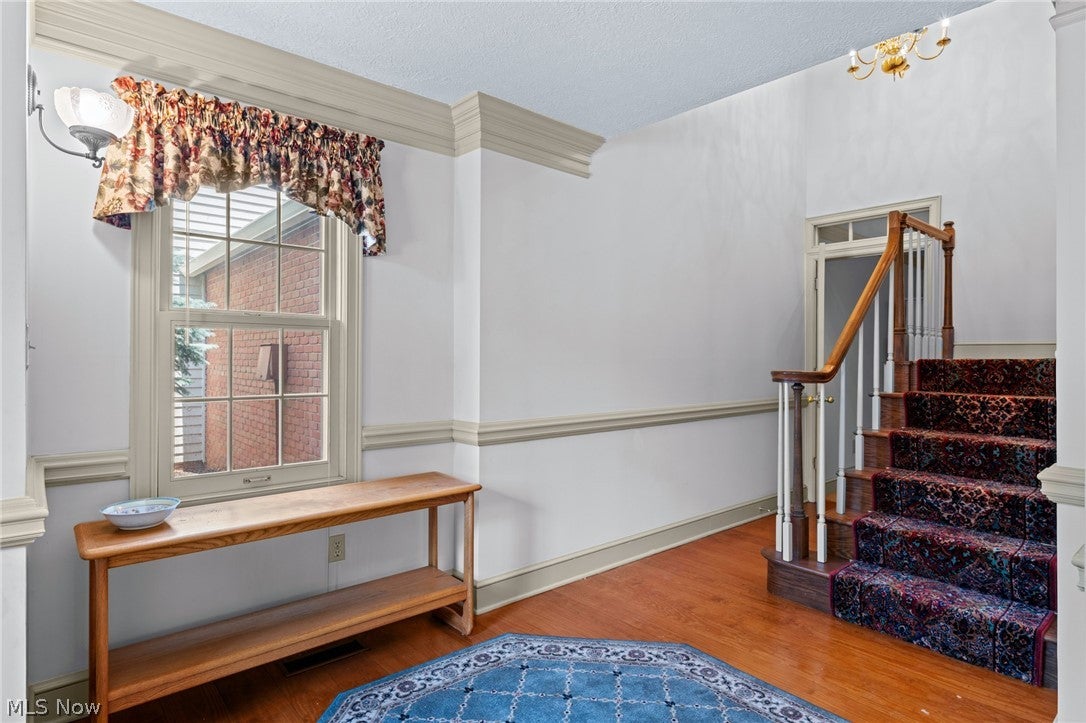
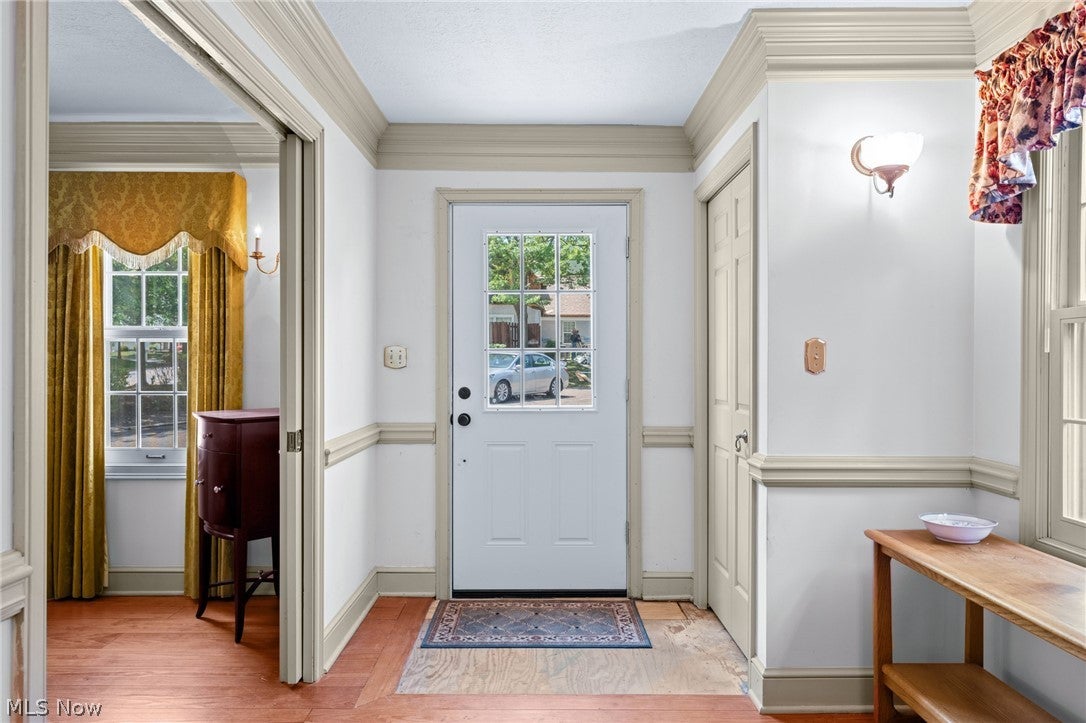
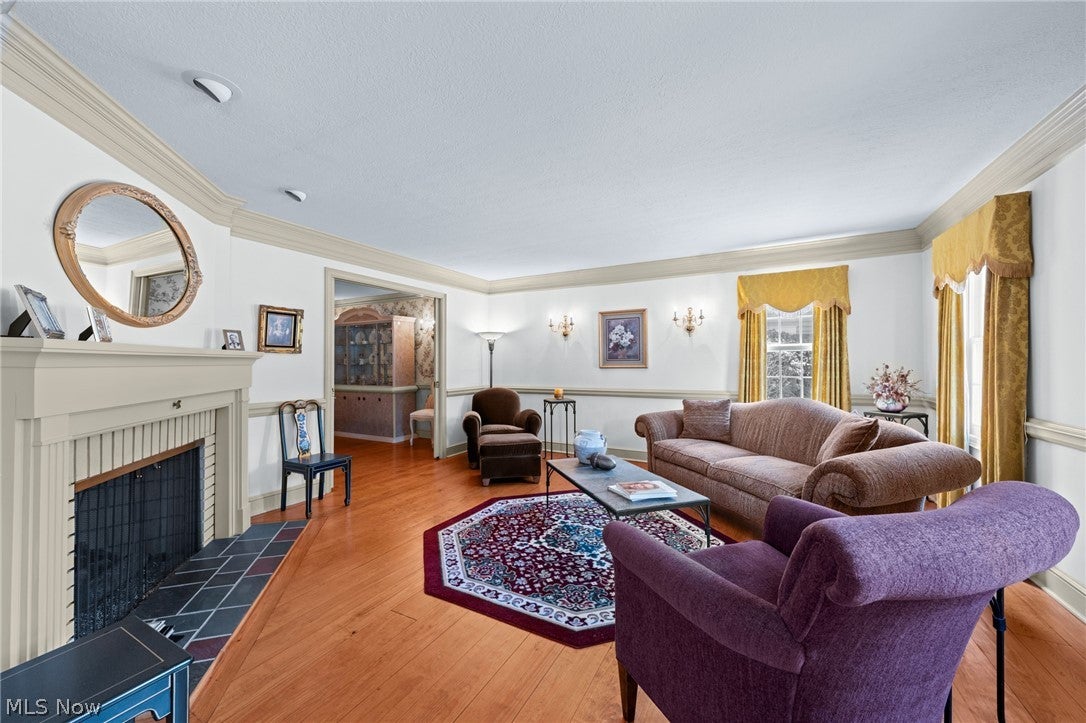
The Space of a Home, the Convenience of a Condo — Steps From Downtown Hudson! Welcome home to this stunning two-story condo offering unparalleled convenience and sophisticated no maintenance living. Inside, you will find beautiful crown moldings and gorgeous hardwood floors that flow through an open, light-filled layout. The main level features a welcoming living room with a cozy fireplace. The large, gourmet kitchen comes complete with a spacious walk-in pantry and ample workspace for the home chef waiting for your perfect touch. Formal dining room and sitting room offer flexibility and space to entertain. Designed for easy living, the main floor includes a convenient primary bedroom and a first floor laundry room. Upstairs, you will find two additional expansive bedrooms, each serving as a private retreat with its own dedicated en-suite bathroom and generous closet space. The living space expands with finished full lower level, a true extension of the home, featuring a large family room for movie nights, a dedicated home office, a private gym setup, and a practical workshop. It also hosts a secondary laundry hookup, offering maximum convenience. Enjoy the vibrant Hudson lifestyle with effortless, walking-distance access to premier shopping, fine dining, community events, and top-rated schools, all while enjoying the low-maintenance perks of condo living. Don't miss this rare opportunity to make it your home in one of Hudson's most desirable locations. Schedule your private tour today!

Save
Ask
Tour
Hide
Share
Listing Snapshot
Price 
$400,000
Days On Site 
86 Days
Bedrooms 
3
Inside Area (SqFt) 
3,692 sqft
Total Baths 
4
Full Baths 
3
Partial Baths 
1
Lot Size 
N/A
Year Built 
1979
MLS® Number 
5227605
Status 
Active Under Contract
Property Tax 
$7,737
HOA/Condo/Coop Fees 
$464 monthly
Sq Ft Source 
N/A
Friends & Family
Recent Activity
2 weeks agoStatus changed to Active Under Contract
2 weeks agoListing updated with changes from the MLS®
3 weeks agoPrice changed to $400,000
3 months agoListing first seen on site
General Features
Attached Garage 
Yes
Direction Faces 
West
Disclosures 
Hoa Disclosure, Principal Is Real Estate Licensed
Foundation 
Block
Garage 
Yes
Garage Spaces 
2
Land Lease 
No
Levels 
Two
Number Of Stories 
2
Parking 
Additional ParkingAttachedDirect AccessGarage
Property Sub Type 
Condominium
Sewer 
Public Sewer
SqFt Above 
2692
SqFt Below 
1000
Style 
Colonial
Water Source 
Public
Interior Features
Appliances 
CooktopDryerDishwasherFreezerMicrowaveRangeRefrigeratorWasherOven
Basement 
FullPartially FinishedSump Pump
Cooling 
Ceiling Fan(s)Central Air
Fireplace 
Yes
Fireplace Features 
Living Room
Fireplaces 
1
Heating 
Natural GasForced Air
Interior 
Breakfast BarBuilt-in FeaturesCeiling Fan(s)ChandelierCrown MoldingDouble VanityEntrance FoyerEat-in KitchenHis and Hers ClosetsKitchen IslandPantryWalk-In Closet(s)Master Downstairs
Laundry Features 
Main LevelLower LevelLaundry RoomMultiple Locations
Main Level Bedrooms 
1
Window Features 
Double Pane WindowsScreens
Bedroom 
Dimensions - 17 x 17Level - Second
Dining Room 
Dimensions - 12 x 16Level - First
EatInKitchen 
Dimensions - 13 x 14Level - First
Family Room 
Dimensions - 12 x 12Level - First
Gym 
Dimensions - 19 x 8Level - Lower
Laundry 
Dimensions - 8 x 8Level - First
Living Room 
Dimensions - 16 x 16Level - First
Recreation 
Dimensions - 19 x 12Level - Lower
Save
Ask
Tour
Hide
Share
Exterior Features
Construction Details 
BlockWood Siding
Patio And Porch 
Rear PorchFront Porch
Roof 
AsphaltFiberglass
Windows/Doors 
Double Pane WindowsScreens
Community Features
Association Fee 
$464.0
Association Fee Frequency 
Monthly
School District 
Hudson CSD - 7708
Township 
Hudson
Financing Terms Available 
CashConventional
Schools
School District
Hudson CSD - 7708
Elementary School
Unknown
Middle School
Unknown
High School
Unknown
Listing courtesy of Jessica L Obert of Berkshire Hathaway HomeServices Professional Realty


The data relating to real estate for sale on this website comes in part from the Internet Data Exchange program of MLS NOW. Real estate listings held by brokerage firms other than are marked with the Internet Data Exchange logo and detailed information about them includes the name of the listing broker(s). The photos may be altered, edited, enhanced or virtually staged. Information Deemed Reliable But Not Guaranteed. Copyright 2026 - Multiple Listing Service, Inc. – All Rights Reserved.

Neighborhood & Commute
Source: Walkscore
Disclosure: Community information and market data powered by Constellation Data Labs. Information is deemed reliable but not guaranteed.
Save
Ask
Tour
Hide
Share