242 Elvira Court, McDonald, OH, 44437

Save
Ask
Tour
Hide
Share
$410,000
85 Days On Site

242 Elvira Court
McDonald, OH 44437

For Sale|Single Family Residence|Active
5
Beds
3
Total Baths
3
Full Baths
3,860
SqFt
$106
/SqFt
1950
Built
Subdivision:
Dipiero 01
County:
Mahoning
Call Now: 330-440-3253
Is this the listing for you? We can help make it yours.
330-440-3253
242 Elvira Court242 Elvira Court242 Elvira Court242 Elvira Court
Save
Ask
Tour
Hide
Share

Mortgage Calculator

Monthly Payment (Est.)

Enter an interest rate to see your estimated monthly payment.
Calculator powered by Showcase IDX, a Constellation1 Company. Copyright ©2026 Information is deemed reliable but not guaranteed.

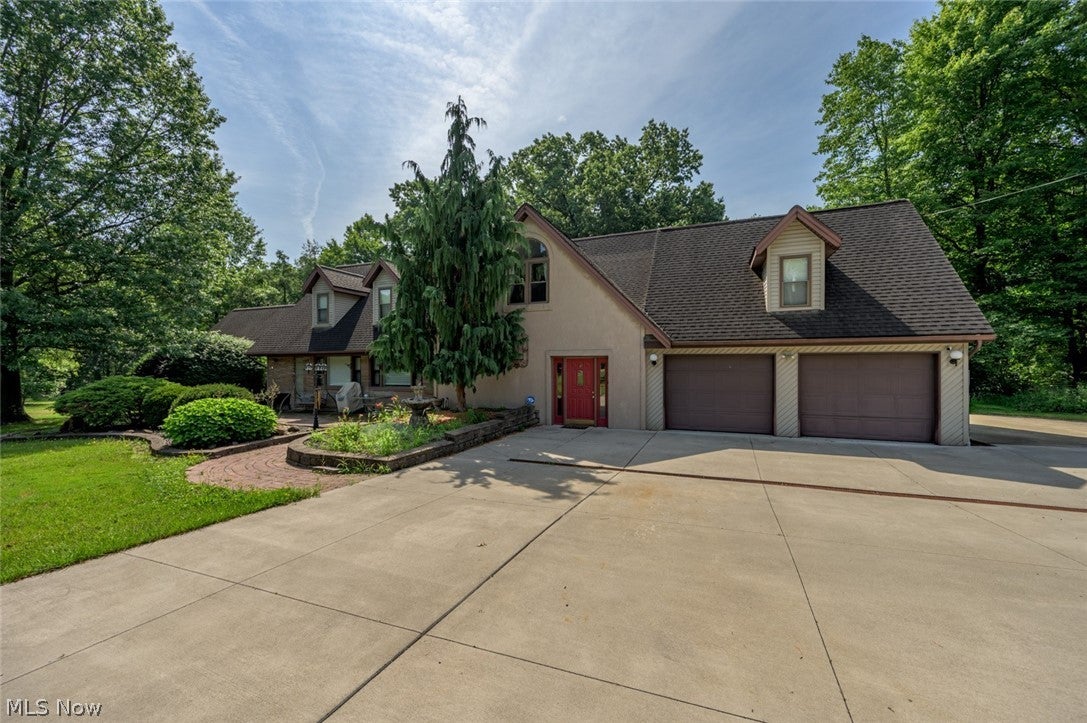
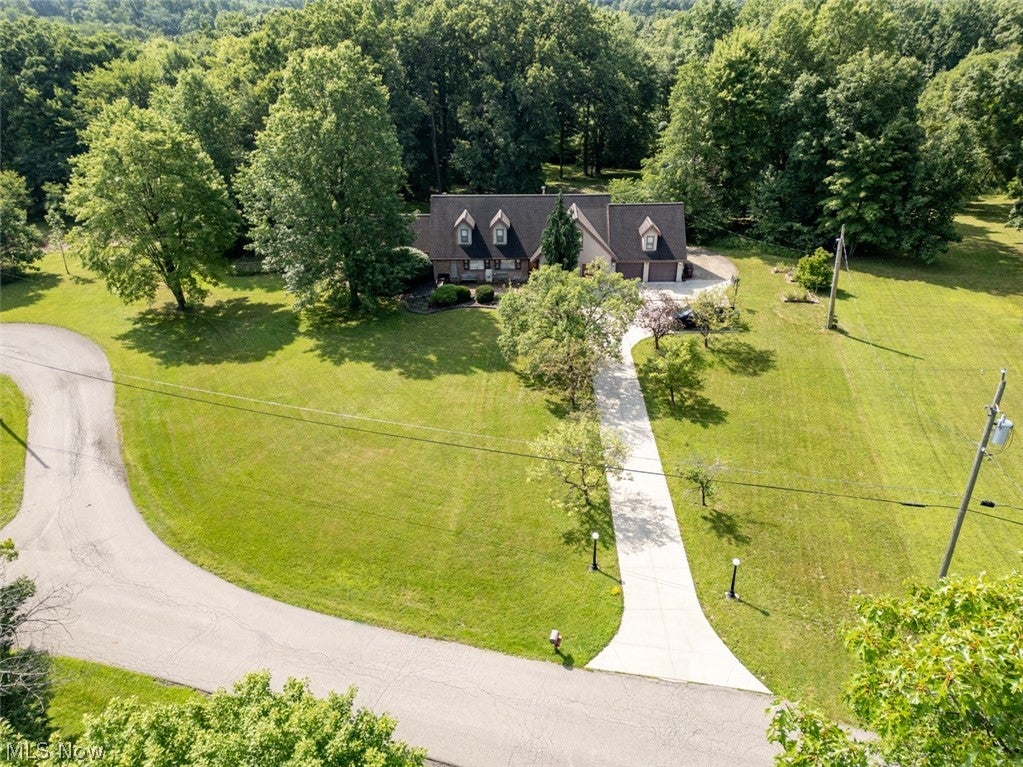
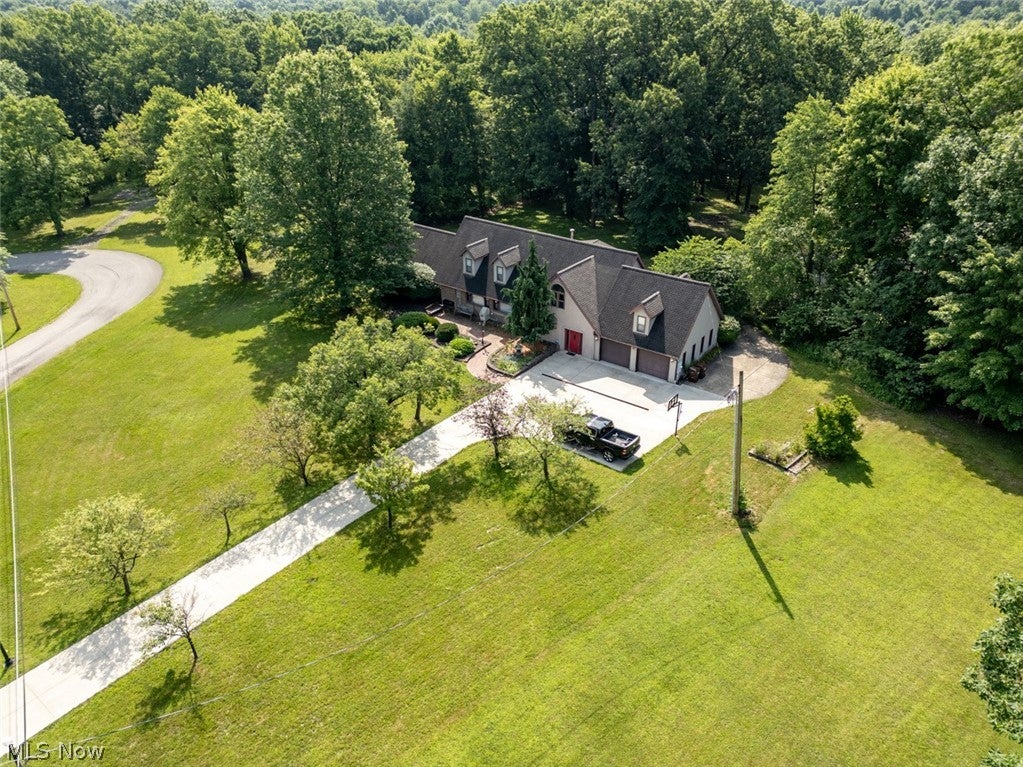
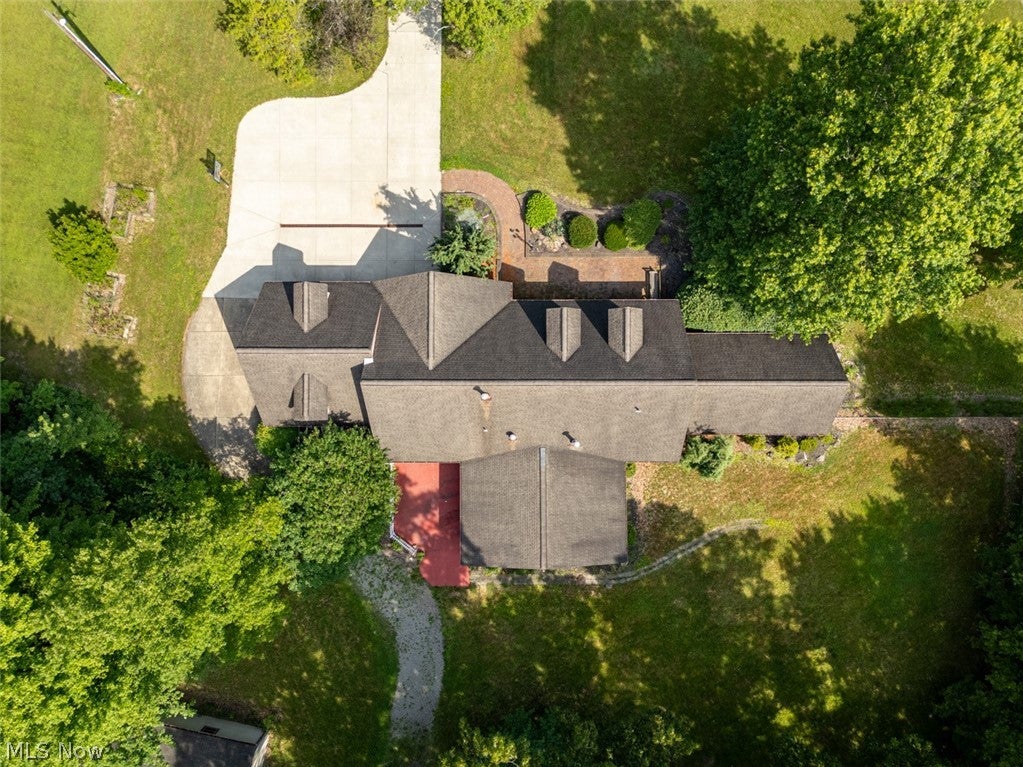
Welcome home to this spacious 5-bedroom, 3-bath home tucked away on a quiet cul-de-sac in McDonald, located in Austintown Township. Offering nearly 3,800 sq ft of living space on 1.85 acres, this property provides privacy, beautiful landscaping, and a peaceful wooded setting with trails throughout the backyard. The main level features a first-floor master additional bedrooms, first-floor laundry, cathedral ceilings, a gas fireplace, and a bright sunroom with wiring already in place, perfect for entertaining or relaxing. The upper level offers a private in-law suite with its own kitchenette, bedroom, walk-in closet, and living space, making it ideal for extended family, guests, or additional flexibility. Outside, enjoy a fully fenced yard, patio area, new concrete driveway, two-car attached garage, and a three-car detached garage with workshop space, vehicle lift, and compressor. With plenty of space, privacy, and versatility, this unique property offers endless possibilities and is ready for its next owner!

Save
Ask
Tour
Hide
Share
Listing Snapshot
Price 
$410,000
Days On Site 
85 Days
Bedrooms 
5
Inside Area (SqFt) 
3,860 sqft
Total Baths 
3
Full Baths 
3
Partial Baths 
N/A
Lot Size 
1.846 Acres
Year Built 
1950
MLS® Number 
5227654
Status 
Active
Property Tax 
$4,092
HOA/Condo/Coop Fees 
N/A
Sq Ft Source 
N/A
Friends & Family
Recent Activity
3 months agoPrice changed to $410,000
3 months agoListing updated with changes from the MLS®
3 months agoListing first seen on site
General Features
Acres 
1.846
Attached Garage 
Yes
Garage 
Yes
Garage Spaces 
5
Land Lease 
No
Levels 
Two
Number Of Stories 
2
Parking 
AttachedDrivewayDetachedGarage
Property Sub Type 
Single Family Residence
Sewer 
Septic Tank
SqFt Above 
3860
Style 
Conventional
Water Source 
Public
Interior Features
Cooling 
Central Air
Fireplace 
Yes
Fireplace Features 
Gas
Fireplaces 
1
Heating 
BaseboardFireplace(s)Heat PumpHot WaterSteam
Laundry Features 
In BathroomMain Level
Main Level Bedrooms 
3
AdditlLivingSuite 
Dimensions - 13 x 12Level - Second
Bedroom 
Dimensions - 10 x 11Level - First
EntryFoyer 
Dimensions - ND x NDLevel - First
Laundry 
Dimensions - ND x NDLevel - First
Living Room 
Dimensions - 30 x 20Level - FirstFeatures - Breakfast Bar, Cathedral Ceiling(s)
PrimaryBedroom 
Dimensions - 12 x 14Level - First
Sunroom 
Dimensions - ND x NDLevel - FirstFeatures - Sound System, Wired for Sound
Workshop 
Dimensions - 36 x 60Level - First
Save
Ask
Tour
Hide
Share
Exterior Features
Construction Details 
Brick
Fencing 
Chain LinkFenced
Lot Features 
Cul-De-Sac
Patio And Porch 
Patio
Roof 
Asphalt
Community Features
School District 
Austintown LSD - 5001
Township 
Austintown Twp
Financing Terms Available 
CashConventionalFHAVA Loan
Schools
School District
Austintown LSD - 5001
Elementary School
Unknown
Middle School
Unknown
High School
Unknown
Listing courtesy of Tyria Burns of CENTURY 21 Lakeside Realty


The data relating to real estate for sale on this website comes in part from the Internet Data Exchange program of MLS NOW. Real estate listings held by brokerage firms other than are marked with the Internet Data Exchange logo and detailed information about them includes the name of the listing broker(s). The photos may be altered, edited, enhanced or virtually staged. Information Deemed Reliable But Not Guaranteed. Copyright 2026 - Multiple Listing Service, Inc. – All Rights Reserved.

Neighborhood & Commute
Source: Walkscore
Disclosure: Community information and market data powered by Constellation Data Labs. Information is deemed reliable but not guaranteed.
Save
Ask
Tour
Hide
Share