17606 Chagrin Boulevard, Shaker Heights, OH, 44120

Save
Ask
Tour
Hide
Share
$314,900
77 Days On Site

17606 Chagrin Boulevard
Shaker Heights, OH 44120

For Sale|Single Family Residence|Active Under Contract
4
Beds
4
Total Baths
3
Full Baths
1
Partial Bath
2,702
SqFt
$117
/SqFt
1954
Built
Subdivision:
Eastview
County:
Cuyahoga
Call Now: 330-440-3253
Is this the listing for you? We can help make it yours.
330-440-3253
17606 Chagrin Boulevard17606 Chagrin Boulevard17606 Chagrin Boulevard17606 Chagrin Boulevard
Save
Ask
Tour
Hide
Share

Mortgage Calculator

Monthly Payment (Est.)

Enter an interest rate to see your estimated monthly payment.
Calculator powered by Showcase IDX, a Constellation1 Company. Copyright ©2026 Information is deemed reliable but not guaranteed.

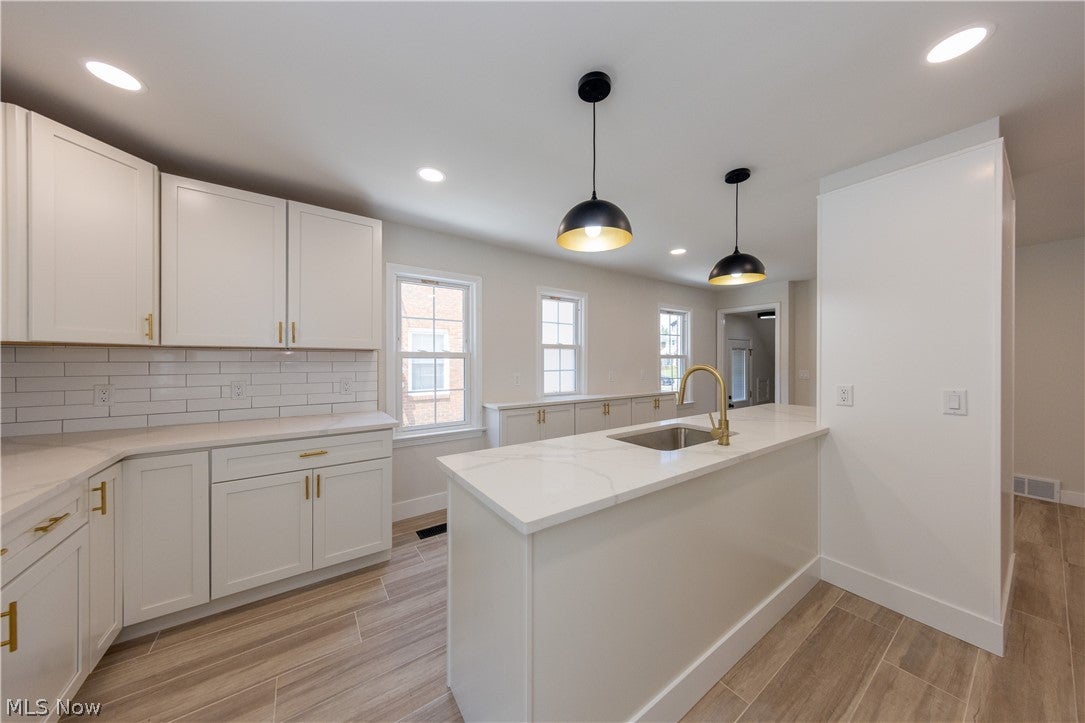
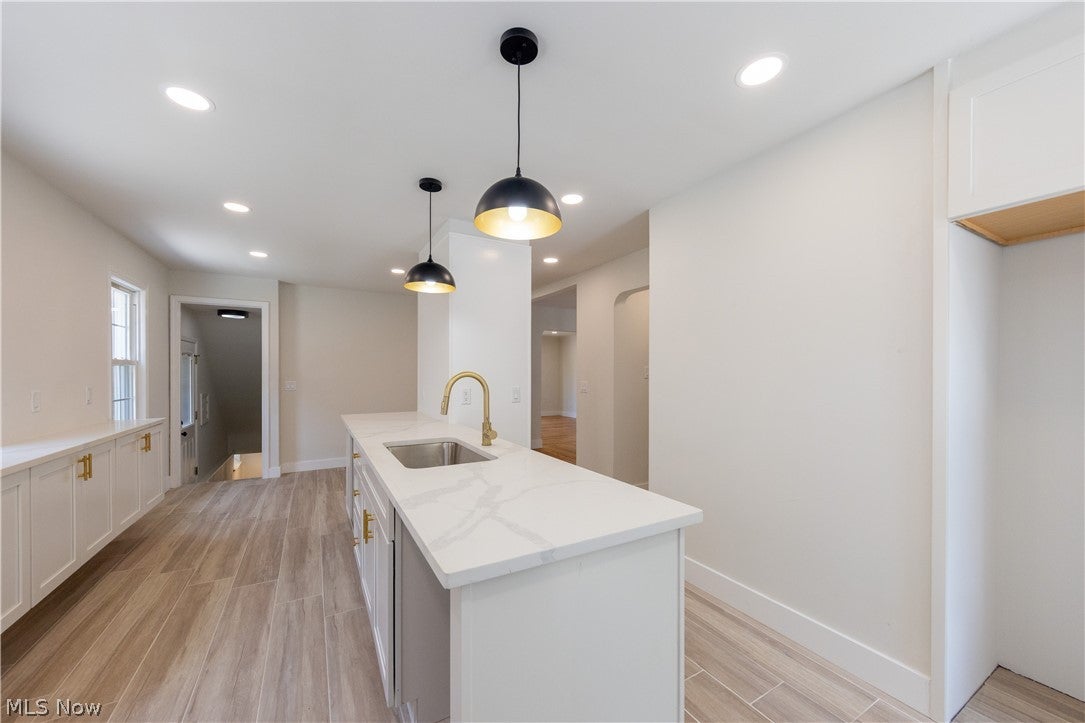
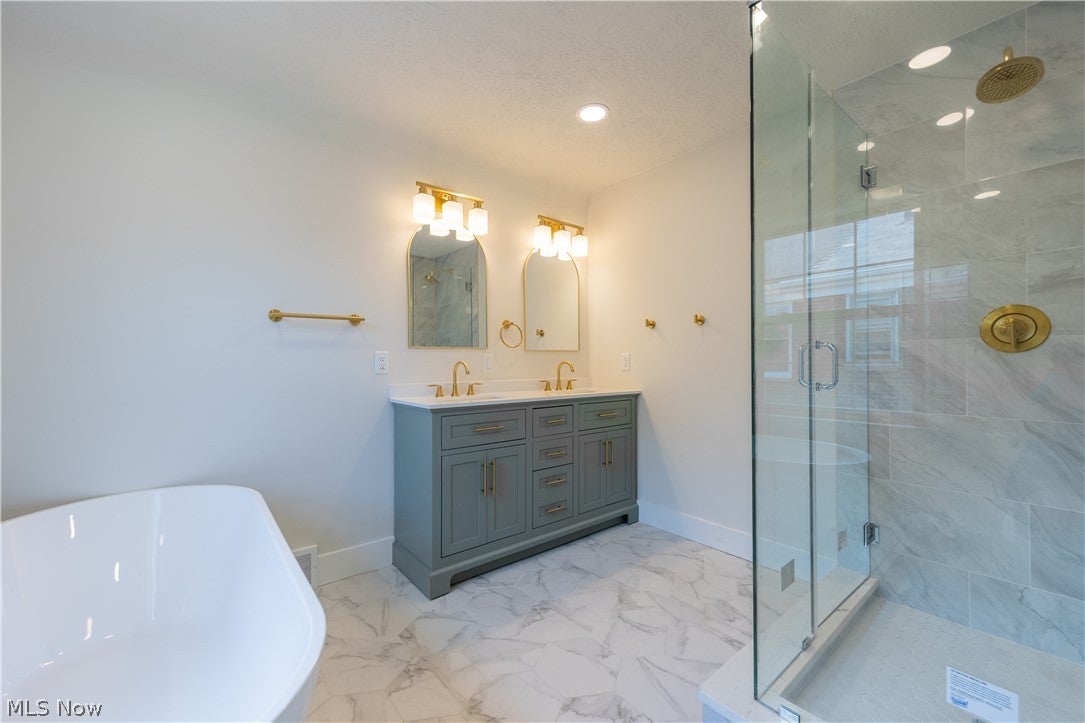
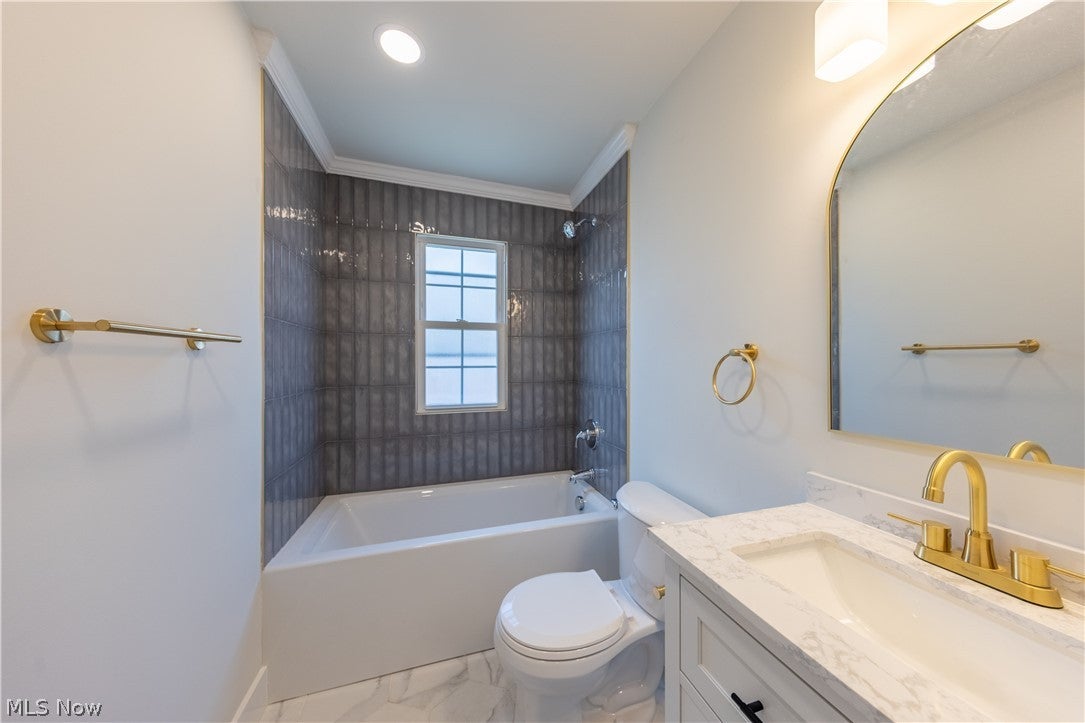
Welcome to this professionally renovated 4-bedroom, 2.5-bath brick Colonial in the highly desirable Lomond neighborhood of Shaker Heights! Conveniently located within walking distance of Lomond Elementary School, parks, restaurants, and shopping, this move-in-ready home offers exceptional craftsmanship and modern updates throughout. Step inside to find gleaming refinished hardwood floors throughout the first and second floors, an inviting living room with a fireplace and bay window, and an open floor plan perfect for today's lifestyle. The formal dining room flows seamlessly into the expanded kitchen featuring abundant custom cabinetry, a center island with sink, generous counter space, and a spacious eating area. Seller is offering a $3,500 appliance allowance so the new owner can choose their preferred appliances. The flexible first floor also includes a bedroom, ideal for guests or a home office, plus an updated half bath. Designer lighting, recessed lighting, new windows, and quality finishes are found throughout the home. The open staircase leads to a spacious owner's suite with a walk-in closet and private full bath. Two additional bedrooms, a second full bath, and a cozy sitting/reading area complete the second floor. The finished lower level provides additional living and entertaining space, along with a large utility room offering abundant storage. Outside, enjoy the new concrete driveway extending from the street to the newer garage with a convenient turnaround pad. Zoned heating and cooling with two gas furnaces and two central air conditioning systems provide year-round comfort. An exceptional opportunity to own a beautifully renovated home in one of Shaker Heights' most sought-after neighborhoods.

Save
Ask
Tour
Hide
Share
Listing Snapshot
Price 
$314,900
Days On Site 
77 Days
Bedrooms 
4
Inside Area (SqFt) 
2,702 sqft
Total Baths 
4
Full Baths 
3
Partial Baths 
1
Lot Size 
0.155 Acres
Year Built 
1954
MLS® Number 
5227710
Status 
Active Under Contract
Property Tax 
$6,910
HOA/Condo/Coop Fees 
N/A
Sq Ft Source 
N/A
Friends & Family
Recent Activity
a month agoStatus changed to Active Under Contract
a month agoListing updated with changes from the MLS®
3 months agoListing first seen on site
General Features
Acres 
0.155
Attached Garage 
Yes
Foundation 
Block
Garage 
Yes
Garage Spaces 
2
Land Lease 
No
Levels 
Two
Number Of Stories 
2
Parking 
AttachedDetachedGarage
Property Sub Type 
Single Family Residence
Sewer 
Public Sewer
Special Circumstances 
Standard
SqFt Above 
2208
SqFt Below 
494
Style 
Colonial
Water Source 
Public
Interior Features
Basement 
FullPartially Finished
Cooling 
Central AirZoned
Fireplace 
Yes
Fireplace Features 
Living RoomMaster Bedroom
Fireplaces 
1
Heating 
Natural GasForced AirZoned
Interior 
Eat-in KitchenGranite CountersKitchen IslandOpen FloorplanRecessed Lighting
Laundry Features 
Electric Dryer HookupIn Basement
Main Level Bedrooms 
1
Window Features 
Double Pane Windows
Bathroom 
Dimensions - 9 x 5Level - Second
Bedroom 
Dimensions - 13 x 9Level - Second
Dining Room 
Dimensions - 13 x 9Level - First
Kitchen 
Dimensions - 23 x 16Level - First
Living Room 
Dimensions - 26 x 17Level - First
Other 
Dimensions - 16 x 14Level - SecondDescription - Hallway areaa-very large space
PrimaryBathroom 
Dimensions - 10 x 9Level - Second
PrimaryBedroom 
Dimensions - 19 x 14Level - Second
Recreation 
Dimensions - 26 x 17Level - Lower
Save
Ask
Tour
Hide
Share
Exterior Features
Construction Details 
Brick
Roof 
AsphaltFiberglass
Windows/Doors 
Double Pane Windows
Community Features
School District 
Shaker Heights CSD - 1827
Township 
Shaker Heights
Financing Terms Available 
CashConventionalFHAVA Loan
Schools
School District
Shaker Heights CSD - 1827
Elementary School
Unknown
Middle School
Unknown
High School
Unknown
Listing courtesy of David Sarver of Berkshire Hathaway HomeServices Professional Realty


The data relating to real estate for sale on this website comes in part from the Internet Data Exchange program of MLS NOW. Real estate listings held by brokerage firms other than are marked with the Internet Data Exchange logo and detailed information about them includes the name of the listing broker(s). The photos may be altered, edited, enhanced or virtually staged. Information Deemed Reliable But Not Guaranteed. Copyright 2026 - Multiple Listing Service, Inc. – All Rights Reserved.

Neighborhood & Commute
Source: Walkscore
Disclosure: Community information and market data powered by Constellation Data Labs. Information is deemed reliable but not guaranteed.
Save
Ask
Tour
Hide
Share