
44123 Albrecht RoadElyria, OH 44035
Mortgage Calculator
Monthly Payment (Est.)
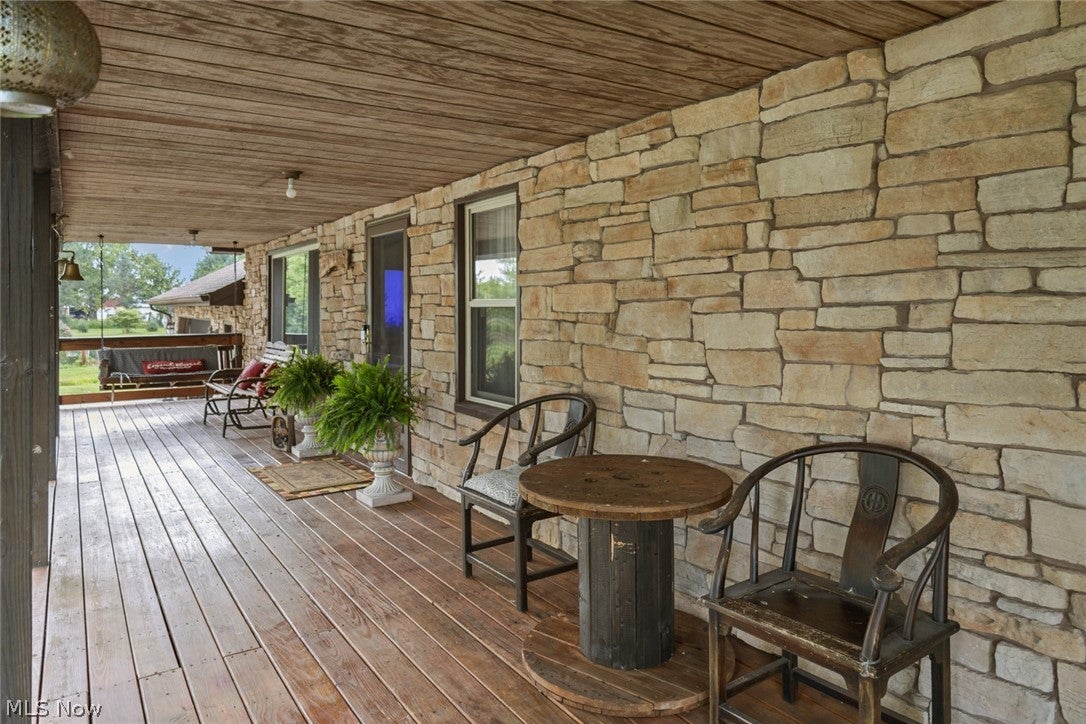
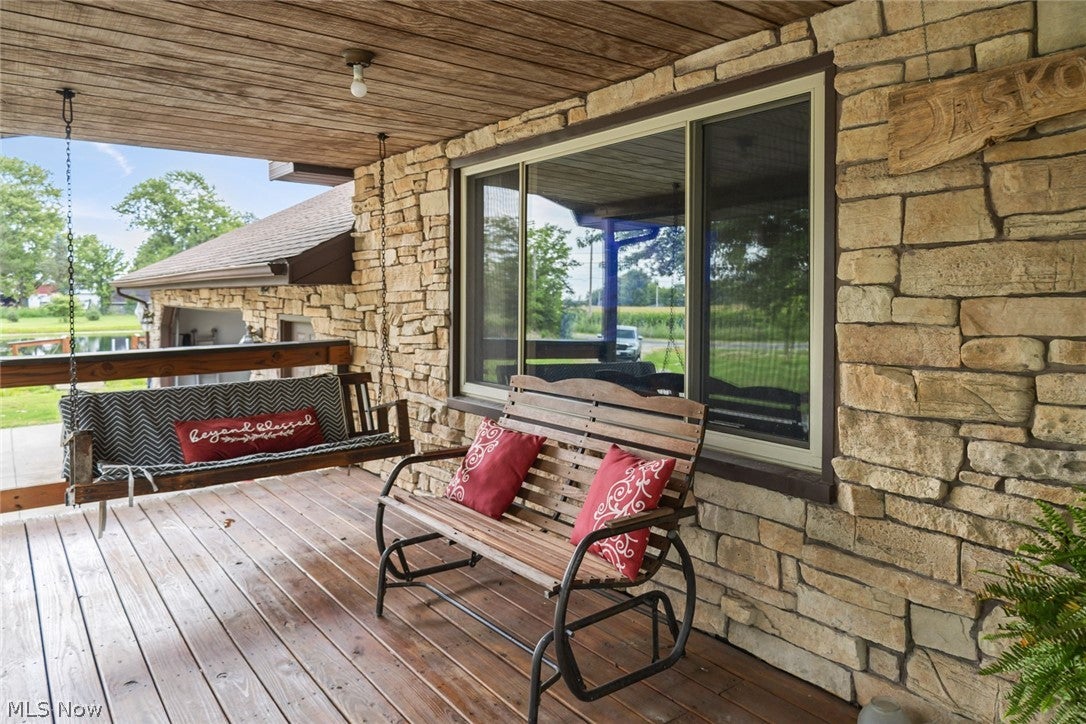
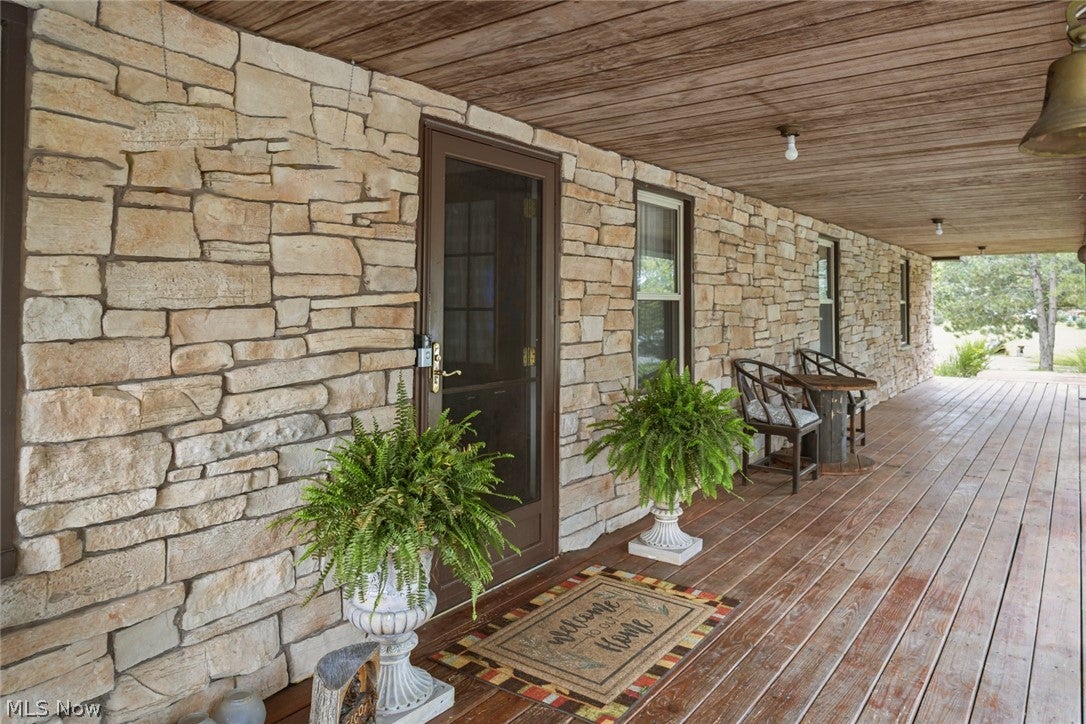
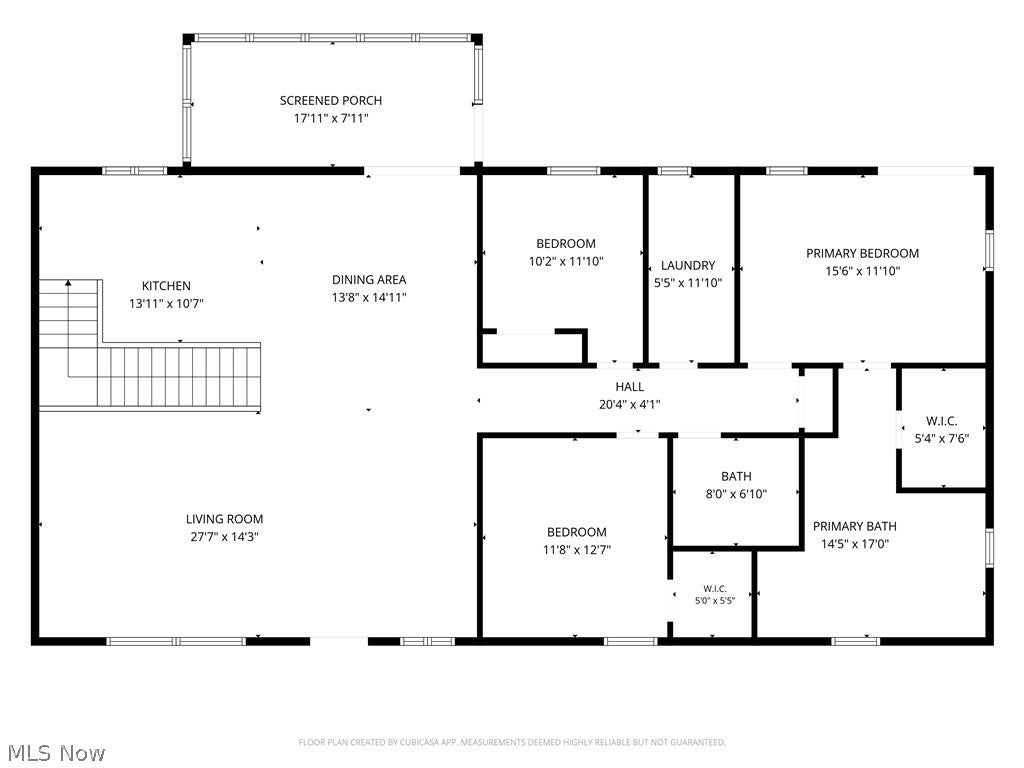
Enter an interest rate to see your estimated monthly payment.Nestled on 4 scenic acres, this home has it all: open-concept, one-floor living with 3 bedrooms, 2 full baths and 1st floor laundry. Inside, you'll appreciate the many updates throughout. The kitchen was updated in (2024) and new flooring was installed throughout in (2024). HVAC (2023). The master bedroom has sliding glass door leading to the new patio (2024) and pool (2020). The master bath features a walk-in closet, large soaking tub, separate shower, and built-in vanity. The full basement offers plenty of space that could be finished for additional living area. 2 additional finished rooms that could be used as bedrooms, hobby/craft rooms, or office space, plenty of coveted storage space and a wood-burning stove that provides extra efficiency. Updates- full bath (2019), hot water tank (2023), new propane tank (2025), and radon mitigation system (2017). The attached 2½-car garage measures 30’ x 30’ and includes a garage heater, epoxy floor, and Bluetooth opener (2023). There is also a 30’ x 40’ detached garage/shop/outbuilding that additionally has a 12’ x 12’ shed attached. The home and outbuilding have a newer roof (2016), with gutter guards in most of the gutters. The outbuilding has 100-amp service and 13’ ceilings, plus new windows. The exterior includes an above-ground pool, beautiful landscaping, fruit trees, 70 pine trees planted in 2022, a stocked pond with perch, crappie, bluegill, and largemouth bass (2025), a shooting backstop at 220 yards, a 17’ x 8’ screened-in back porch, a covered front porch, both provide the perfect places to enjoy your morning coffee or unwind at the end of the day. This property offers a rare opportunity to enjoy country-style living with the convenience of modern amenities. All appliances stay. It is only minutes to Rt 20, Rt 58, Rt 113, the Turnpike, Rt 480, and Rt 2. Elyria address, Oberlin schools, New Russia Township. Schedule your private showing today!
| 4 days ago | Status changed to Active Under Contract | |
| 4 days ago | Listing updated with changes from the MLS® | |
| 3 weeks ago | Price changed to $449,000 | |
| a month ago | Listing first seen on site |

The data relating to real estate for sale on this website comes in part from the Internet Data Exchange program of MLS NOW. Real estate listings held by brokerage firms other than are marked with the Internet Data Exchange logo and detailed information about them includes the name of the listing broker(s). The photos may be altered, edited, enhanced or virtually staged. Information Deemed Reliable But Not Guaranteed. Copyright 2026 - Multiple Listing Service, Inc. – All Rights Reserved.