
700 Glendora AvenueAkron, OH 44320
Mortgage Calculator
Monthly Payment (Est.)
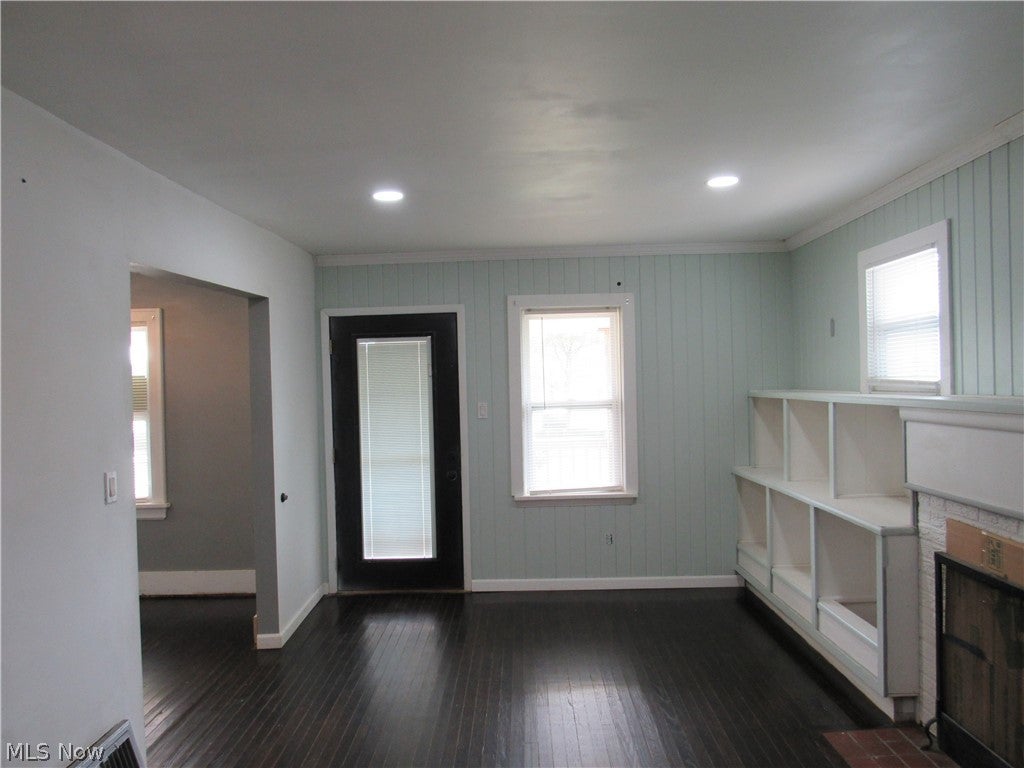
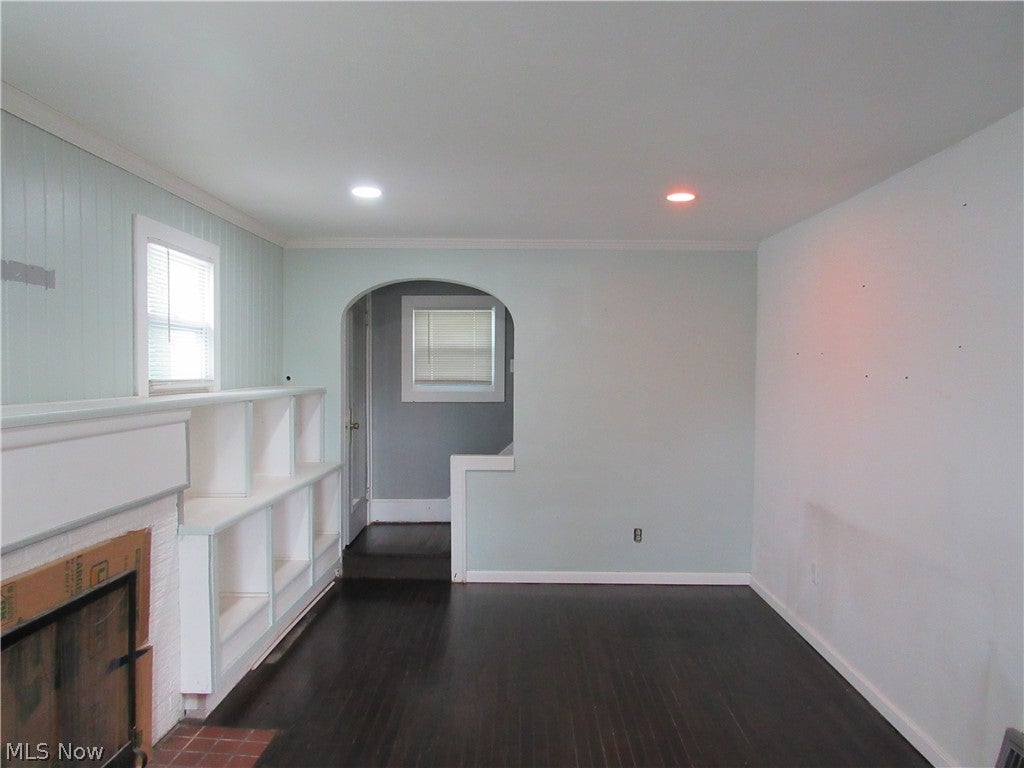
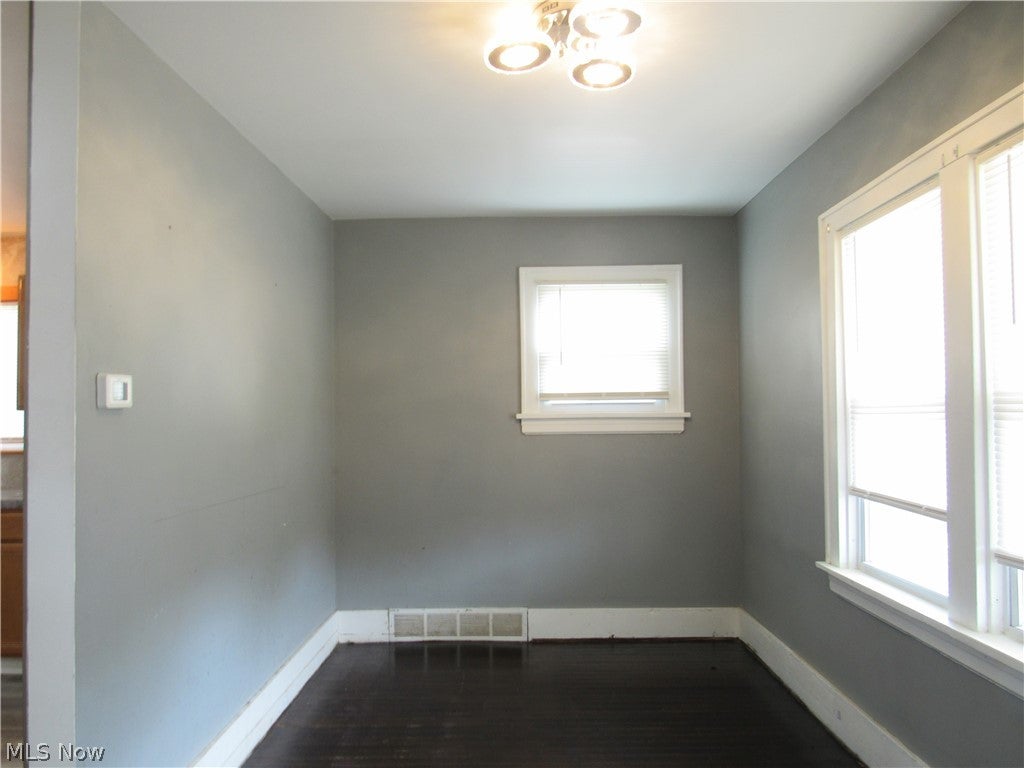
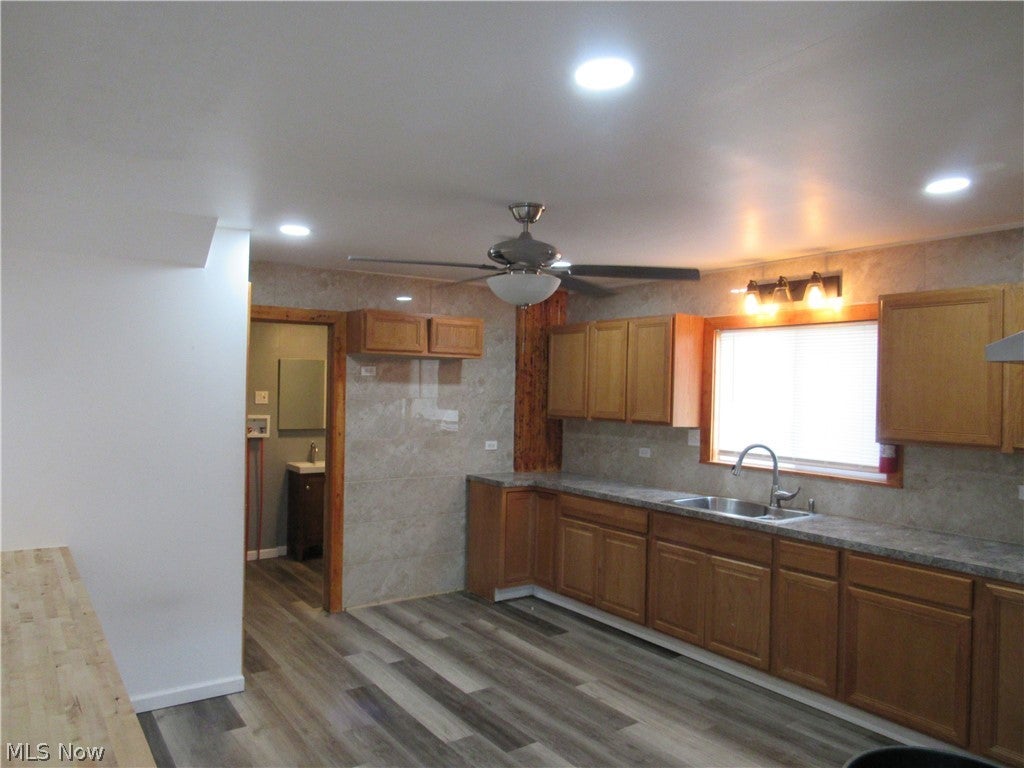
Enter an interest rate to see your estimated monthly payment.Welcome home to this spacious and well-maintained 3-bedroom, 2 full bath home offering a wonderful combination of character and modern updates. The low-maintenance exterior features vinyl siding, vinyl replacement windows, and a handicap-accessible front ramp for added convenience. Inside, you'll appreciate the inviting living room highlighted by a beautiful fireplace and classic built-in cabinetry that adds warmth and charm. The oversized kitchen is the heart of the home, offering an abundance of cabinet and counter space along with a breakfast bar that's perfect for casual dining, entertaining, or meal preparation. The first floor also features a full bathroom combined with a convenient laundry area, making everyday living even easier. Upstairs, you'll find three generously sized bedrooms and a beautifully updated full bathroom with modern finishes. Need additional space? The walk-up third floor is unfinished and provides an excellent opportunity for future expansion, additional storage, or the potential to create extra living space. Whether you're looking for your first home or simply want a property with room to grow, this home offers exceptional value. Conveniently located near shopping, restaurants, parks, schools, and major highways, it combines classic charm with modern conveniences. Don't miss your opportunity to make this move-in-ready home your own!
| a week ago | Price changed to $95,000 | |
| a week ago | Listing updated with changes from the MLS® | |
| 3 months ago | Listing first seen on site |

The data relating to real estate for sale on this website comes in part from the Internet Data Exchange program of MLS NOW. Real estate listings held by brokerage firms other than are marked with the Internet Data Exchange logo and detailed information about them includes the name of the listing broker(s). The photos may be altered, edited, enhanced or virtually staged. Information Deemed Reliable But Not Guaranteed. Copyright 2026 - Multiple Listing Service, Inc. – All Rights Reserved.