
6105 Mason RoadSandusky, OH 44870
Mortgage Calculator
Monthly Payment (Est.)
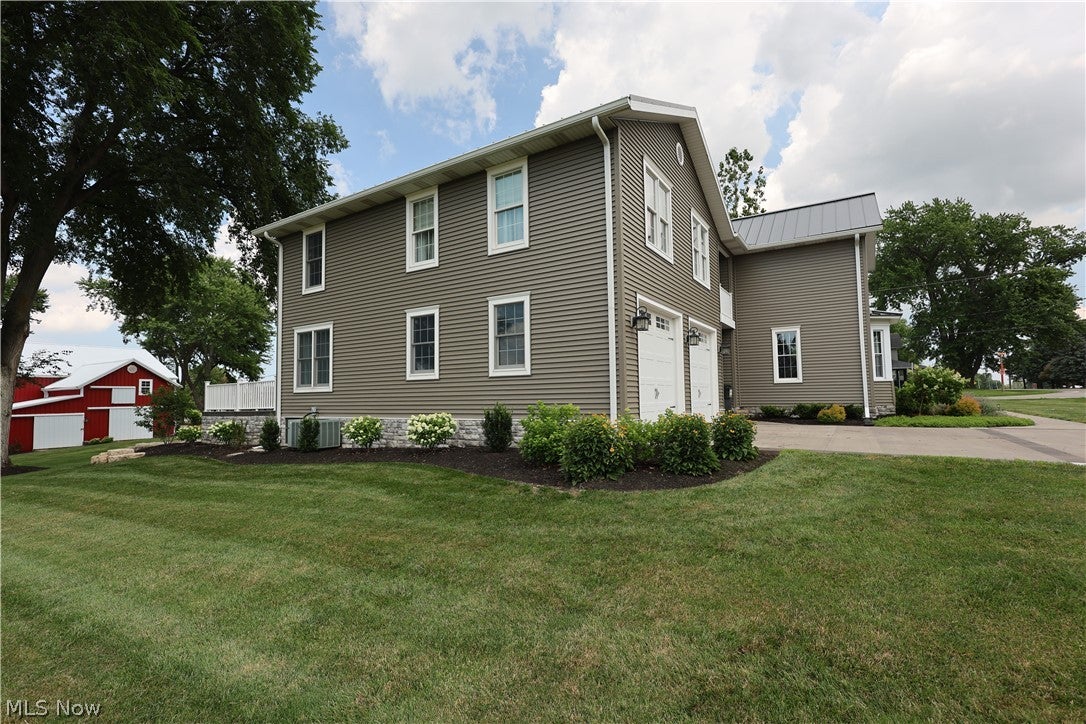
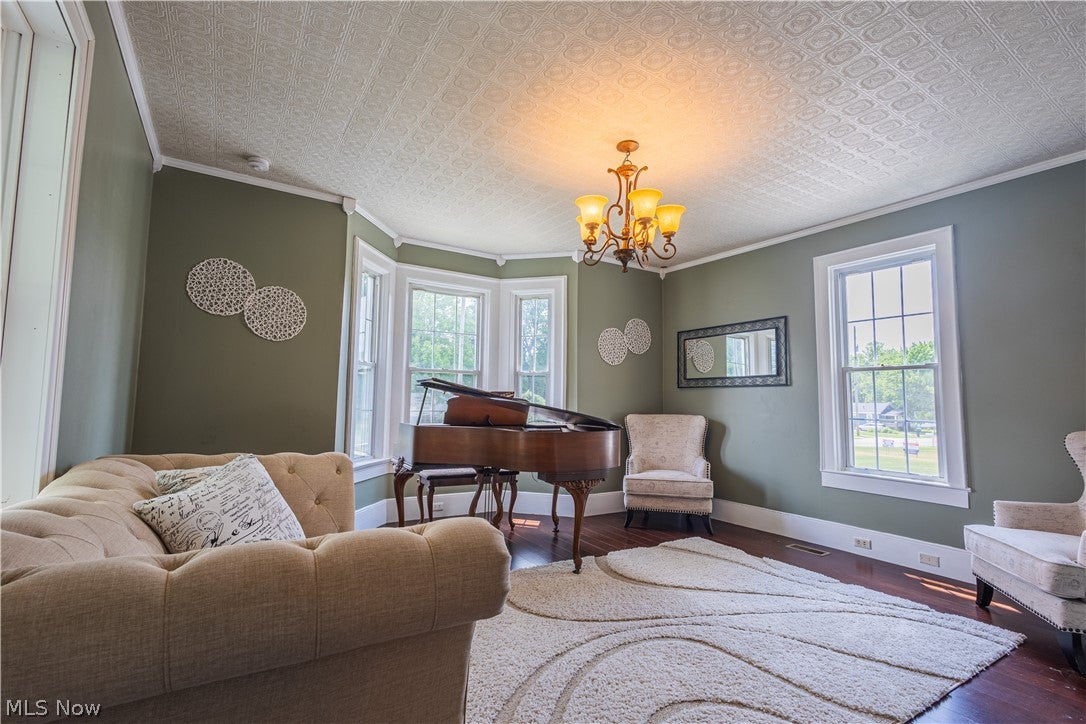
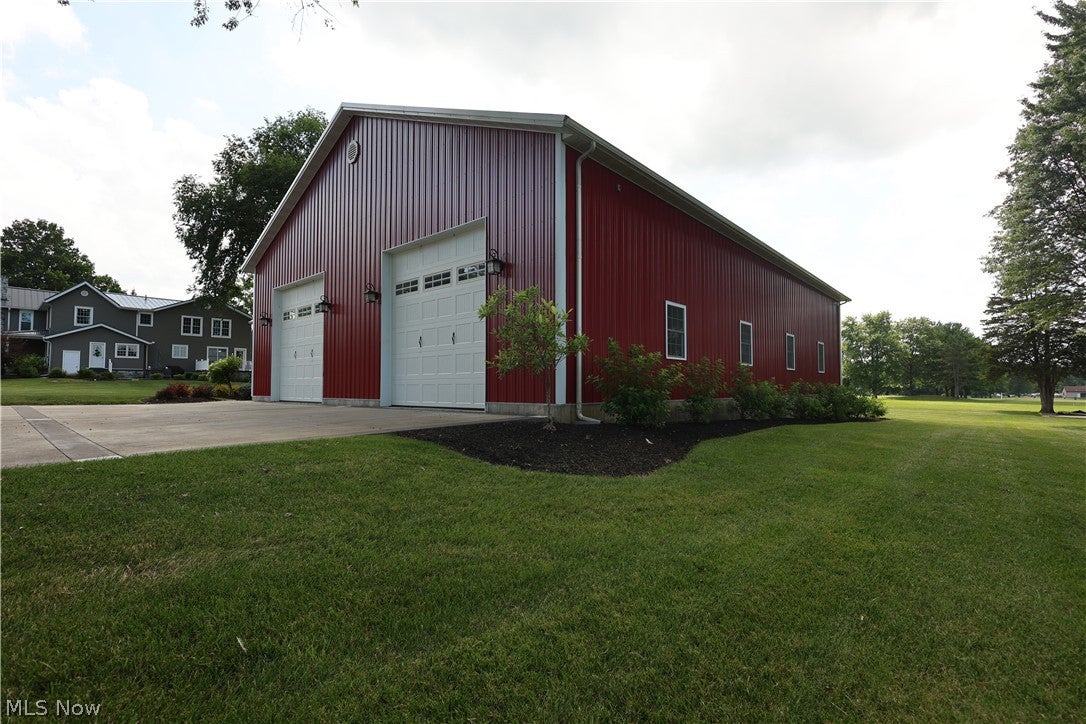
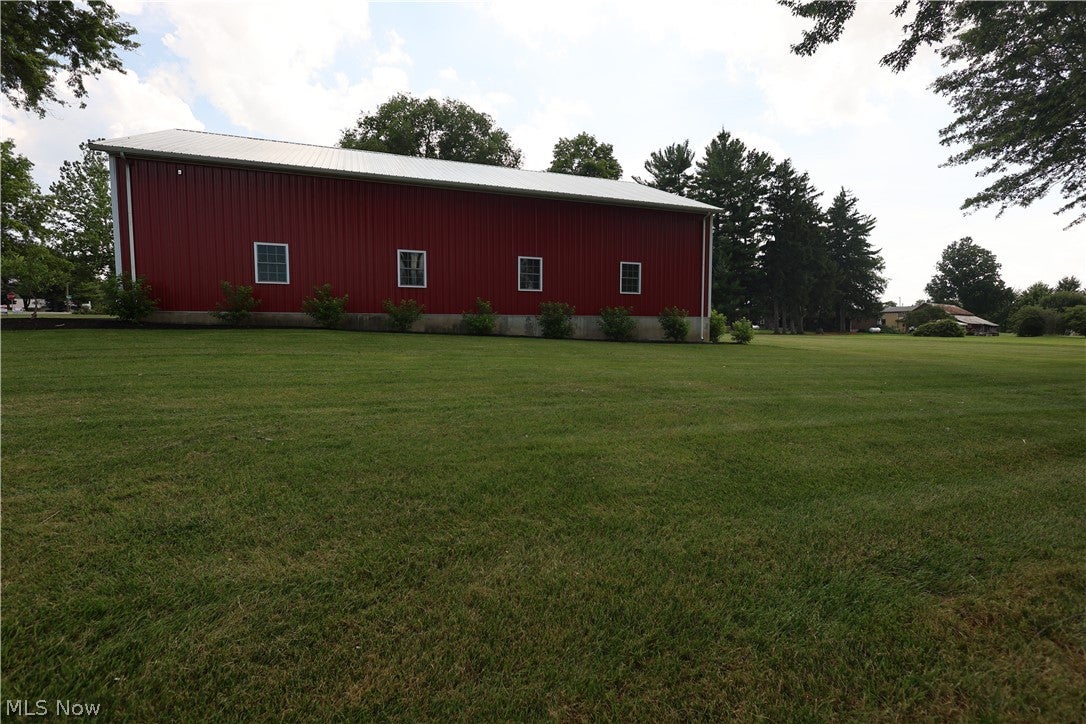
Enter an interest rate to see your estimated monthly payment.Hidden Gem in Oxford Township! Situated on 1.89 beautifully landscaped acres with scenic views of Woussickett Golf Course, this exceptional property offers the perfect blend of peaceful country living and modern convenience, just minutes from Sandusky, shopping, dining, and Lake Erie attractions. This cherished family home, lovingly passed down through generations, features 4 spacious bedrooms, 3 full baths, and a thoughtfully designed renovation and expansion completed around 2012. Large windows throughout fill the home with natural light while showcasing the beautiful surrounding countryside. The open-concept kitchen and dining area are ideal for everyday living and entertaining. The stunning chef-inspired kitchen features custom cabinetry, expansive granite countertops, premium stainless steel appliances, double gas ovens, an oversized island with seating, beverage refrigerator, and abundant workspace for preparing meals and gathering with family and friends. The front sitting room welcomes guests with a beautiful bay window, while four porches and a rear stamped concrete patio provide the perfect places to relax and enjoy peaceful country sunsets. Additional highlights include a heated 2-car attached garage, metal roofs on both the home and outbuildings, a natural stone chimney, custom stamped concrete patio, sidewalks, and driveways, and a full security system for added peace of mind. The impressive 46' x 68' outbuilding with poured wall foundation is fully heated and air-conditioned and features durable 2 x 6 construction, concrete floors, extensive storage space, multiple overhead doors, and access to the original two-story 24' x 36' homestead outbuilding. A dedicated room currently used as a home gym offers flexibility as a workshop, hobby room, or studio. This rare multi-parcel property offers the space, charm, and versatility that are difficult to find, creating a truly one-of-a-kind opportunity in a desirable rural setting.
| 4 days ago | Price changed to $617,500 | |
| 4 days ago | Listing updated with changes from the MLS® | |
| 3 months ago | Listing first seen on site |

The data relating to real estate for sale on this website comes in part from the Internet Data Exchange program of MLS NOW. Real estate listings held by brokerage firms other than are marked with the Internet Data Exchange logo and detailed information about them includes the name of the listing broker(s). The photos may be altered, edited, enhanced or virtually staged. Information Deemed Reliable But Not Guaranteed. Copyright 2026 - Multiple Listing Service, Inc. – All Rights Reserved.