48051 Allegheny Trail, Negley, OH, 44441

Save
Ask
Tour
Hide
Share
$350,000
13 Days On Site

48051 Allegheny Trail
Negley, OH 44441

For Sale|Single Family Residence|Active
4
Beds
3
Total Baths
3
Full Baths
2,274
SqFt
$154
/SqFt
1980
Built
Subdivision:
Lake Tamahawk
County:
Columbiana
Call Now: 330-440-3253
Is this the listing for you? We can help make it yours.
330-440-3253
48051 Allegheny Trail48051 Allegheny Trail48051 Allegheny Trail48051 Allegheny Trail
Save
Ask
Tour
Hide
Share

Mortgage Calculator

Monthly Payment (Est.)

Enter an interest rate to see your estimated monthly payment.
Calculator powered by Showcase IDX, a Constellation1 Company. Copyright ©2026 Information is deemed reliable but not guaranteed.

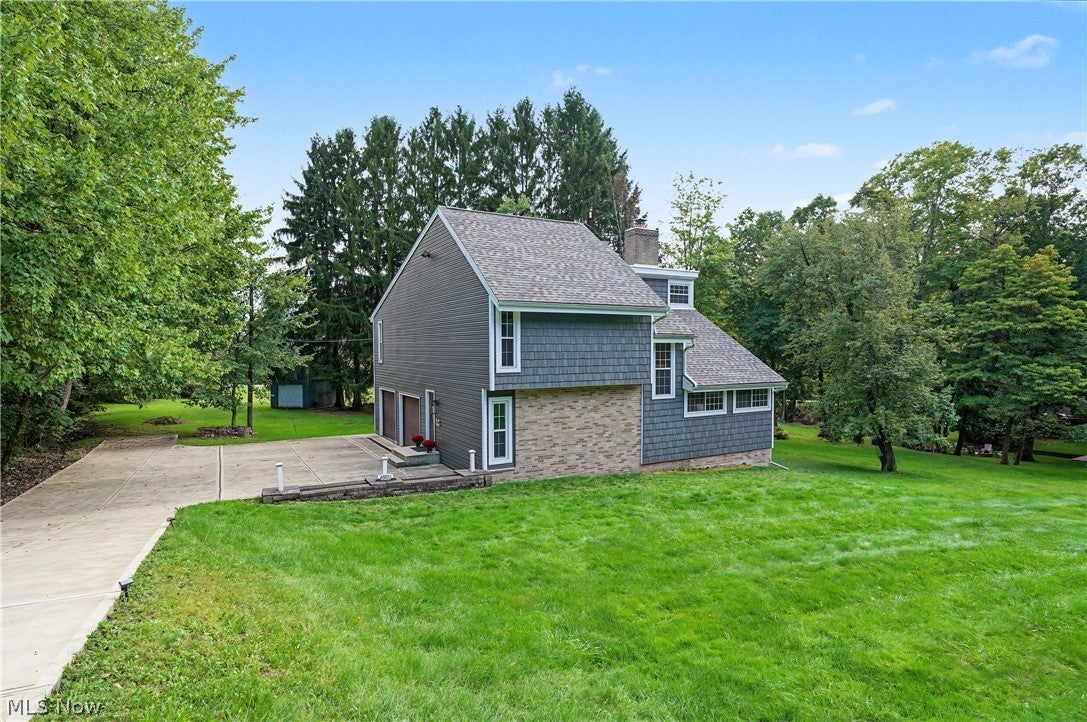
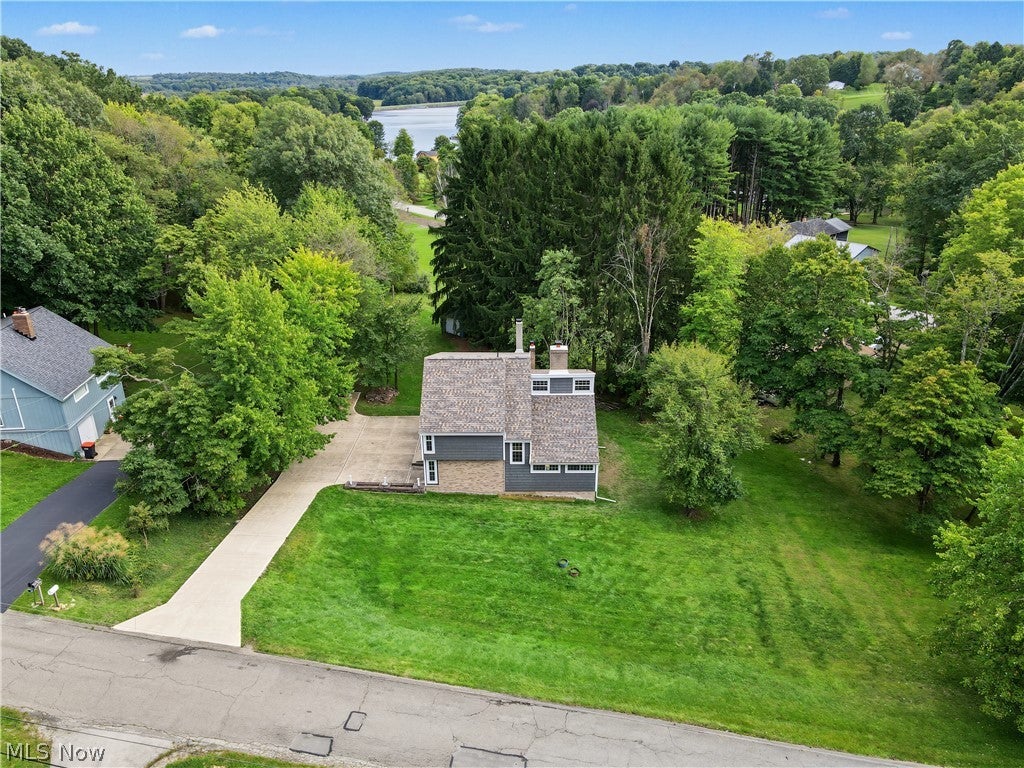
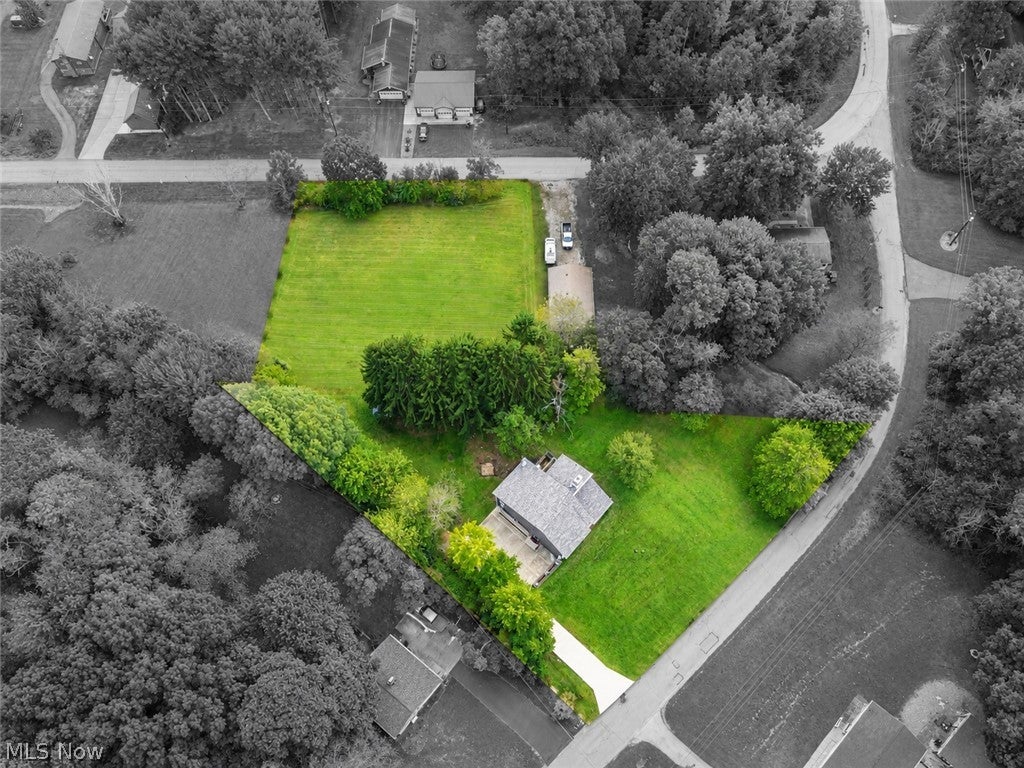
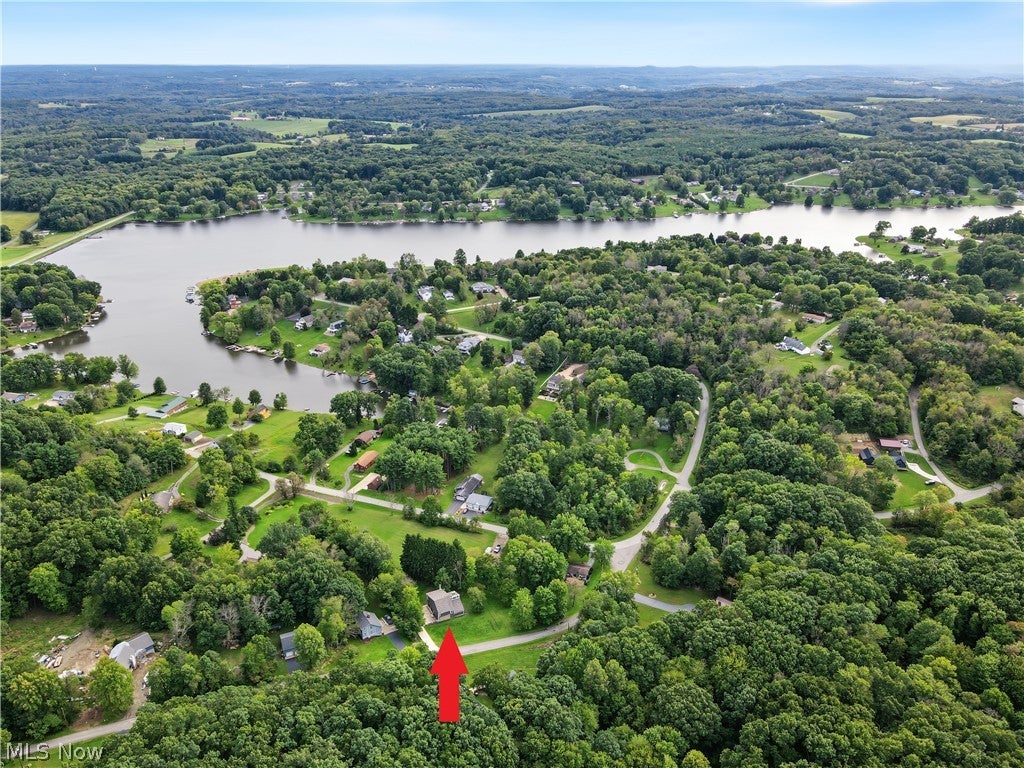
Enjoy lake living in this updated 4-bedroom, 3-bath home with access to Lake Tomahawk and two additional lots! Lake Tomahawk offers plenty to enjoy, including a beach, recreation area, and community shop. Inside, the living room features tall ceilings and a beautiful wood-burning fireplace that makes a great focal point. The kitchen was completely remodeled in 2023 with quartz countertops, GE Profile appliances, and luxury vinyl plank flooring. Two bathrooms were also updated in 2023. The primary bedroom has its own full bath and walk-in closet, and main-floor laundry adds everyday convenience. The GE Profile washer and dryer are also included. The home also features two wood decks, a 14x13 deck off the main level and a second deck off the upstairs loft, giving you additional outdoor space to relax and enjoy the setting. An additional outbuilding provides extra storage. Major updates include a new roof and chimney, boiler, and hot water tank in 2026. The crawlspace also received a French drain, sump pump, and encapsulation. A concrete driveway was added in 2023, with siding and windows updated in 2018. With Lake Tomahawk access, two additional lots, multiple outdoor spaces, extra storage, and plenty of updates, this home has so much to offer!

Save
Ask
Tour
Hide
Share
Listing Snapshot
Price 
$350,000
Days On Site 
13 Days
Bedrooms 
4
Inside Area (SqFt) 
2,274 sqft
Total Baths 
3
Full Baths 
3
Partial Baths 
N/A
Lot Size 
0.99 Acres
Year Built 
1980
MLS® Number 
5227925
Status 
Active
Property Tax 
$3,255
HOA/Condo/Coop Fees 
$166 monthly
Sq Ft Source 
N/A
Friends & Family
Recent Activity
2 weeks agoListing first seen on site
2 weeks agoListing updated with changes from the MLS®
General Features
Acres 
0.99
Attached Garage 
Yes
Disclosures 
Hoa Disclosure
Garage 
Yes
Garage Spaces 
2
Land Lease 
No
Levels 
Two
Parking 
AttachedDrivewayGarage
Property Sub Type 
Single Family Residence
Sewer 
Septic Tank
Special Circumstances 
Standard
SqFt Above 
2274
Style 
Cape Cod
Water Source 
Public
Interior Features
Appliances 
DishwasherRangeRefrigerator
Basement 
Crawl SpaceFrench DrainSump Pump
Cooling 
Ceiling Fan(s)
Fireplace 
Yes
Fireplace Features 
Living RoomWood Burning
Fireplaces 
1
Heating 
BaseboardHot WaterPropaneSteam
Interior 
Ceiling Fan(s)Eat-in KitchenHigh CeilingsKitchen IslandWalk-In Closet(s)
Laundry Features 
Main Level
Main Level Bedrooms 
1
Bathroom 
Dimensions - 8 x 5Level - Second
Bedroom 
Dimensions - 14 x 12Level - First
EatInKitchen 
Dimensions - 15 x 13Level - First
Laundry 
Dimensions - 5 x 4Level - First
Living Room 
Dimensions - 17 x 15Level - FirstFeatures - High Ceilings
Loft 
Dimensions - 15 x 15Level - Second
Save
Ask
Tour
Hide
Share
Exterior Features
Construction Details 
BrickShake Siding
Exterior 
Balcony
Fencing 
None
Lot Features 
Wooded
Other Structures 
OutbuildingStorage
Pool Features 
None
Roof 
AsphaltFiberglass
Community Features
Association Fee 
$1992.0
Association Fee Frequency 
Annually
School District 
Beaver LSD - 1501
Township 
Middleton Twp
Schools
School District
Beaver LSD - 1501
Elementary School
Unknown
Middle School
Unknown
High School
Unknown
Listing courtesy of Hannah Laps of Keller Williams Legacy Group Realty


The data relating to real estate for sale on this website comes in part from the Internet Data Exchange program of MLS NOW. Real estate listings held by brokerage firms other than are marked with the Internet Data Exchange logo and detailed information about them includes the name of the listing broker(s). The photos may be altered, edited, enhanced or virtually staged. Information Deemed Reliable But Not Guaranteed. Copyright 2026 - Multiple Listing Service, Inc. – All Rights Reserved.

Neighborhood & Commute
Source: Walkscore
Disclosure: Community information and market data powered by Constellation Data Labs. Information is deemed reliable but not guaranteed.
Save
Ask
Tour
Hide
Share