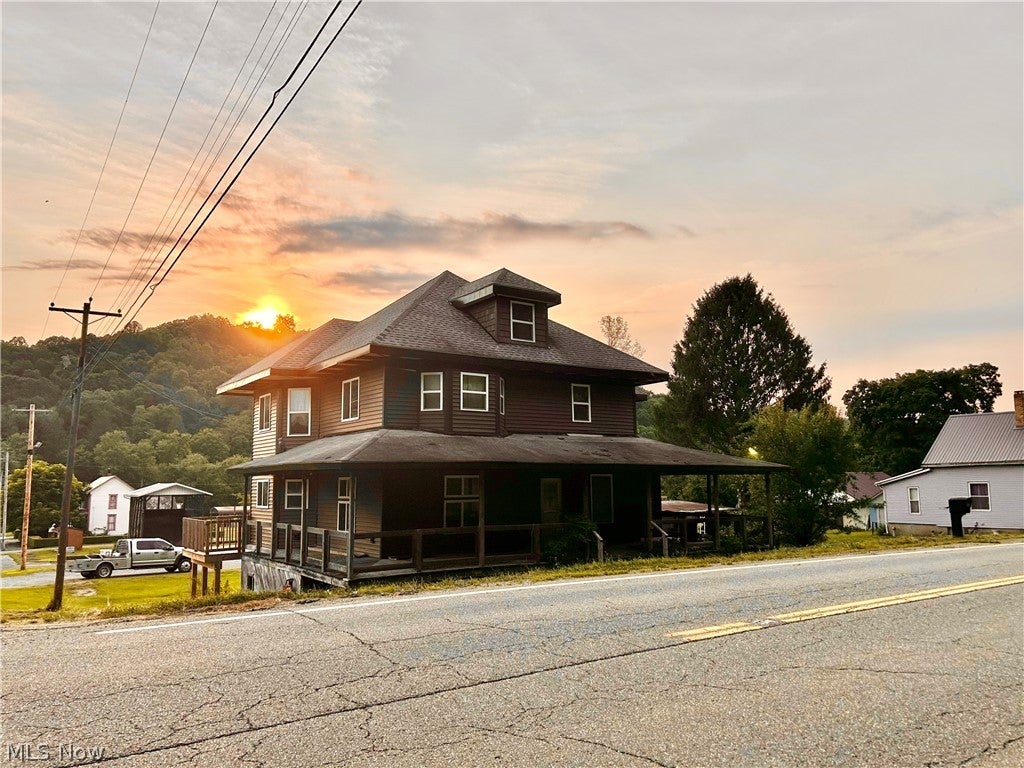
80860 Davis Street, Tippecanoe, OH, 44699

Save
Ask
Tour
Hide
Share
$64,000
84 Days On Site

80860 Davis Street
Tippecanoe, OH 44699

For Sale|Single Family Residence|Active
4
Beds
2
Total Baths
1
Full Bath
1
Partial Bath
3,465
SqFt
$18
/SqFt
1850
Built
Subdivision:
Tippecanoe
County:
Harrison
Call Now: 330-440-3253
Is this the listing for you? We can help make it yours.
330-440-3253
80860 Davis Street80860 Davis Street80860 Davis Street80860 Davis Street
Save
Ask
Tour
Hide
Share

Mortgage Calculator

Monthly Payment (Est.)

Enter an interest rate to see your estimated monthly payment.
Calculator powered by Showcase IDX, a Constellation1 Company. Copyright ©2026 Information is deemed reliable but not guaranteed.

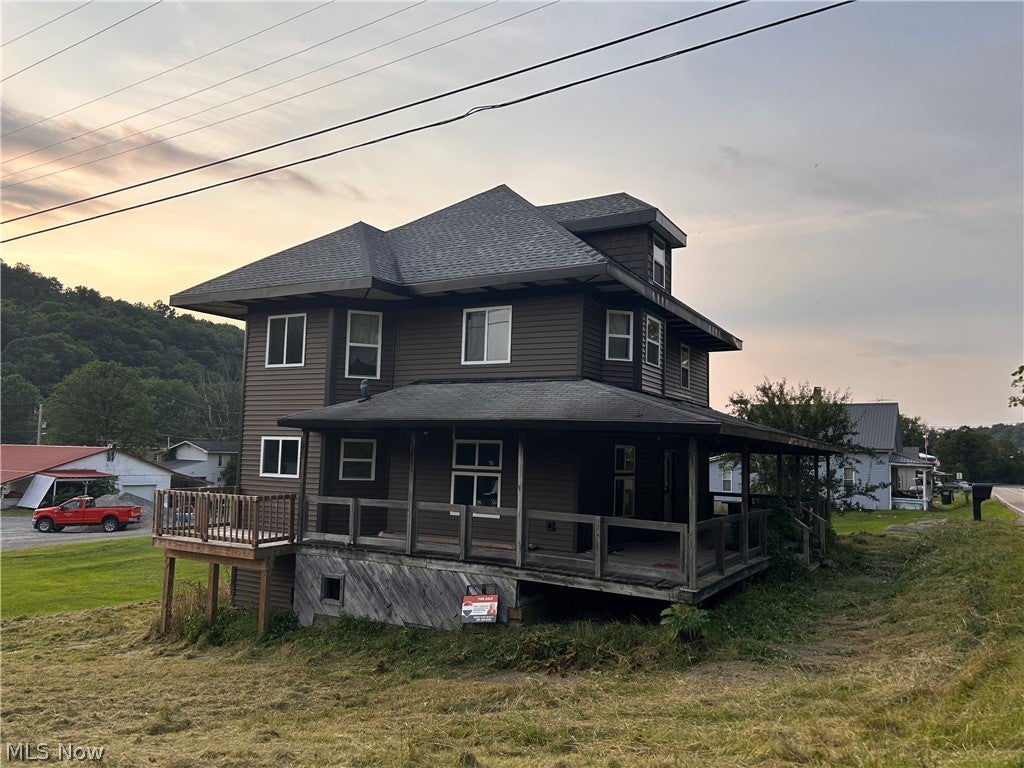
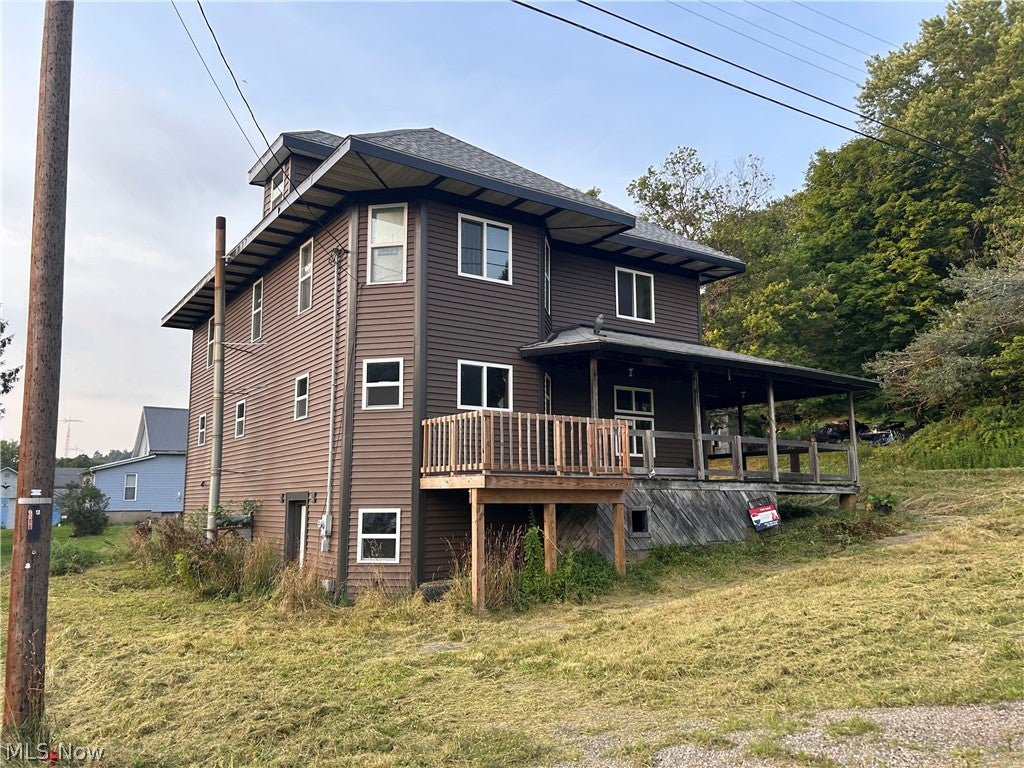
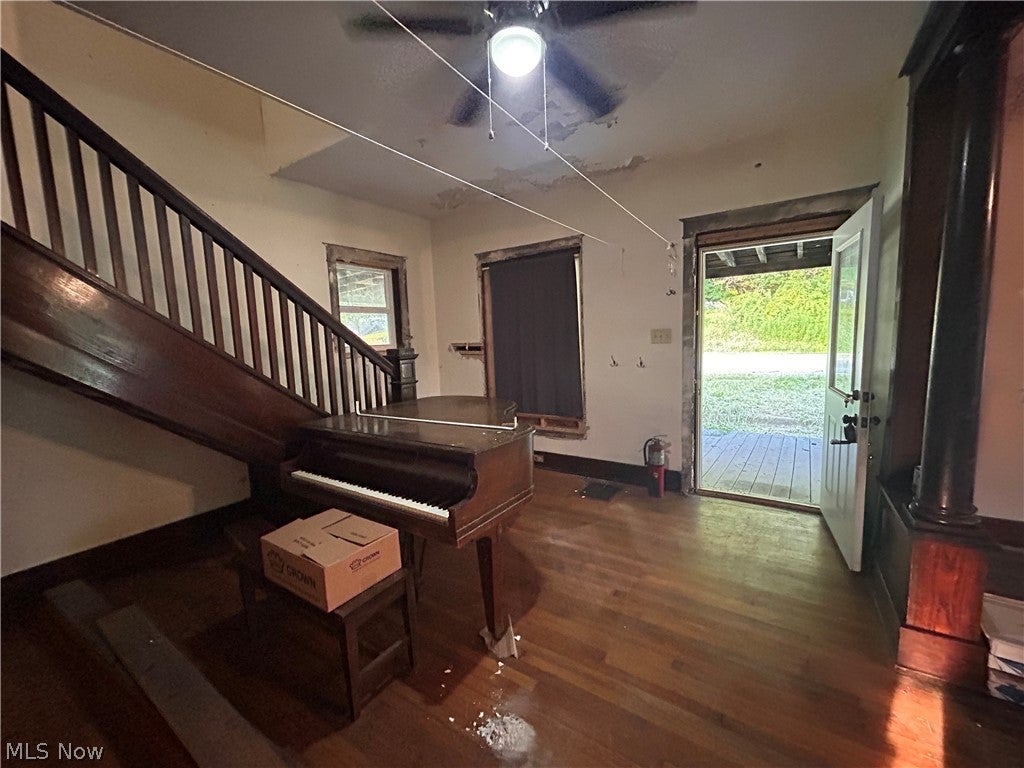
Step into the timeless charm of this beautifully maintained historic home at 80860 Davis Street, Tippecanoe, OH 44699, where classic character meets modern updates. Rich in history and full of warmth, this home offers the unique craftsmanship and charm, while providing the peace of mind with significant recent improvements. A few major updates include newer windows, siding, and a roof, enhancing both the home’s curb appeal and value. A water filtration system adds another layer of comfort and convenience, making this home ready for your personal finishing touches, with the big ticket items already complete. Inside, the original architecture blends with thoughtful updates, and creates a home that is both functional and full of personality. Whether you’re relaxing on the porch, spending time in the yard, or exploring the surrounding community, such as the hiking trails and 3 lakes nearby (Piedmont, Clendening, and Tappan lakes) you’ll appreciate the slower pace and small-town atmosphere this location provides. If you’ve been searching for a home with history, character, and major improvements already completed, this is a rare opportunity you don't want to miss. Schedule your showing today!

Save
Ask
Tour
Hide
Share
Listing Snapshot
Price 
$64,000
Days On Site 
84 Days
Bedrooms 
4
Inside Area (SqFt) 
3,465 sqft
Total Baths 
2
Full Baths 
1
Partial Baths 
1
Lot Size 
0.0992 Acres
Year Built 
1850
MLS® Number 
5227927
Status 
Active
Property Tax 
$475
HOA/Condo/Coop Fees 
N/A
Sq Ft Source 
N/A
Friends & Family
Recent Activity
2 weeks agoPrice changed to $64,000
2 weeks agoListing updated with changes from the MLS®
3 months agoListing first seen on site
General Features
Acres 
0.0992
Disclosures 
Principal Is Real Estate Licensed
Land Lease 
No
Levels 
Three Or More
Parking 
Off StreetOn Street
Property Sub Type 
Single Family Residence
Sewer 
Public Sewer
SqFt Above 
2310
SqFt Below 
1155
Style 
Conventional
Water Source 
Well
Interior Features
Appliances 
DryerDishwasherRangeRefrigeratorWasher
Basement 
Dirt FloorExterior EntryFullUnfinishedWalk-Up AccessWalk-Out Access
Heating 
Forced AirOil
Bedroom 
Dimensions - 17 x 14Level - Second
Dining Room 
Dimensions - 17 x 14Level - First
EntryFoyer 
Dimensions - 14 x 13Level - First
Kitchen 
Dimensions - 14 x 13Level - First
Laundry 
Dimensions - 6 x 6Level - First
Living Room 
Dimensions - 15 x 14Level - First
PrimaryBedroom 
Dimensions - 24 x 11Level - Second
Save
Ask
Tour
Hide
Share
Exterior Features
Construction Details 
Vinyl Siding
Lot Features 
Corner Lot
Patio And Porch 
Wrap Around
Roof 
Shingle
Community Features
School District 
Harrison Hills CSD - 3402
Township 
North Twp
Financing Terms Available 
CashConventional
Schools
School District
Harrison Hills CSD - 3402
Elementary School
Unknown
Middle School
Unknown
High School
Unknown
Listing courtesy of Brandi Ryser-Bardall of The Holden Agency


The data relating to real estate for sale on this website comes in part from the Internet Data Exchange program of MLS NOW. Real estate listings held by brokerage firms other than are marked with the Internet Data Exchange logo and detailed information about them includes the name of the listing broker(s). The photos may be altered, edited, enhanced or virtually staged. Information Deemed Reliable But Not Guaranteed. Copyright 2026 - Multiple Listing Service, Inc. – All Rights Reserved.

Neighborhood & Commute
Source: Walkscore
Disclosure: Community information and market data powered by Constellation Data Labs. Information is deemed reliable but not guaranteed.
Save
Ask
Tour
Hide
Share