148 Township Road 501(Tarr Hill Rd), Mingo Junction, OH, 43938

Save
Ask
Tour
Hide
Share
$379,000
79 Days On Site

148 Township Road 501(Tarr Hill Rd)
Mingo Junction, OH 43938

For Sale|Single Family Residence|Active
3
Beds
2
Total Baths
2
Full Baths
1,616
SqFt
$235
/SqFt
2009
Built
County:
Jefferson
Call Now: 330-440-3253
Is this the listing for you? We can help make it yours.
330-440-3253
148 Township Road 501(Tarr Hill Rd)148 Township Road 501(Tarr Hill Rd)148 Township Road 501(Tarr Hill Rd)148 Township Road 501(Tarr Hill Rd)
Save
Ask
Tour
Hide
Share

Mortgage Calculator

Monthly Payment (Est.)

Enter an interest rate to see your estimated monthly payment.
Calculator powered by Showcase IDX, a Constellation1 Company. Copyright ©2026 Information is deemed reliable but not guaranteed.

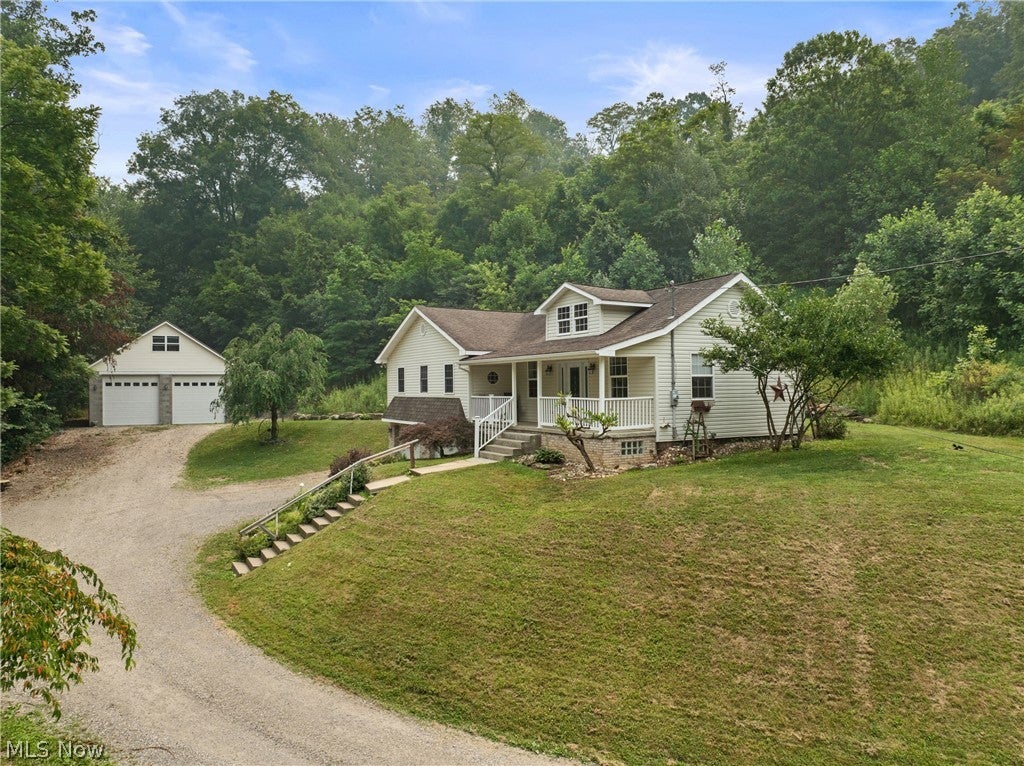
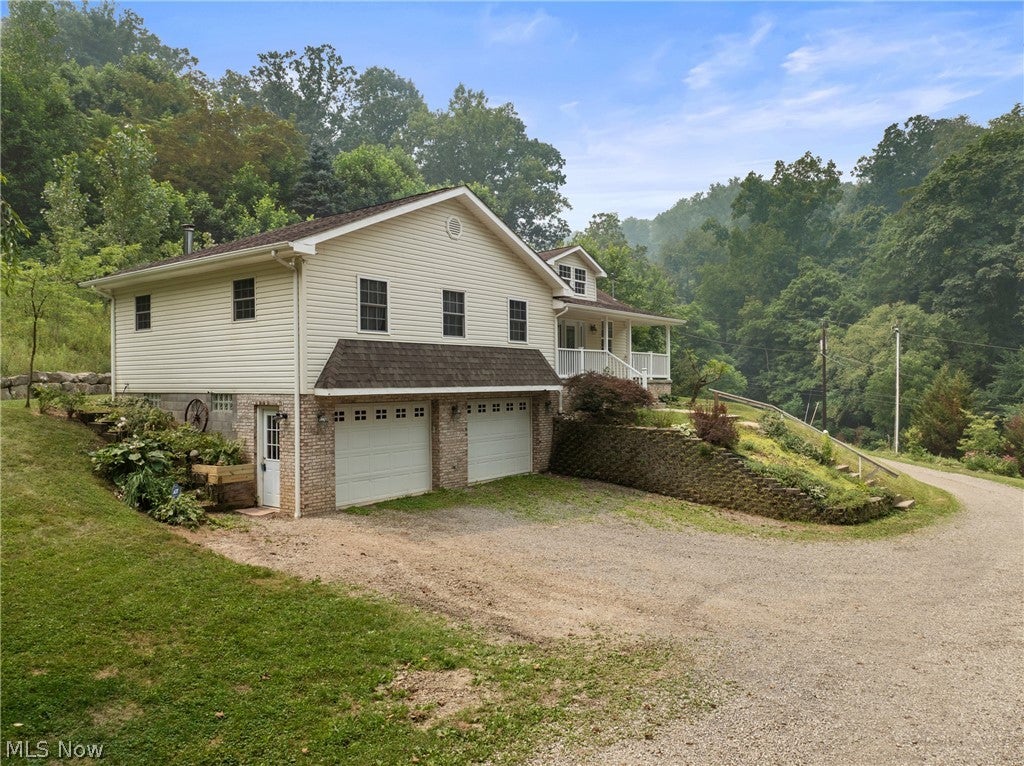
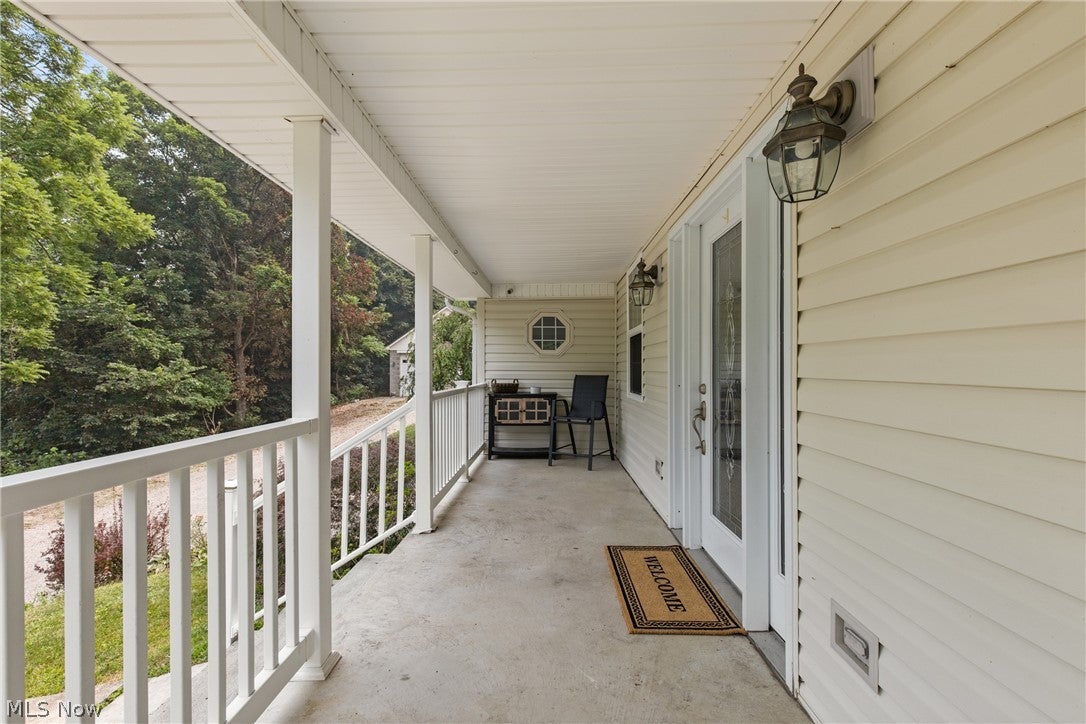
Escape to your own private slice of paradise! Nestled on over 10 picturesque acres in Mingo Junction, this beautifully updated 4-bedroom, 2-bath raised ranch offers the perfect blend of modern comfort, peaceful country living, and exceptional space for work, hobbies, or recreation. From the moment you arrive, you'll appreciate the quiet setting and scenic surroundings. Step inside to discover a home that's been thoughtfully updated throughout, featuring 9-foot ceilings, beautiful real hardwood floors, and quality Kraftmade cabinetry in both the kitchen and bathrooms. The spacious floor plan is designed for everyday living and effortless entertaining, while the cozy wood-burning stove and gas heat provide comfort in every season. After a long day, unwind in the luxurious jetted soaking tub and enjoy the tranquility that only country living can provide. Car enthusiasts, business owners, and hobbyists will fall in love with the incredible garage space! In addition to the attached two-car garage, you'll find an oversized heated detached garage with pull-through doors, a separate 200-amp electrical service, and an expansive loft ready to become a workshop, studio, office, storage area, or whatever your imagination can create. With enough room for a semi, RV, boat, or heavy equipment, opportunities like this are hard to find. Whether you're looking for room to roam, a place to pursue your passions, or simply a peaceful retreat to call home, this one-of-a-kind property delivers it all. Experience the best of country living without sacrificing modern amenities. Conveniently located, this home offers school bus pickup right at the mailboxes for both Indian Creek and Buckeye Local Schools, plus it’s just a short drive to Steubenville City Schools! Schedule your private showing today and discover everything this remarkable property has to offer!

Save
Ask
Tour
Hide
Share
Listing Snapshot
Price 
$379,000
Days On Site 
79 Days
Bedrooms 
3
Inside Area (SqFt) 
1,616 sqft
Total Baths 
2
Full Baths 
2
Partial Baths 
N/A
Lot Size 
10.46 Acres
Year Built 
2009
MLS® Number 
5227961
Status 
Active
Property Tax 
$1,304
HOA/Condo/Coop Fees 
N/A
Sq Ft Source 
N/A
Friends & Family
Recent Activity
4 weeks agoPrice changed to $379,000
4 weeks agoListing updated with changes from the MLS®
3 months agoListing first seen on site
General Features
Acres 
10.46
Attached Garage 
Yes
Foundation 
Block
Garage 
Yes
Garage Spaces 
4
Land Lease 
No
Levels 
One
Parking 
AttachedDrivewayDetachedGarageGarage Door OpenerHeated GarageRV GarageRV Access/Parking
Property Condition 
Updated/Remodeled
Property Sub Type 
Single Family Residence
Sewer 
Aerobic SepticPrivate SewerSeptic Tank
Special Circumstances 
Standard
SqFt Above 
1476
SqFt Below 
140
Style 
Ranch
Water Source 
Public
Interior Features
Appliances 
DishwasherMicrowaveRangeRefrigerator
Basement 
DaylightExterior EntryFullFrench DrainInterior EntryPartially FinishedStorage SpaceWalk-Up AccessWalk-Out Access
Cooling 
Ceiling Fan(s)Central Air
Fireplace 
Yes
Fireplace Features 
BasementPropaneGas
Fireplaces 
1
Heating 
Natural GasForced AirFireplace(s)Wood
Interior 
Beamed CeilingsCeiling Fan(s)Eat-in KitchenHigh CeilingsHigh Speed InternetOpen FloorplanStorageWalk-In Closet(s)
Laundry Features 
In BasementIn HallMain LevelLower LevelMultiple Locations
Main Level Bedrooms 
3
Window Features 
Double Pane WindowsInsulated Windows
Save
Ask
Tour
Hide
Share
Exterior Features
Construction Details 
Vinyl Siding
Exterior 
Private YardRain Gutters
Lot Features 
Many TreesWooded
Patio And Porch 
Rear PorchCoveredFront PorchPatio
Roof 
Shingle
View 
RuralTrees/Woods
Waterview 
RuralTrees/Woods
Windows/Doors 
Double Pane WindowsInsulated Windows
Community Features
Accessibility Features 
Therapeutic Whirlpool
School District 
Buckeye LSD Jefferson- 4101
Township 
Wells Twp
Schools
School District
Buckeye LSD Jefferson- 4101
Elementary School
Unknown
Middle School
Unknown
High School
Unknown
Listing courtesy of Sarah Omaits of Real of Ohio


The data relating to real estate for sale on this website comes in part from the Internet Data Exchange program of MLS NOW. Real estate listings held by brokerage firms other than are marked with the Internet Data Exchange logo and detailed information about them includes the name of the listing broker(s). The photos may be altered, edited, enhanced or virtually staged. Information Deemed Reliable But Not Guaranteed. Copyright 2026 - Multiple Listing Service, Inc. – All Rights Reserved.

Neighborhood & Commute
Source: Walkscore
Disclosure: Community information and market data powered by Constellation Data Labs. Information is deemed reliable but not guaranteed.
Save
Ask
Tour
Hide
Share