3290 W 23rd Place, Cleveland, OH, 44109

Save
Ask
Tour
Hide
Share
$2,250
84 Days On Site

3290 W 23rd Place
Cleveland, OH 44109

For Rent|Single Family Residence|Active
3
Beds
3
Total Baths
2
Full Baths
1
Partial Bath
1890
Built
County:
Cuyahoga
Call Now: 330-440-3253
Is this the listing for you? We can help make it yours.
330-440-3253
3290 W 23rd Place3290 W 23rd Place3290 W 23rd Place3290 W 23rd Place
Save
Ask
Tour
Hide
Share

Mortgage Calculator

Monthly Payment (Est.)

Enter an interest rate to see your estimated monthly payment.
Calculator powered by Showcase IDX, a Constellation1 Company. Copyright ©2026 Information is deemed reliable but not guaranteed.

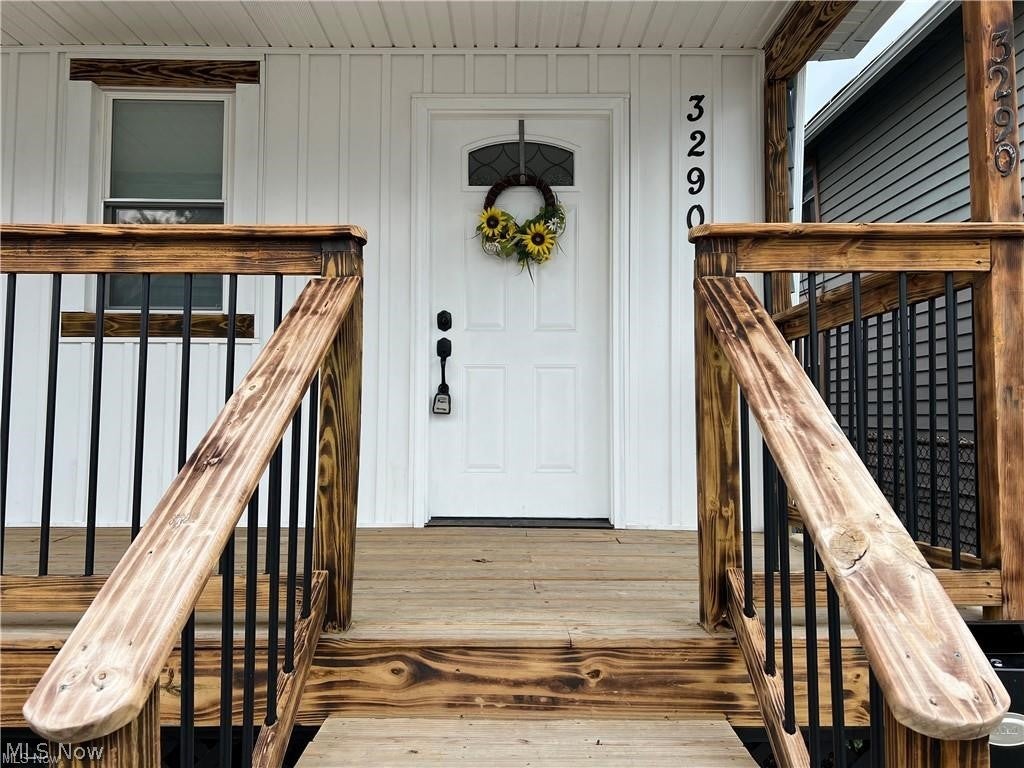
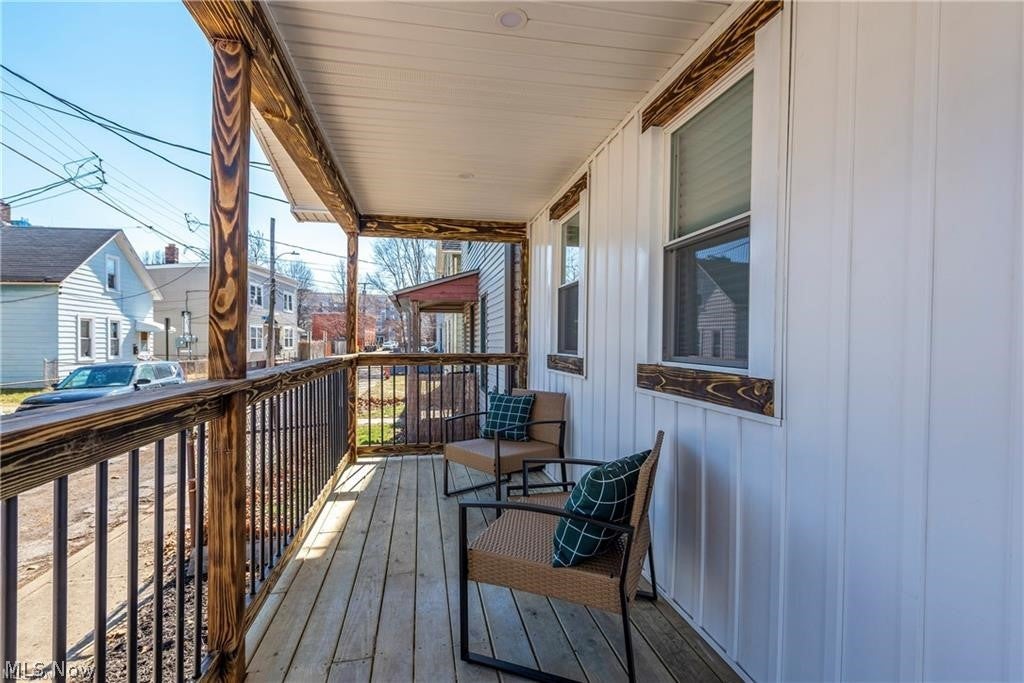
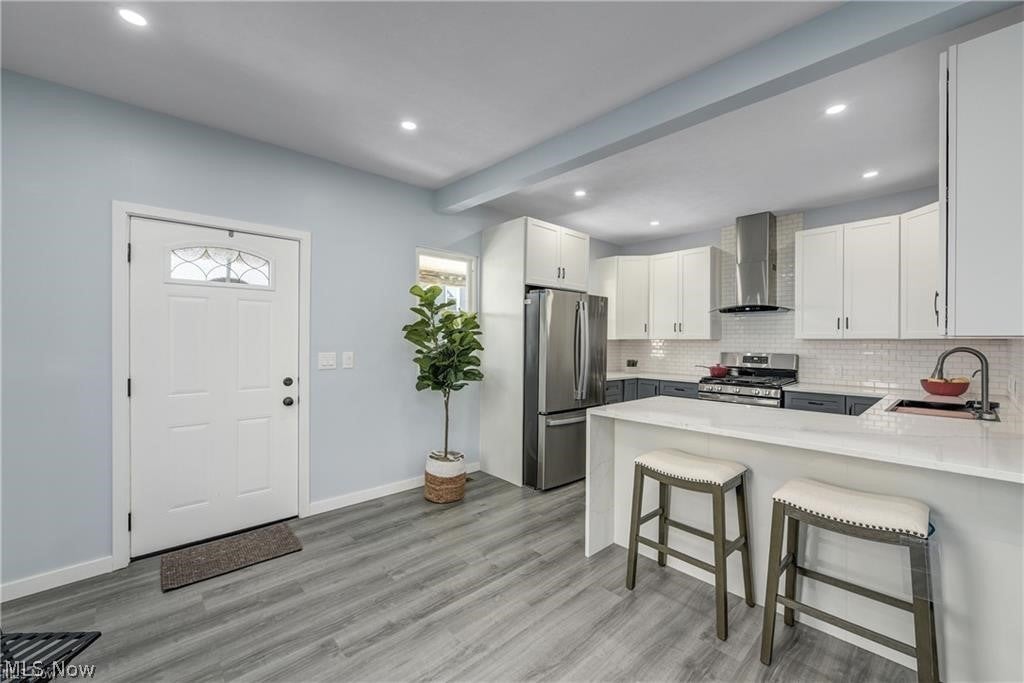
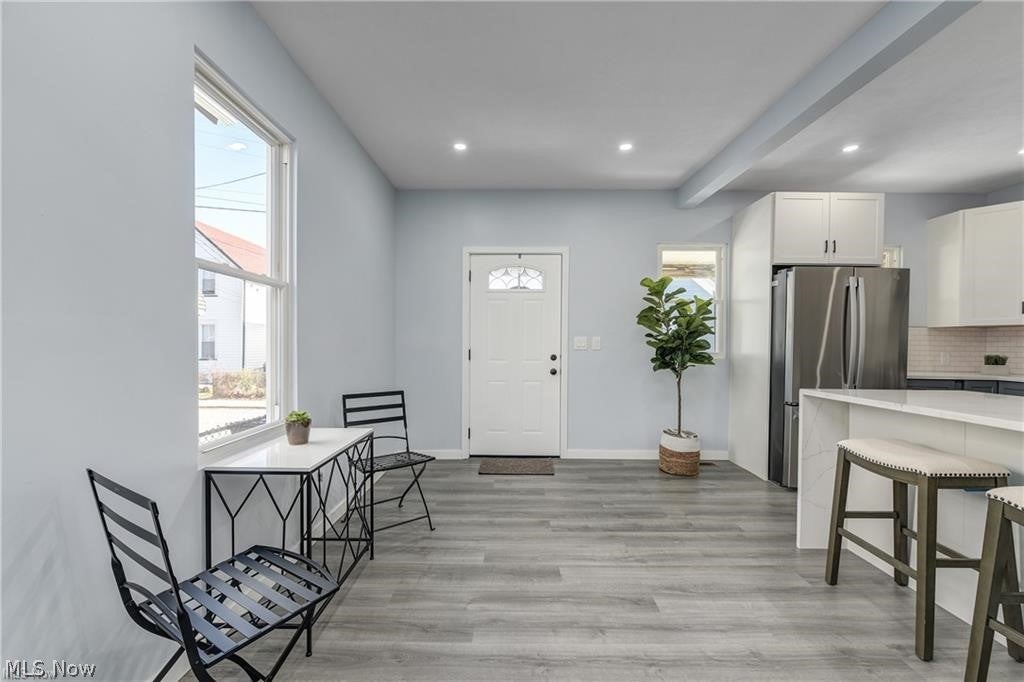
Rare opportunity to rent a house on a ONE way, newly paved street, just 2 minutes from Metro Hospital. Perfectly located, within 5 minutes, you can be in Tremont for dinner and then in another 5 minutes, downtown for a night out on the town. I-480 and I-90 highways are 3 minutes away. Large, covered front porch to enjoy in nice weather with a cup of coffee or watching a rainstorm. Remodeled completely from the studs with brand new amenities. New plumbing and electrical systems. New AC and furnace also. Beautiful kitchen with quartz countertops, complete with a quartz cascade dining bar. Tall cabinets with ample storage and plenty of counter space for the chef in your family! All new GE kitchen appliances with gas stove and griddle. New luxury vinyl floors throughout the main living space, leading up the stairs to the second floor. There is a half bath off the main living space for your convenience. First floor primary bedroom with two closets and an ensuite bathroom with a gorgeous tiled shower. Primary bedroom has a vaulted ceiling and access to a private balcony. Second floor has two carpeted bedrooms with ample closets. There is another full bathroom on the second floor. Laundry is conveniently on the first floor and plenty of storage space on the lower level. Large shed in the back yard is perfect for storing bicycles to ride to work, Tremont or Ohio City nearby. Private backyard that faces an alley with a concrete parking space on your own property, accessible from the alley. New water lines and paved street, new construction housing and remodeled homes, ALL of this is happening in this Tremont area.

Save
Ask
Tour
Hide
Share
Listing Snapshot
Price 
$2,250
Days On Site 
84 Days
Bedrooms 
3
Inside Area (SqFt) 
N/A
Total Baths 
3
Full Baths 
2
Partial Baths 
1
Lot Size 
0.0519 Acres
Year Built 
1890
MLS® Number 
5227967
Status 
Active
Property Tax 
N/A
HOA/Condo/Coop Fees 
N/A
Sq Ft Source 
N/A
Friends & Family
Recent Activity
3 months agoListing first seen on site
3 months agoListing updated with changes from the MLS®
General Features
Acres 
0.0519
Disclosures 
Owner Is Listing Agent
Levels 
Two
Parking 
Additional ParkingOff SiteParking PadOn Street
Pets 
Call
Property Condition 
Updated/Remodeled
Property Sub Type 
Single Family Residence
Sewer 
Public Sewer
Style 
Conventional
Water Source 
Public
Interior Features
Appliances 
DishwasherRangeRefrigerator
Basement 
Full
Cooling 
Central Air
Heating 
Natural GasForced Air
Interior 
Breakfast BarEat-in KitchenHigh CeilingsOpen FloorplanStone Counters
Laundry Features 
Common AreaElectric Dryer HookupMain Level
Main Level Bedrooms 
1
Bathroom 
Dimensions - ND x NDLevel - Second
Bedroom 
Dimensions - ND x NDLevel - Second
EatInKitchen 
Dimensions - ND x NDLevel - First
Great Room 
Dimensions - ND x NDLevel - First
Laundry 
Dimensions - ND x NDLevel - First
PrimaryBathroom 
Dimensions - ND x NDLevel - First
PrimaryBedroom 
Dimensions - ND x NDLevel - First
Utility Room 
Dimensions - ND x NDLevel - Lower
Save
Ask
Tour
Hide
Share
Exterior Features
Exterior 
Storage
Fencing 
Chain LinkPartialWood
Other Structures 
Shed(s)
Community Features
Community Features 
RestaurantStreet LightsSidewalks
School District 
Cleveland Municipal - 1809
Township 
Cleveland
Schools
School District
Cleveland Municipal - 1809
Elementary School
Unknown
Middle School
Unknown
High School
Unknown
Listing courtesy of Marjorie A Corrigan of Berkshire Hathaway HomeServices Lucien Realty


The data relating to real estate for sale on this website comes in part from the Internet Data Exchange program of MLS NOW. Real estate listings held by brokerage firms other than are marked with the Internet Data Exchange logo and detailed information about them includes the name of the listing broker(s). The photos may be altered, edited, enhanced or virtually staged. Information Deemed Reliable But Not Guaranteed. Copyright 2026 - Multiple Listing Service, Inc. – All Rights Reserved.

Neighborhood & Commute
Source: Walkscore
Disclosure: Community information and market data powered by Constellation Data Labs. Information is deemed reliable but not guaranteed.
Save
Ask
Tour
Hide
Share