1260 Smithville Road, Harrisville, WV, 26362

Save
Ask
Tour
Hide
Share
$975,000
85 Days On Site

1260 Smithville Road
Harrisville, WV 26362

For Sale|Single Family Residence|Active Under Contract
3
Beds
3
Total Baths
3
Full Baths
3,285
SqFt
$297
/SqFt
1995
Built
County:
Ritchie
Call Now: 330-440-3253
Is this the listing for you? We can help make it yours.
330-440-3253
1260 Smithville Road1260 Smithville Road1260 Smithville Road1260 Smithville Road
Save
Ask
Tour
Hide
Share

Mortgage Calculator

Monthly Payment (Est.)

Enter an interest rate to see your estimated monthly payment.
Calculator powered by Showcase IDX, a Constellation1 Company. Copyright ©2026 Information is deemed reliable but not guaranteed.

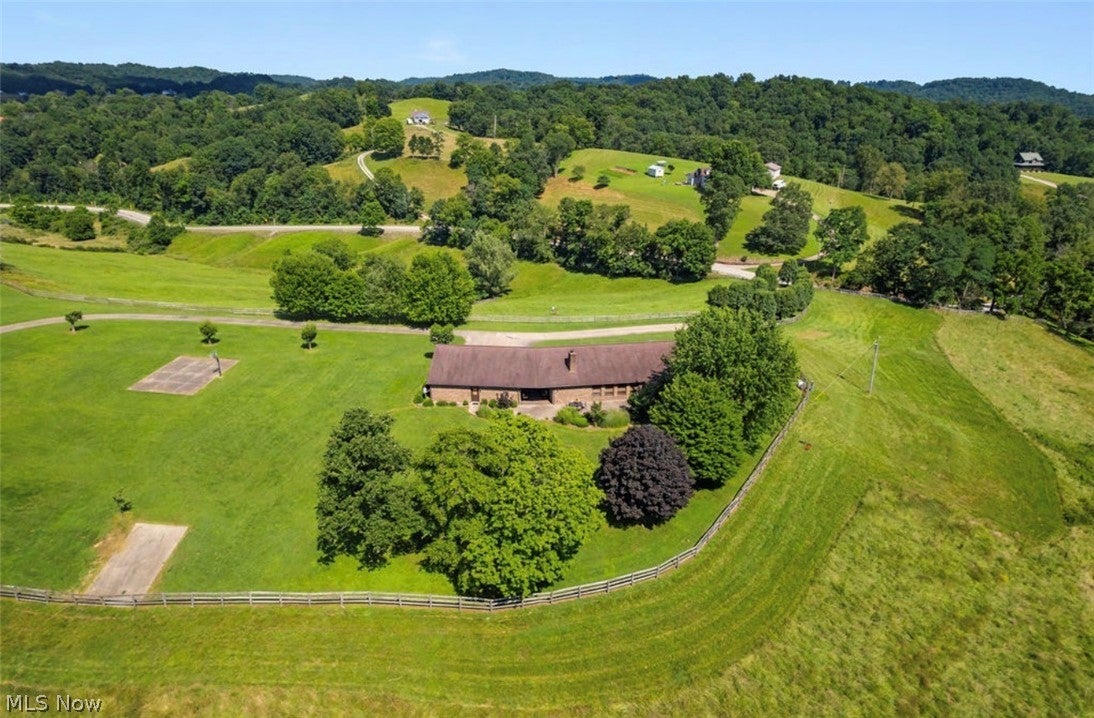
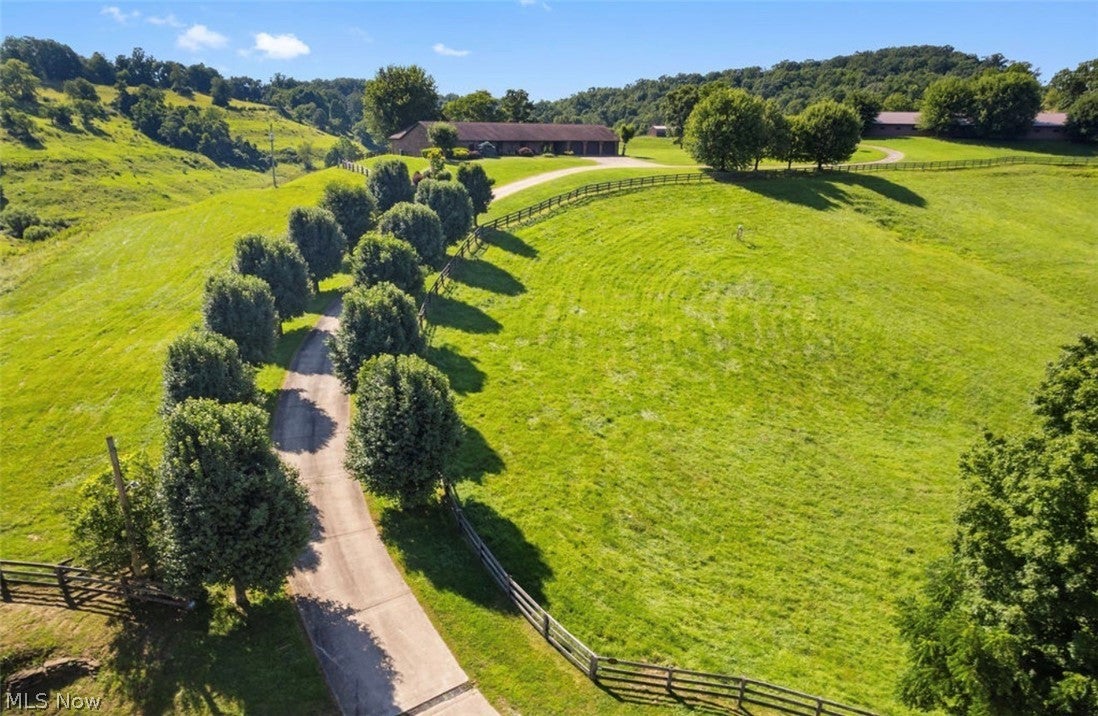
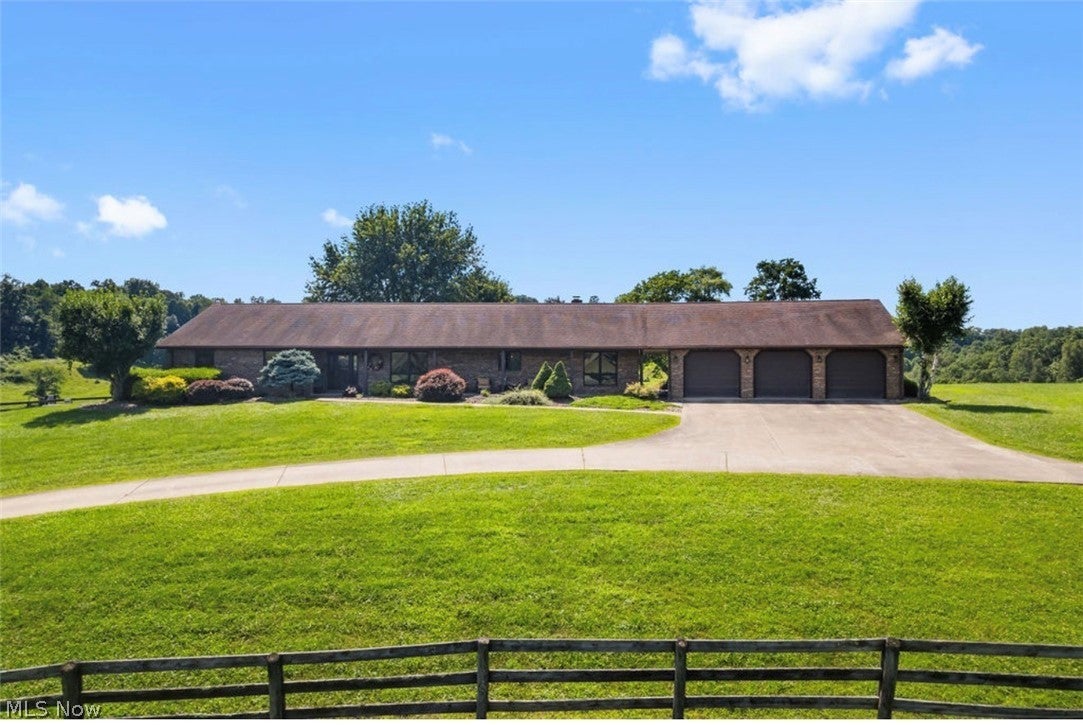
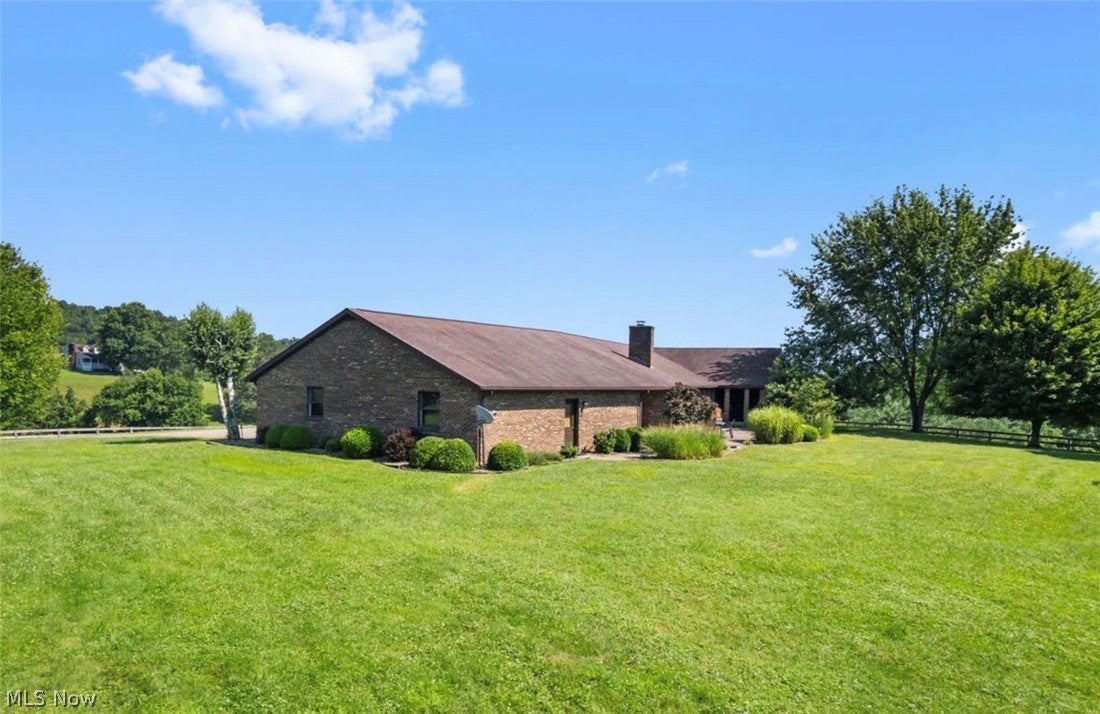
Welcome to your slice of paradise! This exceptional 83-acre estate combines luxurious living with equestrian amenities; all set against the backdrop of beautiful countryside. Custom Built in 1995, this home features oversized rooms and exquisite finishing touches, making it ideal for relaxation and entertaining! Spanning this thoughtfully designed residence boasts spacious rooms filled with natural light with views of the countryside. the heart of the home is gorgeous kitchen with a semi-circle island with built in range top and ample seating. Off the kitchen is a sunken gathering area all open for entertaining. There is a large brick archway leading into a 25' family room with outdoor access leading to the patio. Enjoy the privacy and comfort of the master suite featuring a full size sana and hot tub. perfect for unwinding after a long day! Horse Lovers will appreciate the large horse arena with 11 stalls with two of them being double stalls ideal for breeding, plus a horse washing station. Built in viewing windows allow you to watch riders in the arena or the observe the horses in their stalls. Arena offers a custom office space with stylish hardware and a cozy wood burning fireplace creating a perfect atmosphere for work or play. Your vehicles have ample space in the 3-car garage which includes a full bathroom and a dedicated man cave area, perfect for hobbies or relaxation. Additional structures include traditional barn and a workshop for equipment storage and maintenance. This 83-acre estate is not just a home, but a lifestyle, perfectly marrying luxury and equestrian functionality in a serene country setting!

Save
Ask
Tour
Hide
Share
Listing Snapshot
Price 
$975,000
Days On Site 
85 Days
Bedrooms 
3
Inside Area (SqFt) 
3,285 sqft
Total Baths 
3
Full Baths 
3
Partial Baths 
N/A
Lot Size 
83 Acres
Year Built 
1995
MLS® Number 
5227969
Status 
Active Under Contract
Property Tax 
$2,186
HOA/Condo/Coop Fees 
N/A
Sq Ft Source 
N/A
Friends & Family
Recent Activity
a month agoStatus changed to Active Under Contract
a month agoListing updated with changes from the MLS®
2 months agoPrice changed to $975,000
3 months agoListing first seen on site
General Features
Acres 
83
Foundation 
BlockBrick/Mortar
Garage 
Yes
Garage Spaces 
3
Land Lease 
No
Levels 
One
Number Of Stories 
1
Parking 
DetachedGarage
Property Sub Type 
Single Family Residence
Sewer 
Septic Tank
Special Circumstances 
Standard
SqFt Above 
3285
Style 
Ranch
Water Source 
Public
Interior Features
Appliances 
DishwasherMicrowaveRangeRefrigerator
Basement 
Crawl Space
Cooling 
Central Air
Fireplace 
Yes
Fireplace Features 
Wood Burning
Fireplaces 
1
Heating 
Forced AirFireplace(s)
Main Level Bedrooms 
3
Bathroom 
Dimensions - 9 x 9Level - First
Bedroom 
Dimensions - 13 x 12Level - First
Dining Room 
Dimensions - 13 x 12Level - First
EatInKitchen 
Dimensions - 20 x 16Level - FirstDescription - Fabulous semi circle Kitchen Island
EntryFoyer 
Dimensions - 10 x 8Level - First
Family Room 
Dimensions - 35 x 15Level - FirstFeatures - BookcasesDescription - Beautiful Brick Arch leading into the Family Room / Also outside access to Patio/ back yard
Living Room 
Dimensions - 13 x 16Level - FirstDescription - Sunken Living Room off Kitchen Area
PrimaryBathroom 
Dimensions - 12 x 24Level - FirstFeatures - SaunaDescription - Master Bath Has a Full size Hot Tub & Full size Sauna
PrimaryBedroom 
Dimensions - 16 x 17Level - First
Save
Ask
Tour
Hide
Share
Exterior Features
Construction Details 
Brick
Exterior 
Basketball Court
Fencing 
Split Rail
Lot Features 
MeadowViews
Other Structures 
Barn(s)Covered ArenaOutbuildingStable(s)Workshop
Roof 
AsphaltFiberglass
View 
PanoramicPondRidgeTrees/Woods
Waterview 
PanoramicPondRidgeTrees/Woods
Community Features
School District 
Ritchie WVCSD
Township 
Harrisville
Horse Property 
ArenaBarnStable(s)
Financing Terms Available 
CashConventionalFHAUSDA LoanVA Loan
Horse Allowed 
Yes
Schools
School District
Ritchie WVCSD
Elementary School
Unknown
Middle School
Unknown
High School
Unknown
Listing courtesy of Debbie Douglass of Douglass & Co Real Estate Team


The data relating to real estate for sale on this website comes in part from the Internet Data Exchange program of MLS NOW. Real estate listings held by brokerage firms other than are marked with the Internet Data Exchange logo and detailed information about them includes the name of the listing broker(s). The photos may be altered, edited, enhanced or virtually staged. Information Deemed Reliable But Not Guaranteed. Copyright 2026 - Multiple Listing Service, Inc. – All Rights Reserved.

Neighborhood & Commute
Source: Walkscore
Disclosure: Community information and market data powered by Constellation Data Labs. Information is deemed reliable but not guaranteed.
Save
Ask
Tour
Hide
Share