5186 Clay Street, Geneva, OH, 44041

Save
Ask
Tour
Hide
Share
$199,900
49 Days On Site

5186 Clay Street
Geneva, OH 44041

For Sale|Single Family Residence|Active Under Contract
3
Beds
2
Total Baths
1
Full Bath
1
Partial Bath
1,409
SqFt
$142
/SqFt
1948
Built
Subdivision:
Harpersfield
County:
Ashtabula
Call Now: 330-440-3253
Is this the listing for you? We can help make it yours.
330-440-3253
5186 Clay Street5186 Clay Street5186 Clay Street5186 Clay Street
Save
Ask
Tour
Hide
Share

Mortgage Calculator

Monthly Payment (Est.)

Enter an interest rate to see your estimated monthly payment.
Calculator powered by Showcase IDX, a Constellation1 Company. Copyright ©2026 Information is deemed reliable but not guaranteed.

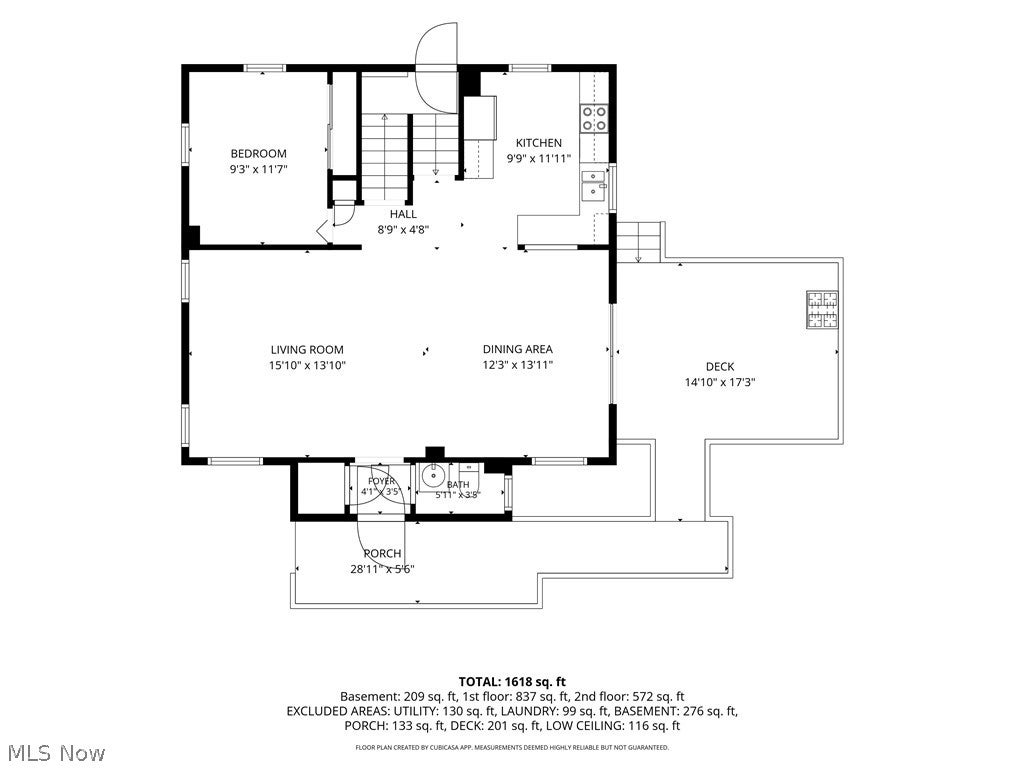
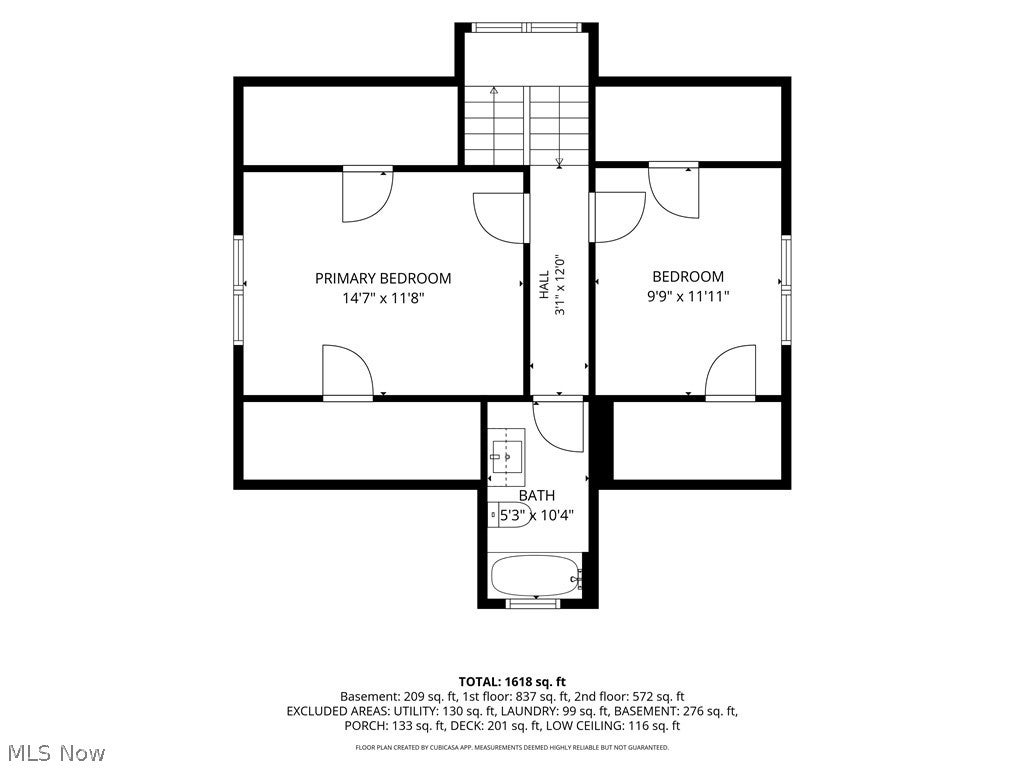
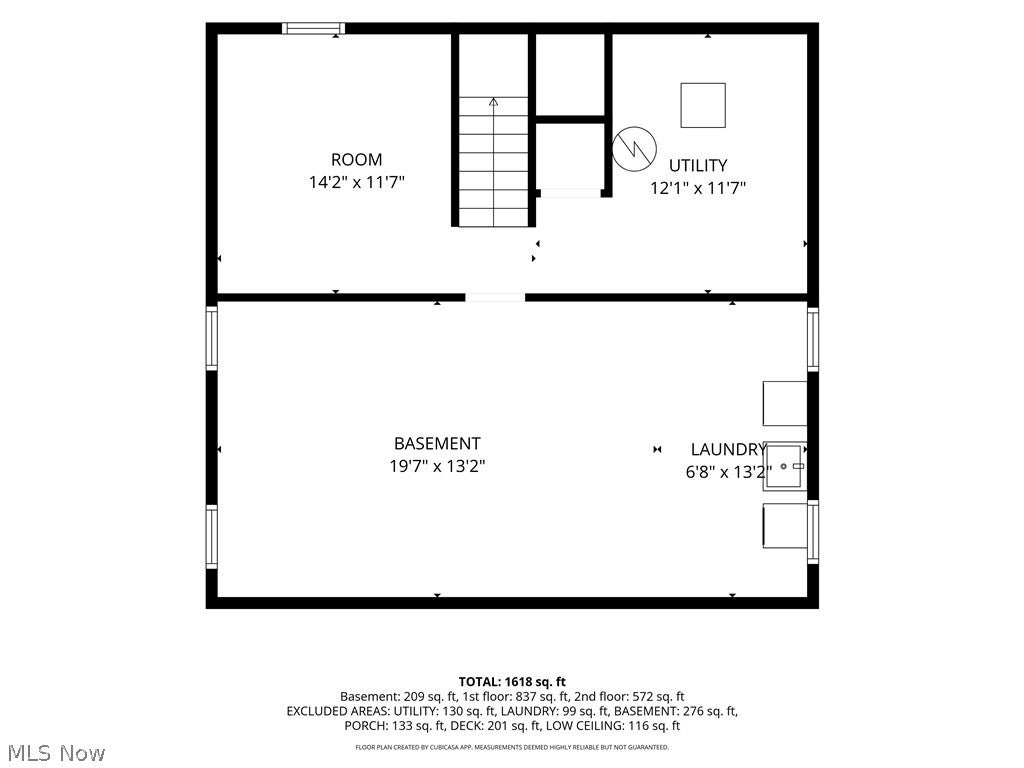
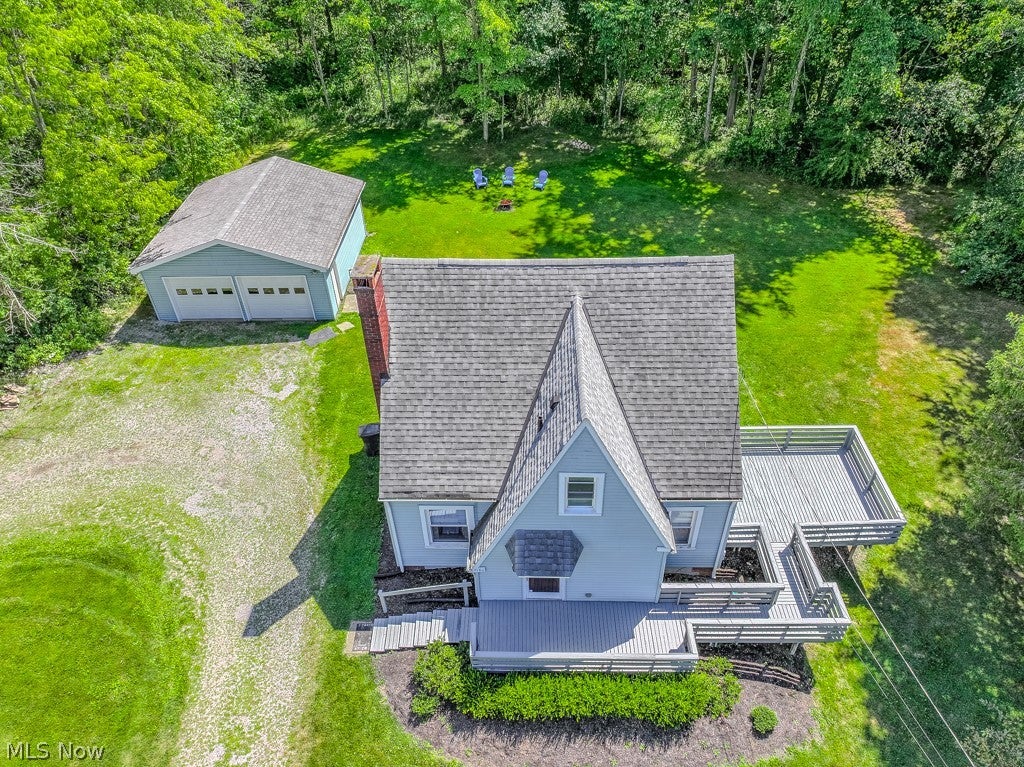
Currently generating over **$30,000 annually** as a successful Airbnb, this charming Cape Cod offers something that's becoming harder and harder to find—the flexibility to enjoy it as your full-time home, weekend getaway or continue operating it as an income-producing investment. Set on **3 private acres**, the property feels like your own little retreat while still being **less than four minutes from the Geneva I-90 interchange**, making commuting surprisingly convenient. Spend your weekends exploring Geneva-on-the-Lake, Spire Institute and Northeast Ohio's award-winning wineries, all just minutes from your front door. Inside, you'll find a warm, inviting home featuring a spacious Living Room with a cozy fireplace, an open Kitchen and Dining Area that's perfect for gathering with family and friends, a convenient first-floor Bedroom, plus two additional bedrooms upstairs. The full basement has a newer furnace and Central Air and a new roof. Step outside and you'll quickly discover what makes this property so special. The oversized deck truly becomes another living space—perfect for morning coffee, grilling with friends or relaxing under the stars while overlooking the peaceful backyard. The oversized detached two-car garage provides abundant room for vehicles, outdoor equipment, hobbies or workshop space. Whether you're looking for a place to call home, a weekend escape from the city, or a property that can help pay for itself, this one offers possibilities that are hard to match. With acreage, privacy, an outstanding location and proven income potential, this is the kind of opportunity buyers wait for.

Save
Ask
Tour
Hide
Share
Listing Snapshot
Price 
$199,900
Days On Site 
49 Days
Bedrooms 
3
Inside Area (SqFt) 
1,409 sqft
Total Baths 
2
Full Baths 
1
Partial Baths 
1
Lot Size 
3 Acres
Year Built 
1948
MLS® Number 
5228035
Status 
Active Under Contract
Property Tax 
$1,658
HOA/Condo/Coop Fees 
N/A
Sq Ft Source 
N/A
Friends & Family
Recent Activity
a month agoStatus changed to Active Under Contract
a month agoListing updated with changes from the MLS®
2 months agoListing first seen on site
General Features
Acres 
3
Direction Faces 
North
Foundation 
Block
Garage 
Yes
Garage Spaces 
2
Home Warranty 
Yes
Land Lease 
No
Levels 
Two
Parking 
DetachedGarageUnpaved
Property Sub Type 
Single Family Residence
Sewer 
Septic Tank
Special Circumstances 
Standard
SqFt Above 
1409
Style 
Cape Cod
Water Source 
Public
Interior Features
Appliances 
RangeRefrigerator
Basement 
FullUnfinished
Cooling 
Ceiling Fan(s)Central Air
Fireplace 
Yes
Fireplace Features 
DecorativeElectricFree Standing
Fireplaces 
1
Heating 
Natural GasForced Air
Interior 
Ceiling Fan(s)
Laundry Features 
Electric Dryer HookupLower Level
Main Level Bedrooms 
1
Bathroom 
Dimensions - 10 x 5Level - Second
Bedroom 
Dimensions - 12 x 10Level - Second
Dining Room 
Dimensions - 14 x 12Level - First
EntryFoyer 
Dimensions - 4 x 4Level - First
Kitchen 
Dimensions - 12 x 10Level - First
Living Room 
Dimensions - 16 x 14Level - First
PrimaryBedroom 
Dimensions - 12 x 9Level - First
Save
Ask
Tour
Hide
Share
Exterior Features
Construction Details 
AsphaltConcreteVinyl SidingWood Siding
Exterior 
Fire Pit
Lot Features 
PrivateWooded
Patio And Porch 
DeckFront PorchWrap Around
Roof 
AsphaltFiberglass
View 
Trees/Woods
Waterview 
Trees/Woods
Community Features
Accessibility Features 
Central Living AreaAccessible Approach with RampAccessible Entrance
Community Features 
Fitness CenterPark
School District 
Geneva Area CSD - 404
Township 
Harpersfield Twp
Financing Terms Available 
CashConventional
Schools
School District
Geneva Area CSD - 404
Elementary School
Unknown
Middle School
Unknown
High School
Unknown
Listing courtesy of Darren W Burke of Keller Williams Greater Cleveland Northeast


The data relating to real estate for sale on this website comes in part from the Internet Data Exchange program of MLS NOW. Real estate listings held by brokerage firms other than are marked with the Internet Data Exchange logo and detailed information about them includes the name of the listing broker(s). The photos may be altered, edited, enhanced or virtually staged. Information Deemed Reliable But Not Guaranteed. Copyright 2026 - Multiple Listing Service, Inc. – All Rights Reserved.

Neighborhood & Commute
Source: Walkscore
Disclosure: Community information and market data powered by Constellation Data Labs. Information is deemed reliable but not guaranteed.
Save
Ask
Tour
Hide
Share