557 North Avenue, Geneva, OH, 44041

Save
Ask
Tour
Hide
Share
$250,000
83 Days On Site

557 North Avenue
Geneva, OH 44041

For Sale|Single Family Residence|Active
5
Beds
2
Total Baths
2
Full Baths
1,868
SqFt
$134
/SqFt
1850
Built
Subdivision:
Geneva
County:
Ashtabula
Call Now: 330-440-3253
Is this the listing for you? We can help make it yours.
330-440-3253
557 North Avenue557 North Avenue557 North Avenue557 North Avenue
Save
Ask
Tour
Hide
Share

Mortgage Calculator

Monthly Payment (Est.)

Enter an interest rate to see your estimated monthly payment.
Calculator powered by Showcase IDX, a Constellation1 Company. Copyright ©2026 Information is deemed reliable but not guaranteed.

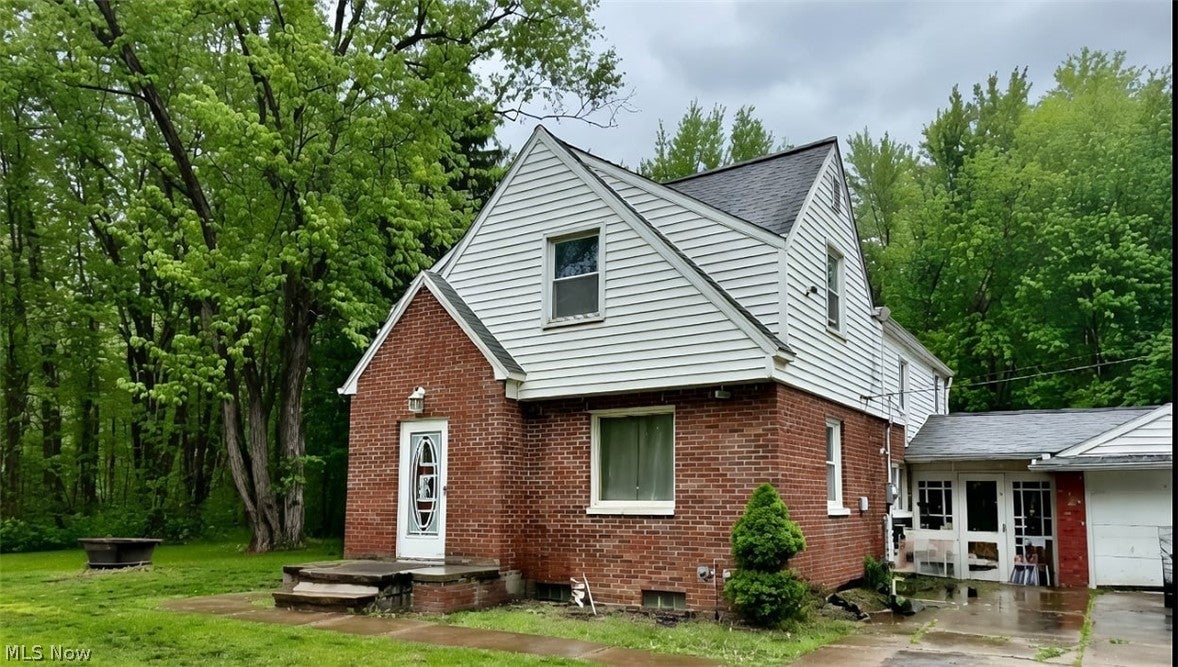
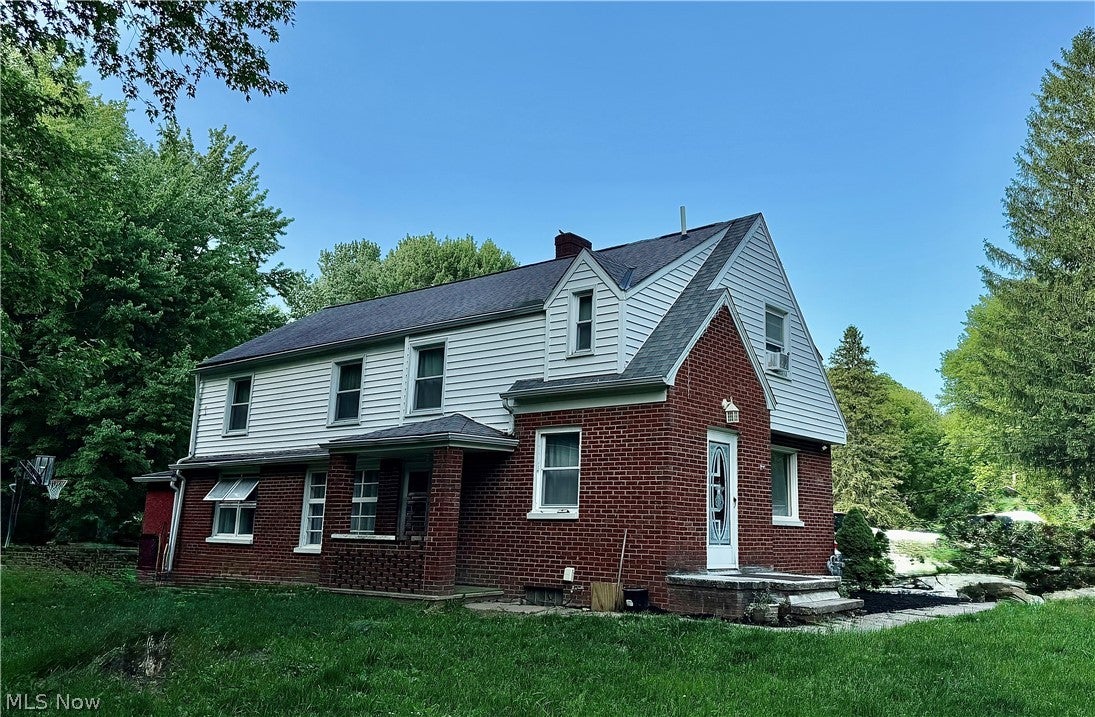
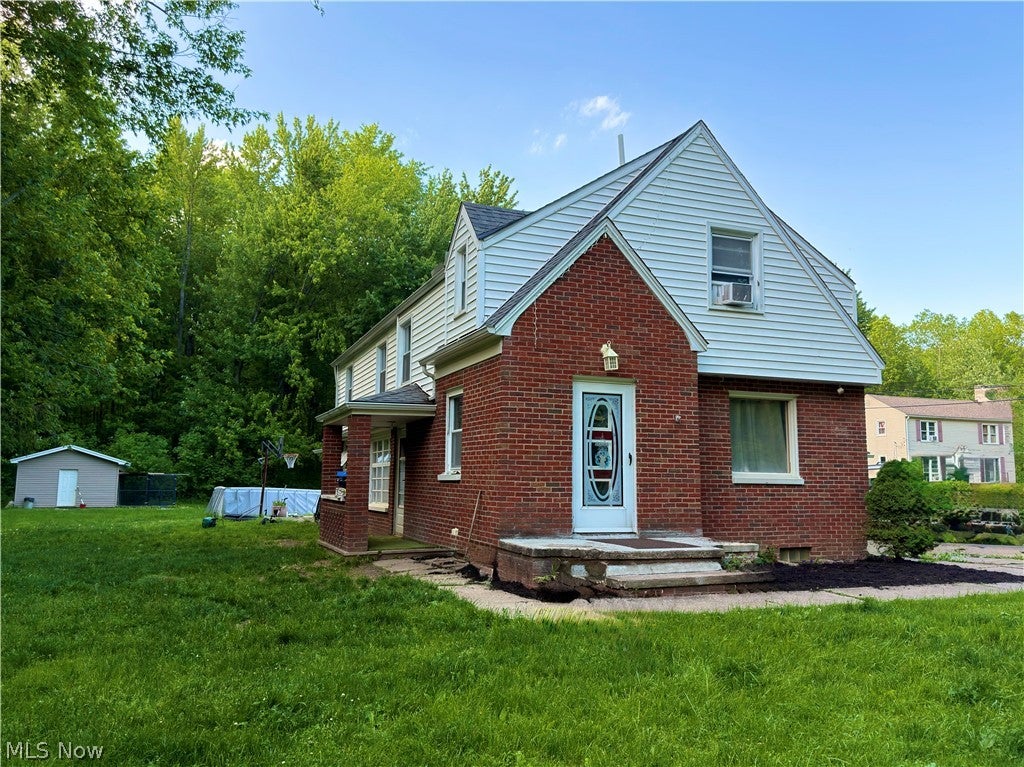
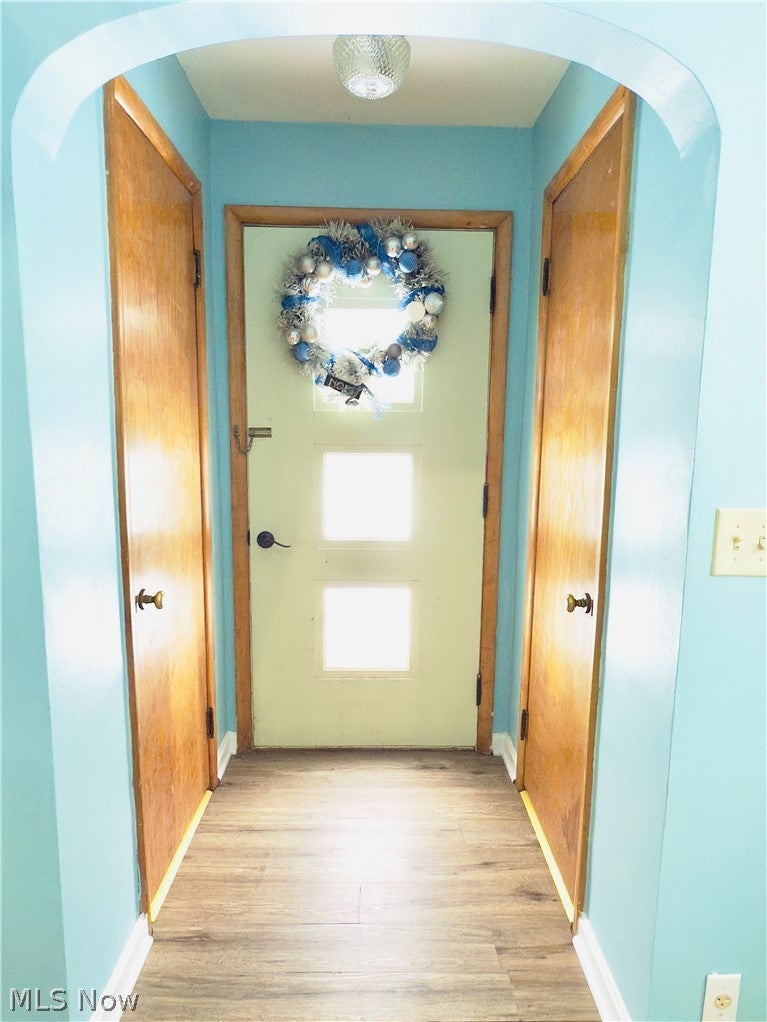
Don’t Let Your Eyes Deceive You – Nearly 1,900 Sq Ft with 5 Bedrooms! This brick and vinyl home offers far more space than it appears, boasting nearly 1,900 square feet with five spacious bedrooms and two beautifully updated full baths. Freshly painted throughout, the home blends charm, functionality, and modern updates in a peaceful rural setting. The large eat-in kitchen features stainless steel appliances, durable LVT flooring, and a big window in the dining area that fills the space with natural light. Just off the kitchen is a convenient first-floor bedroom, an updated full bath, and a spacious laundry/utility room. A practical mudroom and storage area connects directly to the garage. Step up just a few stairs to the main front foyer and generous living room showcasing original hardwood floors and a cozy gas fireplace. Upstairs, you’ll find four additional generous bedrooms with hardwoods and a renovated main bath highlighted by a charming window seat with built-in storage. Closet space is abundant throughout, including walk-ins. Set on just under one acre, the property is surrounded by natural woods and offers privacy on a quiet rural street off State Route 534. A large outbuilding—currently used as a dog kennel and boarding facility—adds exceptional versatility for hobbies, storage, or business use. Ideally located just minutes from Geneva-on-the-Lake and Lake Erie, and only 10 minutes to I-90, this home delivers space, flexibility, and location—perfect for a growing family, multi-use living, or those looking for room to spread out.

Save
Ask
Tour
Hide
Share
Listing Snapshot
Price 
$250,000
Days On Site 
83 Days
Bedrooms 
5
Inside Area (SqFt) 
1,868 sqft
Total Baths 
2
Full Baths 
2
Partial Baths 
N/A
Lot Size 
0.9958 Acres
Year Built 
1850
MLS® Number 
5228073
Status 
Active
Property Tax 
$3,042
HOA/Condo/Coop Fees 
N/A
Sq Ft Source 
N/A
Friends & Family
Recent Activity
2 weeks agoPrice changed to $250,000
2 weeks agoListing updated with changes from the MLS®
3 months agoListing first seen on site
General Features
Acres 
0.9958
Attached Garage 
Yes
Direction Faces 
South
Garage 
Yes
Garage Spaces 
1
Land Lease 
No
Levels 
Two
Number Of Stories 
2
Parking 
AttachedDirect AccessDrivewayGarage Faces FrontGarageGarage Door OpenerInside Entrance
Property Condition 
Updated/Remodeled
Property Sub Type 
Single Family Residence
Sewer 
Septic Tank
Special Circumstances 
Standard
SqFt Above 
1868
Style 
Cape Cod, Conventional
Water Source 
Public
Interior Features
Basement 
Full
Fireplace 
Yes
Fireplace Features 
Gas LogLiving Room
Fireplaces 
1
Heating 
BaseboardHot WaterSteam
Interior 
Breakfast BarBuilt-in FeaturesCeiling Fan(s)Eat-in KitchenKitchen IslandStorageNatural WoodworkWalk-In Closet(s)
Laundry Features 
Washer HookupGas Dryer HookupMain Level
Main Level Bedrooms 
1
Bathroom 
Dimensions - ND x NDLevel - First
Bedroom 
Dimensions - ND x NDLevel - Second
Bonus Room 
Dimensions - ND x NDLevel - Second
EatInKitchen 
Dimensions - ND x NDLevel - First
Laundry 
Dimensions - ND x NDLevel - First
Living Room 
Dimensions - ND x NDLevel - First
MudRoom 
Dimensions - ND x NDLevel - First
PrimaryBathroom 
Dimensions - ND x NDLevel - Second
PrimaryBedroom 
Dimensions - ND x NDLevel - Second
Save
Ask
Tour
Hide
Share
Exterior Features
Construction Details 
BrickVinyl SidingWood Siding
Exterior 
KennelRain Gutters
Lot Features 
Back YardFront YardLevelWooded
Other Structures 
Kennel/Dog Run
Pool Features 
Above GroundOutdoor PoolPrivate
Private Pool 
Yes
Roof 
Asphalt
View 
Trees/Woods
Waterview 
Trees/Woods
Community Features
School District 
Geneva Area CSD - 404
Township 
Geneva Twp
Financing Terms Available 
CashConventionalFHAUSDA LoanVA Loan
Schools
School District
Geneva Area CSD - 404
Elementary School
Unknown
Middle School
Unknown
High School
Unknown
Listing courtesy of Joann Petkovich of Coldwell Banker EvenBay Real Estate LLC


The data relating to real estate for sale on this website comes in part from the Internet Data Exchange program of MLS NOW. Real estate listings held by brokerage firms other than are marked with the Internet Data Exchange logo and detailed information about them includes the name of the listing broker(s). The photos may be altered, edited, enhanced or virtually staged. Information Deemed Reliable But Not Guaranteed. Copyright 2026 - Multiple Listing Service, Inc. – All Rights Reserved.

Neighborhood & Commute
Source: Walkscore
Disclosure: Community information and market data powered by Constellation Data Labs. Information is deemed reliable but not guaranteed.
Save
Ask
Tour
Hide
Share