13813 Ravenna Road, Newbury, OH, 44065

Save
Ask
Tour
Hide
Share
$375,000
77 Days On Site

13813 Ravenna Road
Newbury, OH 44065

For Sale|Single Family Residence|Active
2
Beds
2
Total Baths
1
Full Bath
1
Partial Bath
1,317
SqFt
$285
/SqFt
1953
Built
Subdivision:
Newbury 01
County:
Geauga
Call Now: 330-440-3253
Is this the listing for you? We can help make it yours.
330-440-3253
Upcoming Open Houses
Sun, Oct 11, 1:00 PM - 3:00 PM
13813 Ravenna Road13813 Ravenna Road13813 Ravenna Road13813 Ravenna Road
Save
Ask
Tour
Hide
Share

Mortgage Calculator

Monthly Payment (Est.)

Enter an interest rate to see your estimated monthly payment.
Calculator powered by Showcase IDX, a Constellation1 Company. Copyright ©2026 Information is deemed reliable but not guaranteed.

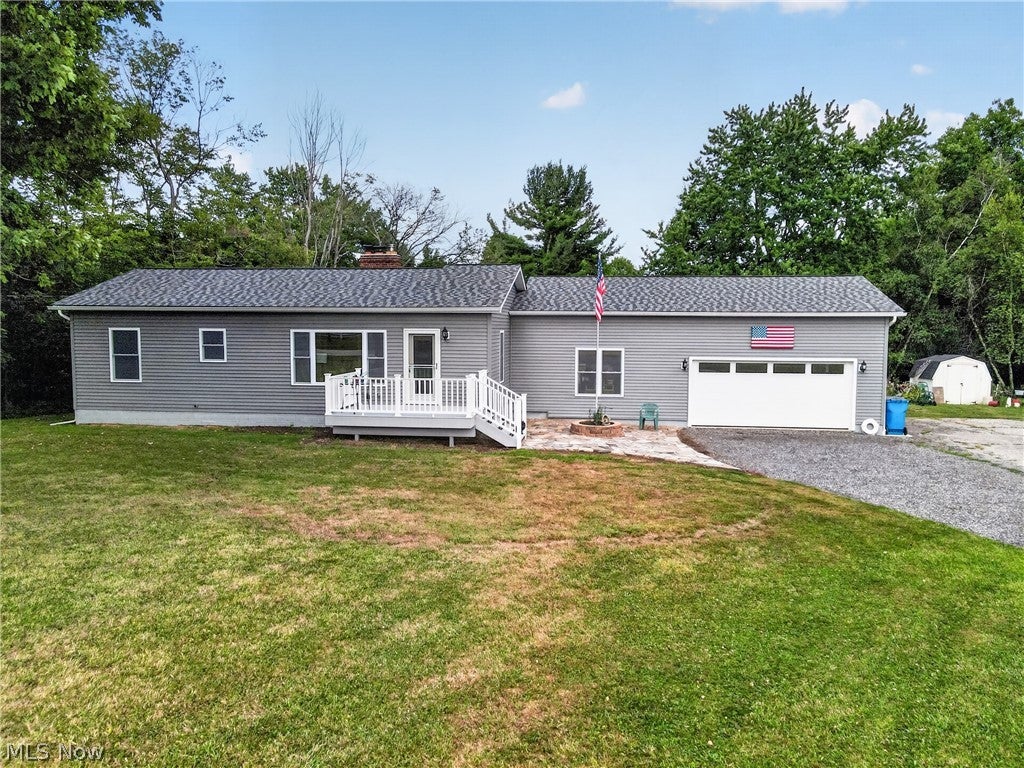
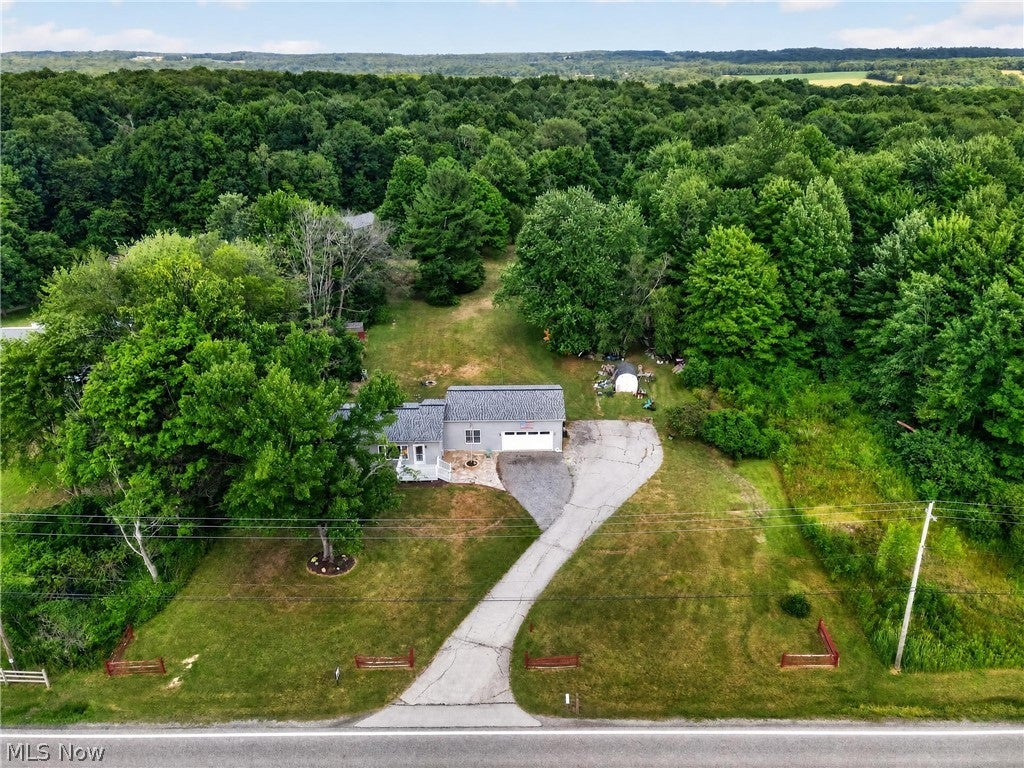
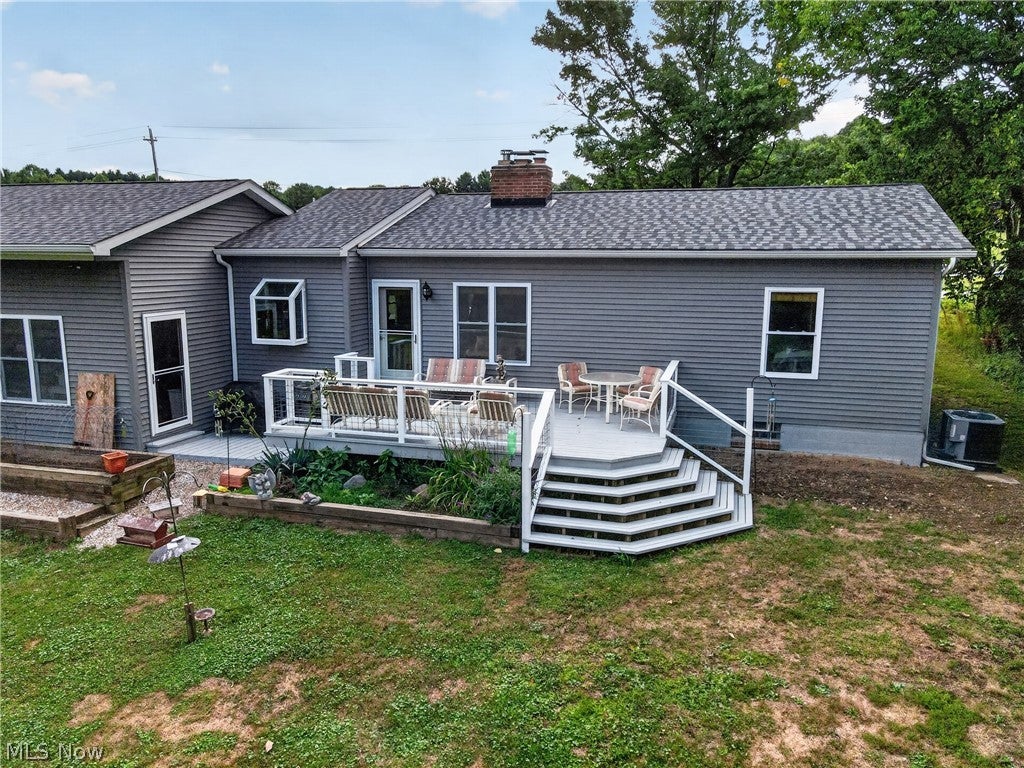
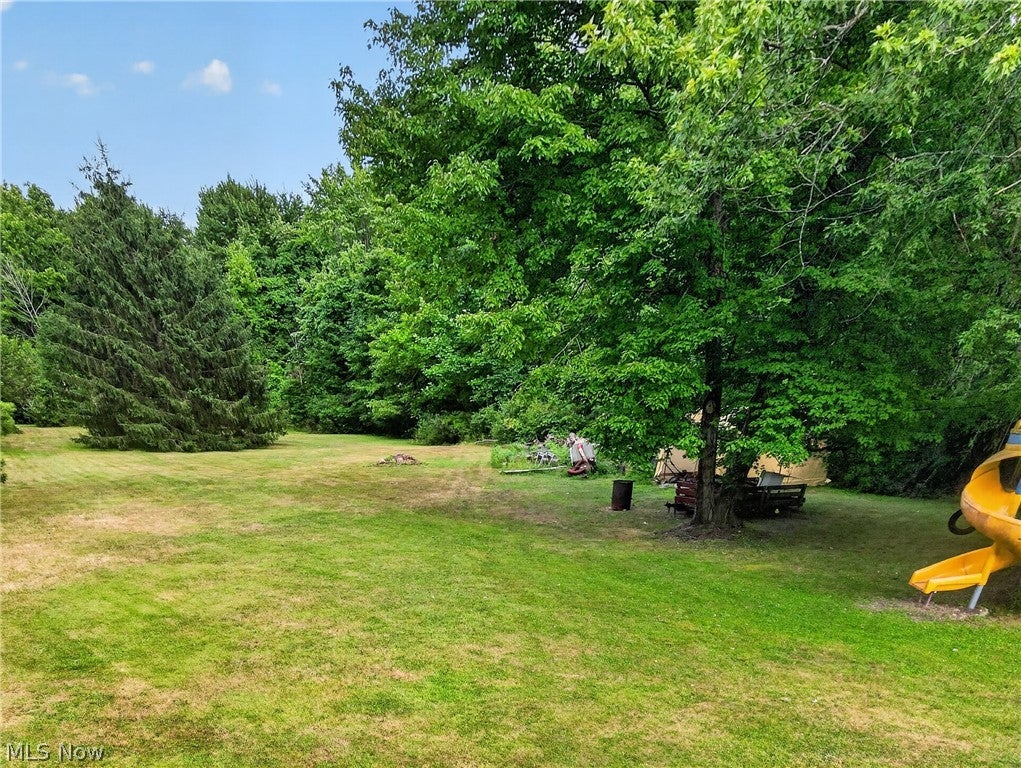
Located in the highly sought-after West Geauga School District, this beautifully rebuilt home has been reconstructed from the floor joists up, offering the peace of mind of modern construction with timeless appeal. Inside, you'll find two spacious bedrooms, one full bathroom, and a bright, inviting living room filled with natural light and a cozy fireplace. The eat-in kitchen with custom cabinetry and greenhouse window and a dining area provide a comfortable space for everyday living and feature direct access to the raised garden bed and expansive back deck, where you can relax while overlooking the picturesque L-shaped private lot. A spacious breezeway connects the home to the attached two-car garage and offers seamless access to the laundry room, which also provides additional space for a sewing or hobby area and convenient access to the outdoors. Beautiful Hardwood flooring throughout. A custom-crafted wood and wire railing leads to the finished lower level, offering additional living space with a spacious recreation room featuring both a fireplace and a wood-burning stove for warmth and character. This level also includes a convenient half bath, a utility room with abundant storage, and an additional versatile room that is ideal for canning, hobbies, a workshop, craft space, or whatever best suits your needs. Outside, there is a beautiful hand set sandstone patio leading to the front porch and the oversized driveway has ample parking for vehicles, trailers, RVs, or recreational equipment. Two storage sheds are useful to accommodate all your outdoor needs. This move-in-ready property combines quality craftsmanship, functional living spaces, and a beautiful setting in one of the area's most desirable locations.

Save
Ask
Tour
Hide
Share
Listing Snapshot
Price 
$375,000
Days On Site 
77 Days
Bedrooms 
2
Inside Area (SqFt) 
1,317 sqft
Total Baths 
2
Full Baths 
1
Partial Baths 
1
Lot Size 
3.86 Acres
Year Built 
1953
MLS® Number 
5228090
Status 
Active
Property Tax 
$3,277.46
HOA/Condo/Coop Fees 
N/A
Sq Ft Source 
N/A
Friends & Family
Recent Activity
3 weeks agoPrice changed to $375,000
3 weeks agoListing updated with changes from the MLS®
3 months agoListing first seen on site
General Features
Acres 
3.86
Direction Faces 
West
Foundation 
Block
Garage 
Yes
Garage Spaces 
2
Land Lease 
No
Levels 
One
Number Of Stories 
1
Parking 
DrivewayGarage Faces FrontGarage
Property Condition 
New Construction
Property Sub Type 
Single Family Residence
Sewer 
Septic Tank
Special Circumstances 
Standard
SqFt Above 
1317
Style 
Ranch
Water Source 
Well
Interior Features
Appliances 
DishwasherMicrowaveRangeRefrigerator
Basement 
Interior EntryConcretePartially FinishedWalk-Up Access
Cooling 
Central Air
Fireplace 
Yes
Fireplace Features 
Living RoomRecreation RoomGasWood Burning
Fireplaces 
2
Heating 
Natural GasForced AirFireplace(s)
Interior 
Built-in FeaturesEntrance FoyerEat-in Kitchen
Laundry Features 
Laundry Room
Main Level Bedrooms 
2
Bathroom 
Dimensions - ND x NDLevel - First
Bedroom 
Dimensions - ND x NDLevel - First
Breezeway 
Dimensions - ND x NDLevel - First
Dining Room 
Dimensions - ND x NDLevel - First
EatInKitchen 
Dimensions - ND x NDLevel - First
Laundry 
Dimensions - ND x NDLevel - First
Living Room 
Dimensions - ND x NDLevel - First
Other 
Dimensions - ND x NDLevel - Lower
Recreation 
Dimensions - ND x NDLevel - Lower
Utility Room 
Dimensions - ND x NDLevel - Lower
Save
Ask
Tour
Hide
Share
Exterior Features
Construction Details 
Vinyl Siding
Exterior 
Fire PitOther
Lot Features 
Back YardFront YardIrregular LotPrivateMany Trees
Other Structures 
OutbuildingStorage
Patio And Porch 
Rear PorchDeckFront PorchPatioPorch
Roof 
AsphaltFiberglass
View 
Rural
Waterview 
Rural
Community Features
School District 
West Geauga LSD - 2807
Township 
Newbury Twp
Financing Terms Available 
CashConventionalFHAUSDA LoanVA Loan
Schools
School District
West Geauga LSD - 2807
Elementary School
Unknown
Middle School
Unknown
High School
Unknown
Listing courtesy of Ann E Blair of RE/MAX Rising


The data relating to real estate for sale on this website comes in part from the Internet Data Exchange program of MLS NOW. Real estate listings held by brokerage firms other than are marked with the Internet Data Exchange logo and detailed information about them includes the name of the listing broker(s). The photos may be altered, edited, enhanced or virtually staged. Information Deemed Reliable But Not Guaranteed. Copyright 2026 - Multiple Listing Service, Inc. – All Rights Reserved.

Neighborhood & Commute
Source: Walkscore
Disclosure: Community information and market data powered by Constellation Data Labs. Information is deemed reliable but not guaranteed.
Save
Ask
Tour
Hide
Share