
36 W Hiram StreetBarberton, OH 44203
Mortgage Calculator
Monthly Payment (Est.)
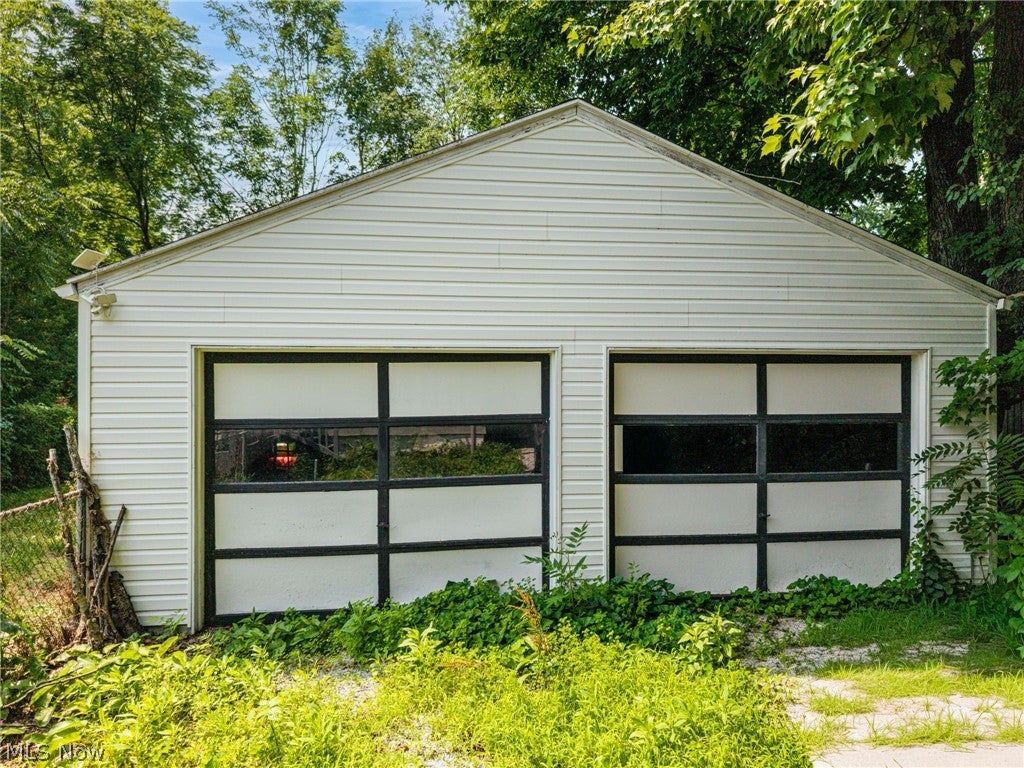
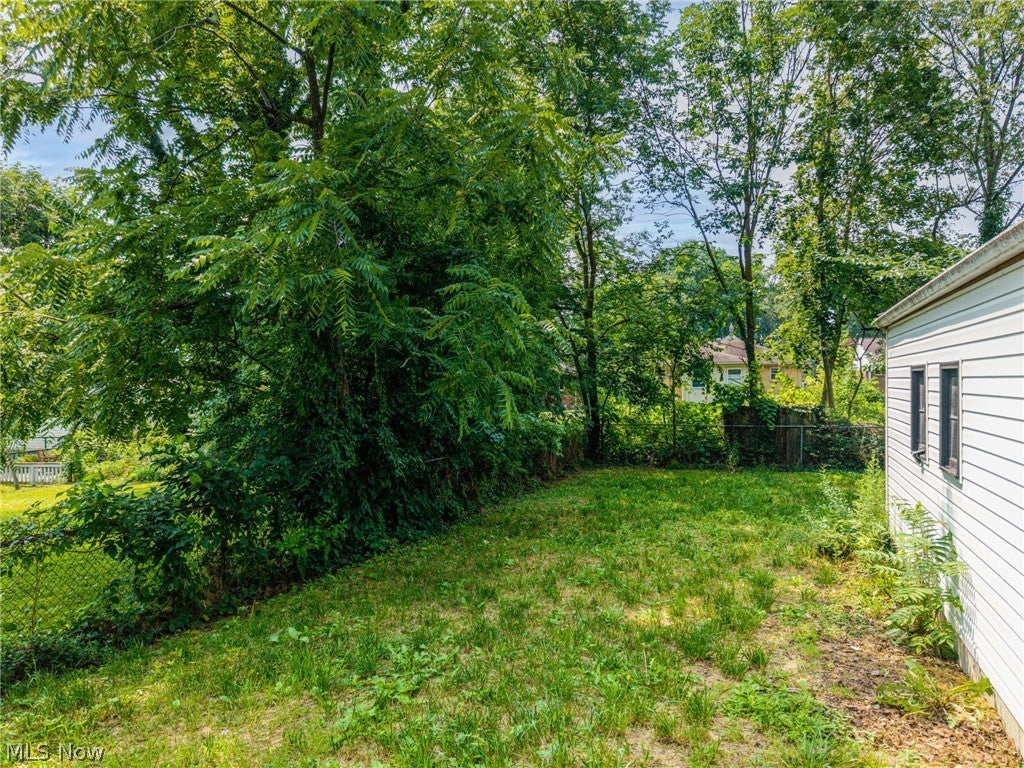
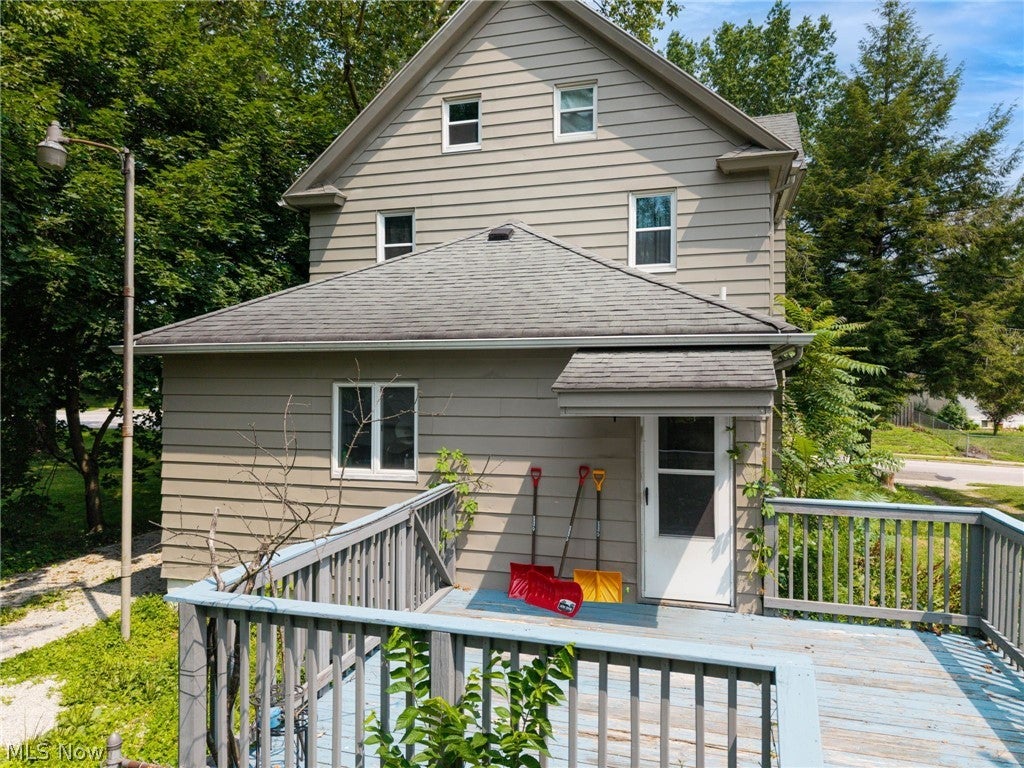
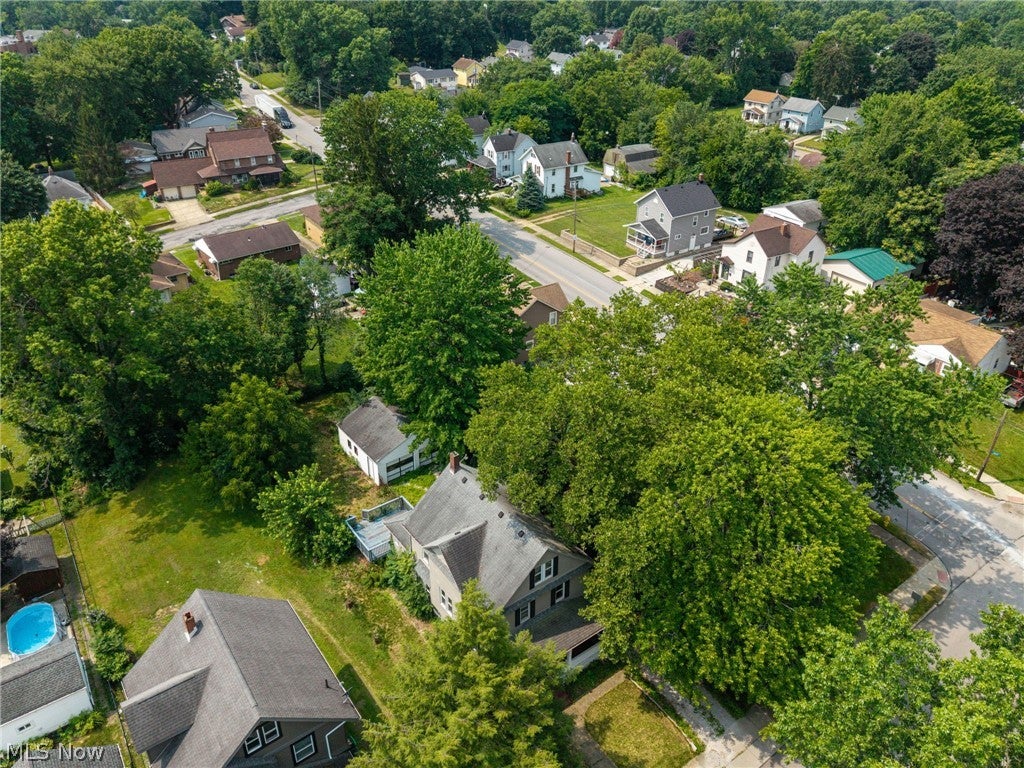
Enter an interest rate to see your estimated monthly payment.Step into timeless charm with this beautifully maintained 1912 home, where stunning original woodwork and classic architectural details blend seamlessly with modern updates. The inviting living room features a cozy wood-burning fireplace and elegant double wooden pocket doors, creating the perfect space for relaxing or entertaining. The spacious kitchen is a chef’s dream, offering an abundance of cabinetry, generous counter space, and convenient main-level laundry. Luxury vinyl plank flooring adds durability and style throughout much of the home. Upstairs, you’ll find a spacious primary bedroom featuring an incredible five closets for exceptional storage, along with two additional bedrooms and two deep hallway closets on either side of the staircase. A unique secondary staircase from the kitchen provides private access to the primary bedroom. The finished third floor offers a fourth bedroom plus three additional storage areas, making it ideal for guests, a home office, hobby space, or a private retreat. Outside, enjoy the fully fenced backyard, a spacious deck perfect for summer gatherings, and a two-car detached garage. Major mechanical updates provide peace of mind, including a new furnace and central air conditioning (2021), water heater (2021), and newer windows throughout. Rich in character and loaded with space, storage, and thoughtful updates, this one-of-a-kind home offers the perfect blend of historic elegance and modern convenience. Schedule your private showing today
| 4 weeks ago | Price changed to $209,900 | |
| 4 weeks ago | Listing updated with changes from the MLS® | |
| 3 months ago | Listing first seen on site |

The data relating to real estate for sale on this website comes in part from the Internet Data Exchange program of MLS NOW. Real estate listings held by brokerage firms other than are marked with the Internet Data Exchange logo and detailed information about them includes the name of the listing broker(s). The photos may be altered, edited, enhanced or virtually staged. Information Deemed Reliable But Not Guaranteed. Copyright 2026 - Multiple Listing Service, Inc. – All Rights Reserved.