8451 W South Range Road, Salem, OH, 44460

Save
Ask
Tour
Hide
Share
$770,000
84 Days On Site

8451 W South Range Road
Salem, OH 44460

For Sale|Single Family Residence|Active
3
Beds
2
Total Baths
2
Full Baths
3,072
SqFt
$251
/SqFt
1987
Built
Subdivision:
Township/Green Sec 21
County:
Mahoning
Call Now: 330-440-3253
Is this the listing for you? We can help make it yours.
330-440-3253
8451 W South Range Road8451 W South Range Road8451 W South Range Road8451 W South Range Road
Save
Ask
Tour
Hide
Share

Mortgage Calculator

Monthly Payment (Est.)

Enter an interest rate to see your estimated monthly payment.
Calculator powered by Showcase IDX, a Constellation1 Company. Copyright ©2026 Information is deemed reliable but not guaranteed.

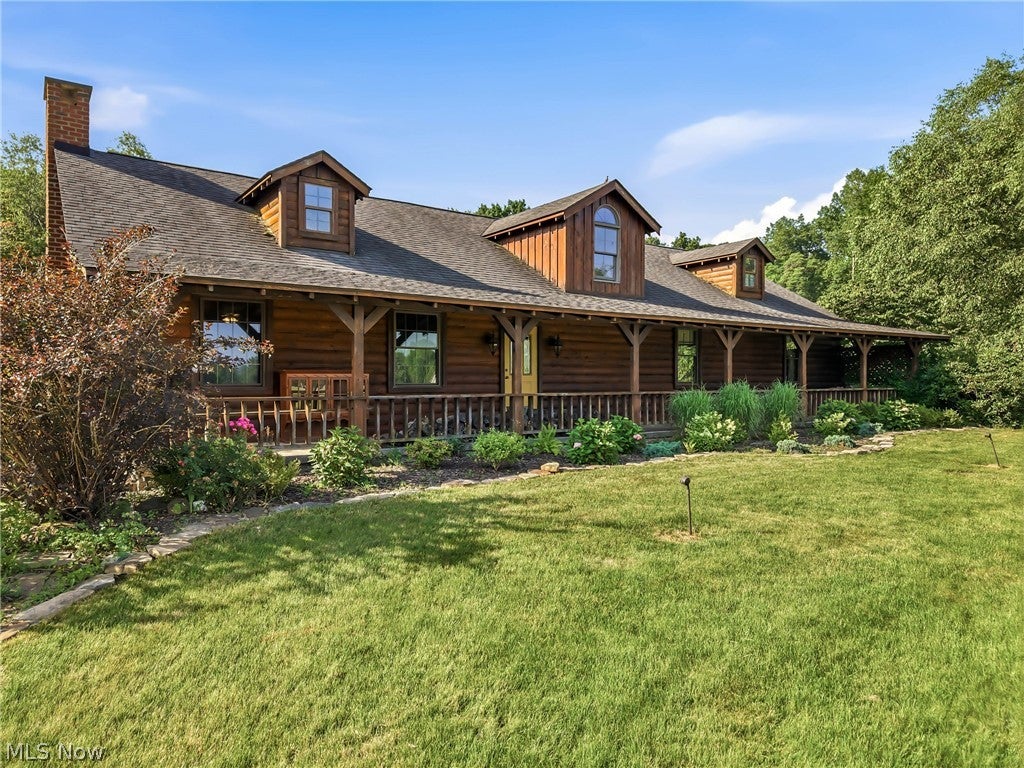
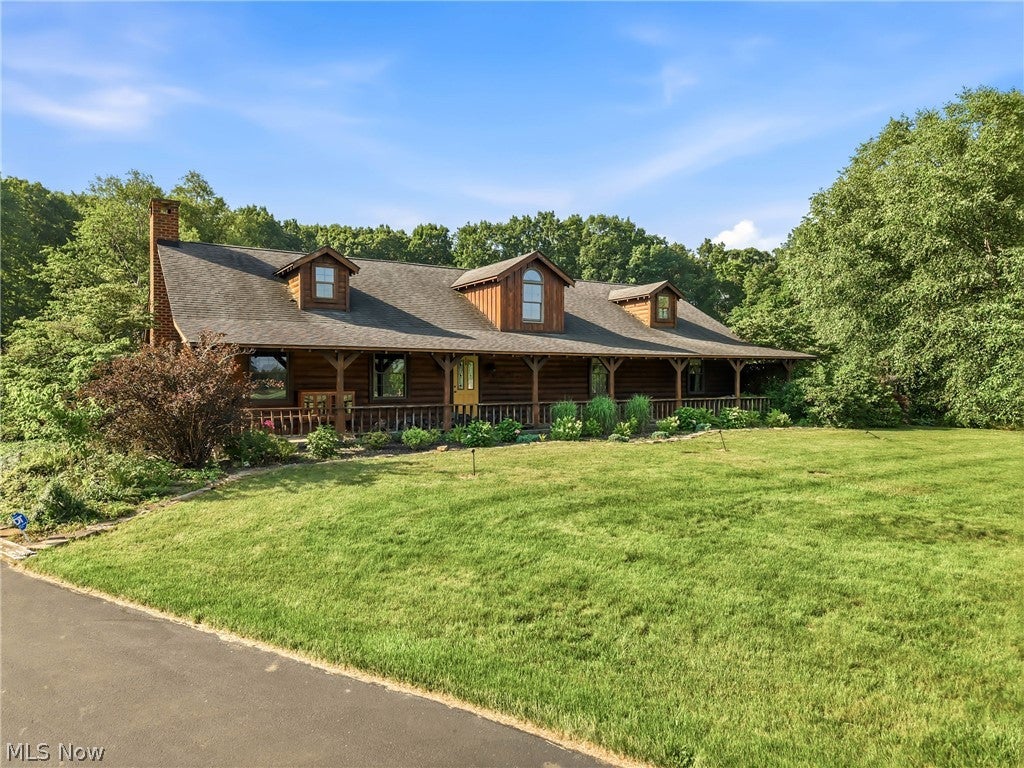
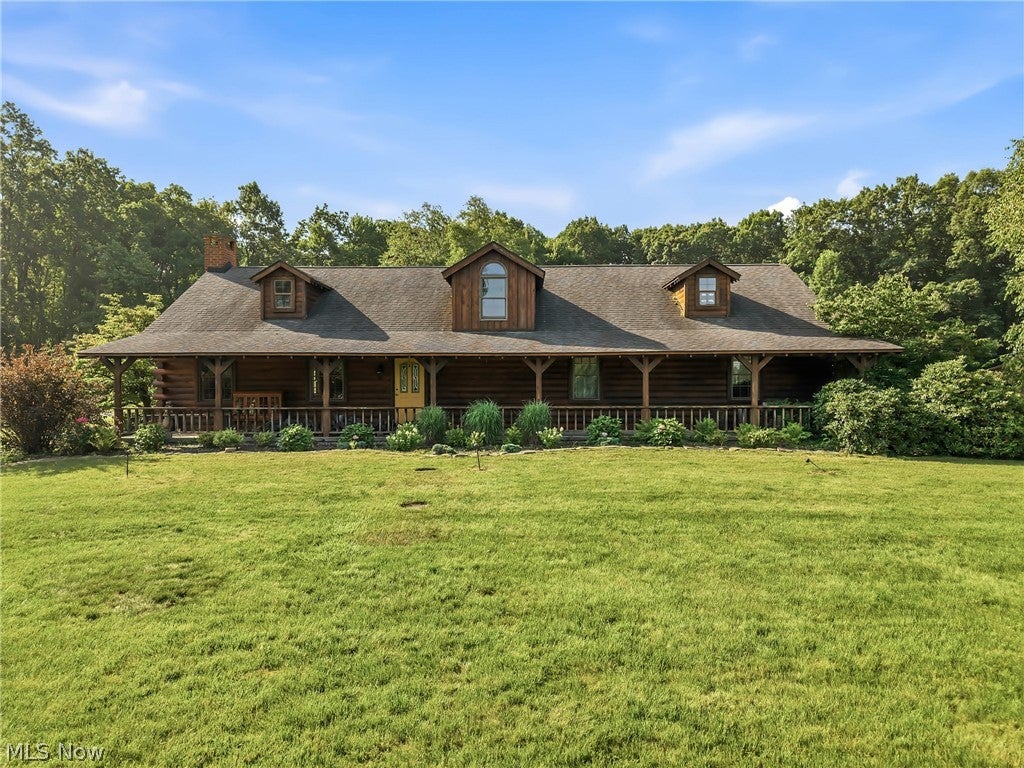
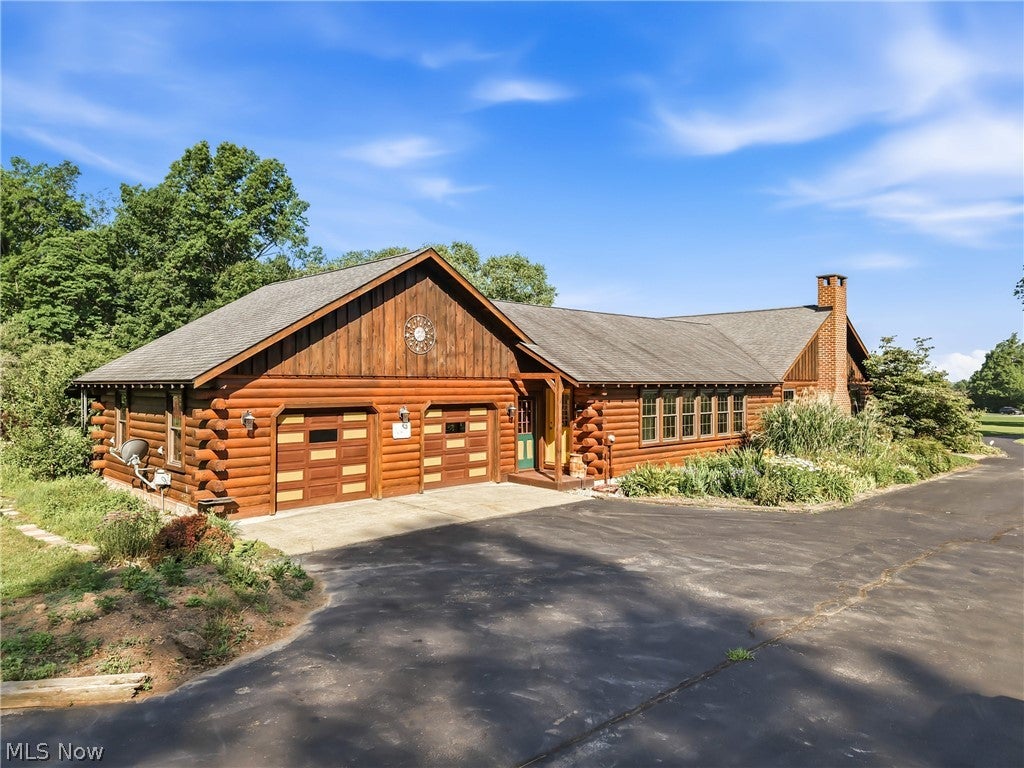
PRICE REDUCED! Rustic 3,000 sq. ft. log home all on one floor! Cedar and log interior walls with high ceilings. Master suite is ready for your new ideas with lots of space. 2 additional bedrooms and bath. Great room has cathedral ceilings and fireplace. Laundry area and office space just off the large, eat-in kitchen area to round up the crew for dinner! This approximately 27 acre property is nestled on a peaceful open and wooded property for the outdoor enthusiast. Stocked pond with new paddle boat and covered pavilion for those family and friend gatherings. 24x24 outbuilding for all your outdoor gear. Winding blacktop drive and 2-car garage, partial basement. Covered front porch and back wrap-around porch. Koi pond and beds of perennials. Located in sought-after South Range LSD. Positioned just minutes from shopping and dining, community center, and charm of the Salem area, or a short drive to Boardman for major retail and dining. Home built in 1987 with many improvements but ready for your own creative updates. Don't let this retreat property slip away! Qualified buyers are welcome.

Save
Ask
Tour
Hide
Share
Listing Snapshot
Price 
$770,000
Days On Site 
84 Days
Bedrooms 
3
Inside Area (SqFt) 
3,072 sqft
Total Baths 
2
Full Baths 
2
Partial Baths 
N/A
Lot Size 
27 Acres
Year Built 
1987
MLS® Number 
5228236
Status 
Active
Property Tax 
$8,476
HOA/Condo/Coop Fees 
N/A
Sq Ft Source 
N/A
Friends & Family
Recent Activity
3 weeks agoPrice changed to $770,000
3 weeks agoListing updated with changes from the MLS®
3 weeks agoStatus changed to Active
3 months agoListing first seen on site
General Features
Acres 
27
Foundation 
BlockSlab
Garage 
Yes
Garage Spaces 
2
Land Lease 
No
Levels 
One
Number Of Stories 
1
Parking 
DrivewayGarage
Property Sub Type 
Single Family Residence
Sewer 
Septic Tank
SqFt Above 
3072
Style 
Log Home
Water Source 
Well
Interior Features
Appliances 
CooktopDishwasherDisposalRefrigeratorWater Softener
Basement 
PartialSump Pump
Cooling 
Central AirElectric
Fireplace 
Yes
Fireplaces 
1
Heating 
Propane
Interior 
Vaulted Ceiling(s)
Main Level Bedrooms 
3
Bathroom 
Dimensions - 15 x 13Level - First
Bedroom 
Dimensions - 13 x 12Level - First
Bonus Room 
Dimensions - 12 x 12Level - FirstDescription - Features half wall
Dining Room 
Dimensions - 16 x 16Level - FirstDescription - Opened to kitchen
Great Room 
Dimensions - 31 x 21Level - First
Kitchen 
Dimensions - 16 x 14Level - FirstDescription - Features kitchen island with granite countertop
Laundry 
Dimensions - 20 x 12Level - First
PrimaryBathroom 
Dimensions - 13 x 10Level - First
PrimaryBedroom 
Dimensions - 30 x 15Level - FirstDescription - Features a half wall in center of room - could be kept as one room or converted into two separate rooms
Save
Ask
Tour
Hide
Share
Exterior Features
Construction Details 
Log
Other Structures 
OutbuildingOther
Patio And Porch 
Rear PorchFront Porch
Roof 
Asphalt
Community Features
School District 
South Range LSD - 5009
Township 
Green Twp
Schools
School District
South Range LSD - 5009
Elementary School
Unknown
Middle School
Unknown
High School
Unknown
Listing courtesy of Karen M Coffee of Berkshire Hathaway HomeServices Stouffer Realty


The data relating to real estate for sale on this website comes in part from the Internet Data Exchange program of MLS NOW. Real estate listings held by brokerage firms other than are marked with the Internet Data Exchange logo and detailed information about them includes the name of the listing broker(s). The photos may be altered, edited, enhanced or virtually staged. Information Deemed Reliable But Not Guaranteed. Copyright 2026 - Multiple Listing Service, Inc. – All Rights Reserved.

Neighborhood & Commute
Source: Walkscore
Disclosure: Community information and market data powered by Constellation Data Labs. Information is deemed reliable but not guaranteed.
Save
Ask
Tour
Hide
Share