619 W Main Street, Geneva, OH, 44041

Save
Ask
Tour
Hide
Share
$110,000
17 Days On Site

619 W Main Street
Geneva, OH 44041

For Sale|Single Family Residence|Active
4
Beds
2
Total Baths
2
Full Baths
2,219
SqFt
$50
/SqFt
1920
Built
Subdivision:
Geneva Sec 02
County:
Ashtabula
Call Now: 330-440-3253
Is this the listing for you? We can help make it yours.
330-440-3253
619 W Main Street619 W Main Street619 W Main Street619 W Main Street
Save
Ask
Tour
Hide
Share

Mortgage Calculator

Monthly Payment (Est.)

Enter an interest rate to see your estimated monthly payment.
Calculator powered by Showcase IDX, a Constellation1 Company. Copyright ©2026 Information is deemed reliable but not guaranteed.

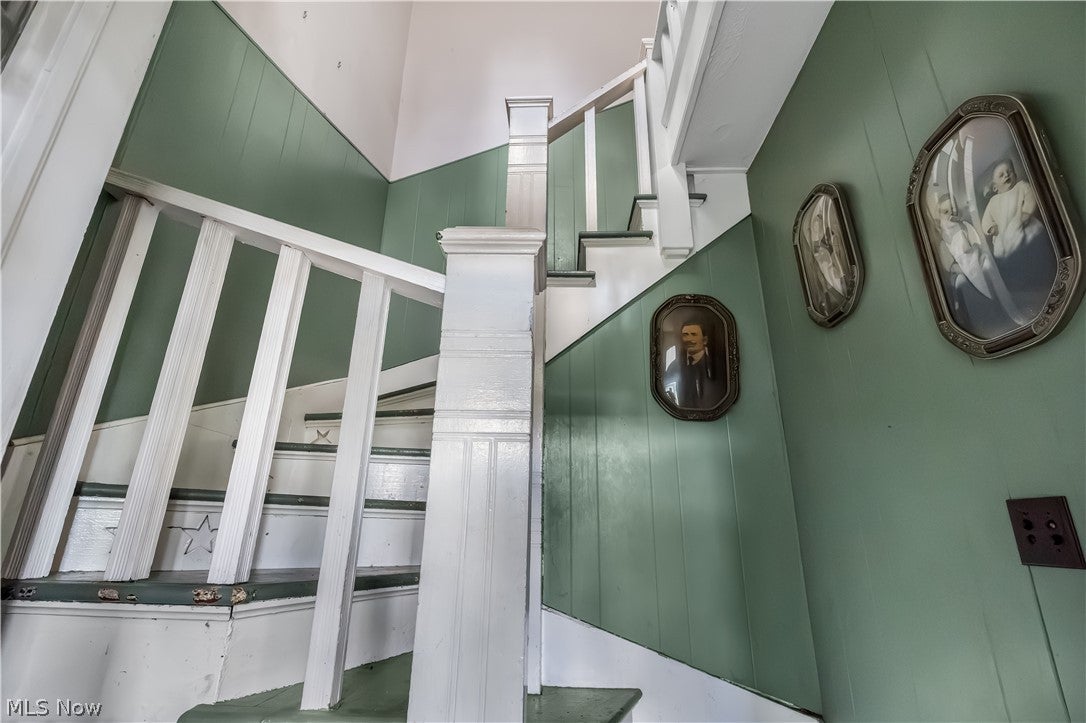
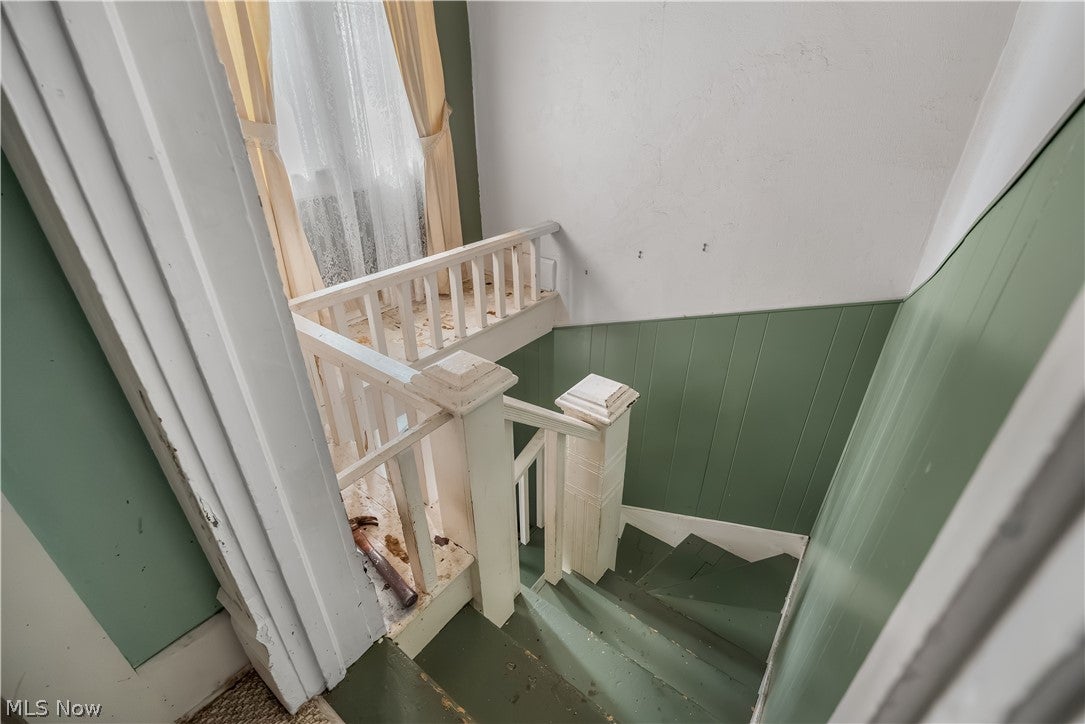
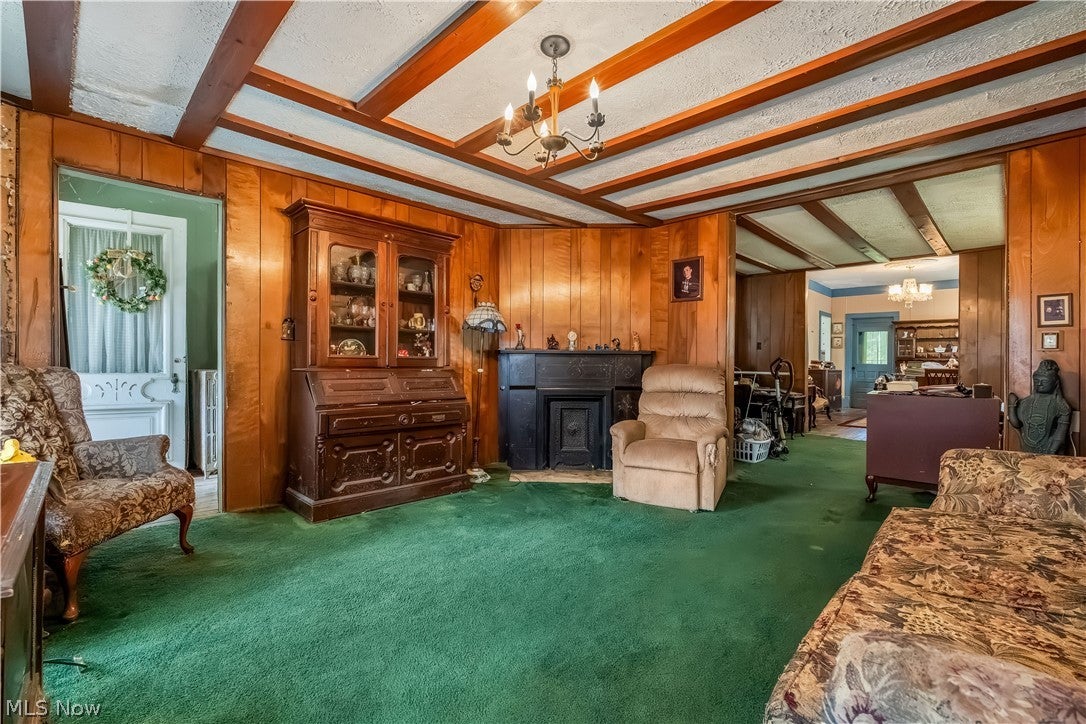
Classic 1920s architecture, generous lot space, and endless potential come together at 619 West Main Street in Geneva. Built over a century ago, this multi-level historic home presents a unique opportunity for buyers, contractors, or investors looking to restore period character. The main level floor plan connects the interior living space seamlessly to the outdoors, with access from both the dining area and kitchen out to the covered side porch and connected rear deck. Upstairs, the home offers comfortable room sizes along with dedicated attic space accessible for storage or future customization. The basement provides useful utility space along with direct walk out access to the backyard. Outdoors, the property showcases a deep, tree lined lawn that stretches far back into the lot, offering plenty of space for gardens, outdoor recreation, or private relaxation. Situated on West Main Street, you are just moments from downtown Geneva, hospital services, and popular area attractions, including nearby wine country and the Lake Erie shoreline. Bring your vision and tools to bring this character rich 1920 build into its next chapter.

Save
Ask
Tour
Hide
Share
Listing Snapshot
Price 
$110,000
Days On Site 
17 Days
Bedrooms 
4
Inside Area (SqFt) 
2,219 sqft
Total Baths 
2
Full Baths 
2
Partial Baths 
N/A
Lot Size 
0.447 Acres
Year Built 
1920
MLS® Number 
5228264
Status 
Active
Property Tax 
$1,791.91
HOA/Condo/Coop Fees 
N/A
Sq Ft Source 
N/A
Friends & Family
Recent Activity
2 weeks agoListing first seen on site
2 weeks agoListing updated with changes from the MLS®
General Features
Acres 
0.447
Direction Faces 
South
Land Lease 
No
Levels 
Two
Number Of Stories 
2
Parking 
DrivewayGravel
Property Condition 
Fixer
Property Sub Type 
Single Family Residence
Sewer 
Public Sewer
SqFt Above 
2219
Style 
Victorian
Water Source 
Public
Interior Features
Appliances 
RangeRefrigerator
Basement 
FullUnfinishedWalk-Out Access
Fireplace Features 
Decorative
Heating 
Radiant
Interior 
Built-in FeaturesHigh CeilingsNatural Woodwork
Laundry Features 
Electric Dryer HookupGas Dryer HookupIn BasementMain Level
Main Level Bedrooms 
1
Window Features 
Wood Frames
Bathroom 
Dimensions - 6 x 8Level - Second
Bedroom 
Dimensions - 11 x 14Level - Second
Dining Room 
Dimensions - 12 x 16Level - FirstFeatures - Built-in Features, Chandelier, High Ceilings
EntryFoyer 
Dimensions - 6 x 6Level - First
Family Room 
Dimensions - 14 x 11Level - FirstFeatures - Beamed Ceilings
Kitchen 
Dimensions - 10 x 11Level - First
Laundry 
Dimensions - 7 x 4Level - First
Living Room 
Dimensions - 14 x 15Level - FirstFeatures - Beamed Ceilings, Chandelier
PrimaryBathroom 
Dimensions - 10 x 9Level - First
PrimaryBedroom 
Dimensions - 10 x 15Level - First
Save
Ask
Tour
Hide
Share
Exterior Features
Construction Details 
BlockCedarWood Siding
Exterior 
None
Fencing 
None
Lot Features 
Back YardSloped Down
Other Structures 
None
Patio And Porch 
Rear PorchCoveredDeckFront PorchSide Porch
Pool Features 
None
Roof 
Shingle
View 
Neighborhood
Waterview 
Neighborhood
Windows/Doors 
Wood Frames
Community Features
Accessibility Features 
Accessible Approach with Ramp
Community Features 
LakeParkRestaurantStreet LightsSidewalks
School District 
Geneva Area CSD - 404
Township 
Geneva
Financing Terms Available 
Cash
Schools
School District
Geneva Area CSD - 404
Elementary School
Unknown
Middle School
Unknown
High School
Unknown
Listing courtesy of Stephanie Shaffer of Russell Real Estate Services


The data relating to real estate for sale on this website comes in part from the Internet Data Exchange program of MLS NOW. Real estate listings held by brokerage firms other than are marked with the Internet Data Exchange logo and detailed information about them includes the name of the listing broker(s). The photos may be altered, edited, enhanced or virtually staged. Information Deemed Reliable But Not Guaranteed. Copyright 2026 - Multiple Listing Service, Inc. – All Rights Reserved.

Neighborhood & Commute
Source: Walkscore
Disclosure: Community information and market data powered by Constellation Data Labs. Information is deemed reliable but not guaranteed.
Save
Ask
Tour
Hide
Share