95 Sunset Drive, Mcconnelsville, OH, 43756

Save
Ask
Tour
Hide
Share
$329,900
84 Days On Site

95 Sunset Drive
Mcconnelsville, OH 43756

For Sale|Single Family Residence|Active
4
Beds
2
Total Baths
2
Full Baths
3,556
SqFt
$93
/SqFt
1952
Built
Subdivision:
Vickroys Add
County:
Morgan
Call Now: 330-440-3253
Is this the listing for you? We can help make it yours.
330-440-3253
95 Sunset Drive95 Sunset Drive95 Sunset Drive95 Sunset Drive
Save
Ask
Tour
Hide
Share

Mortgage Calculator

Monthly Payment (Est.)

Enter an interest rate to see your estimated monthly payment.
Calculator powered by Showcase IDX, a Constellation1 Company. Copyright ©2026 Information is deemed reliable but not guaranteed.

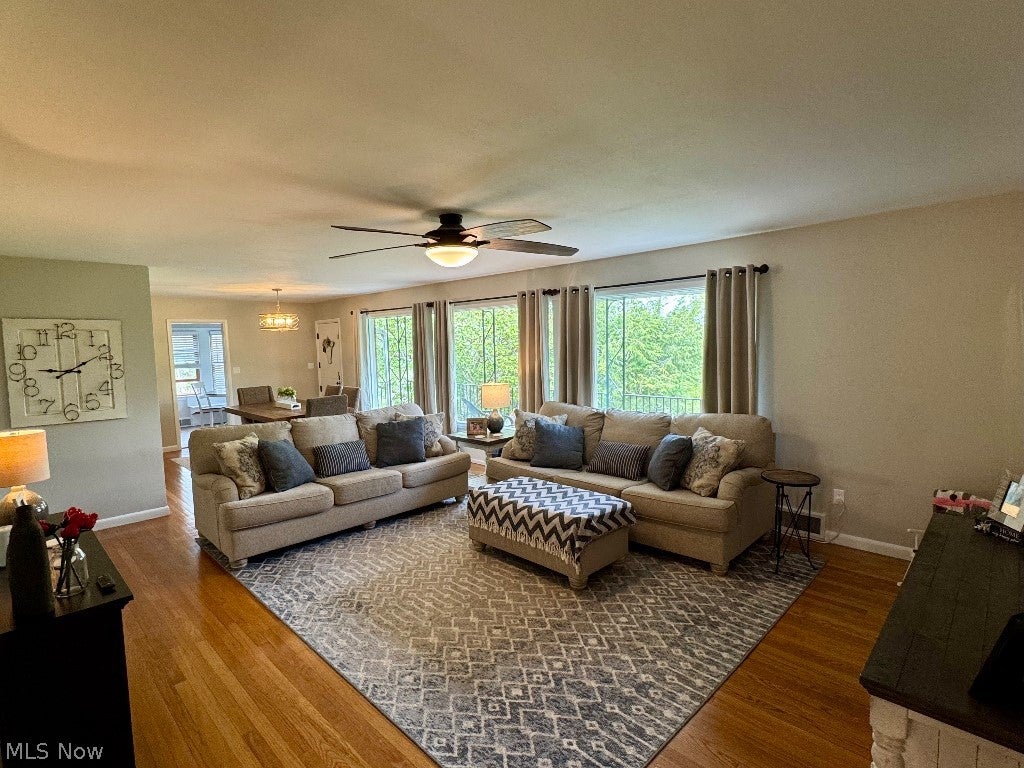
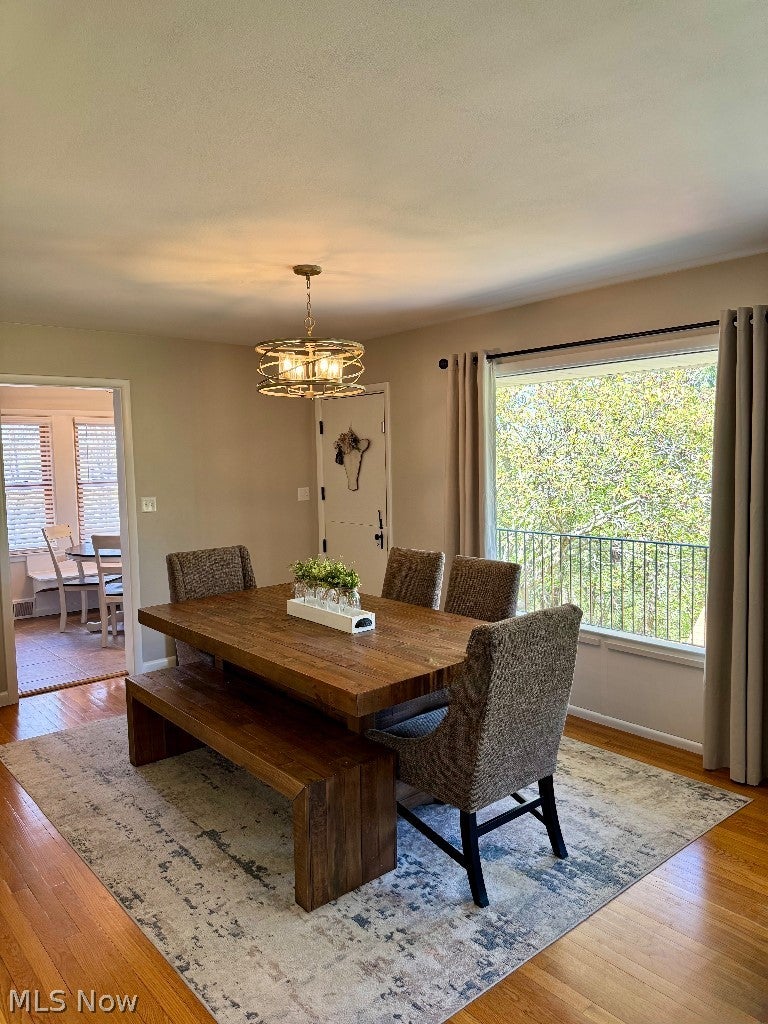
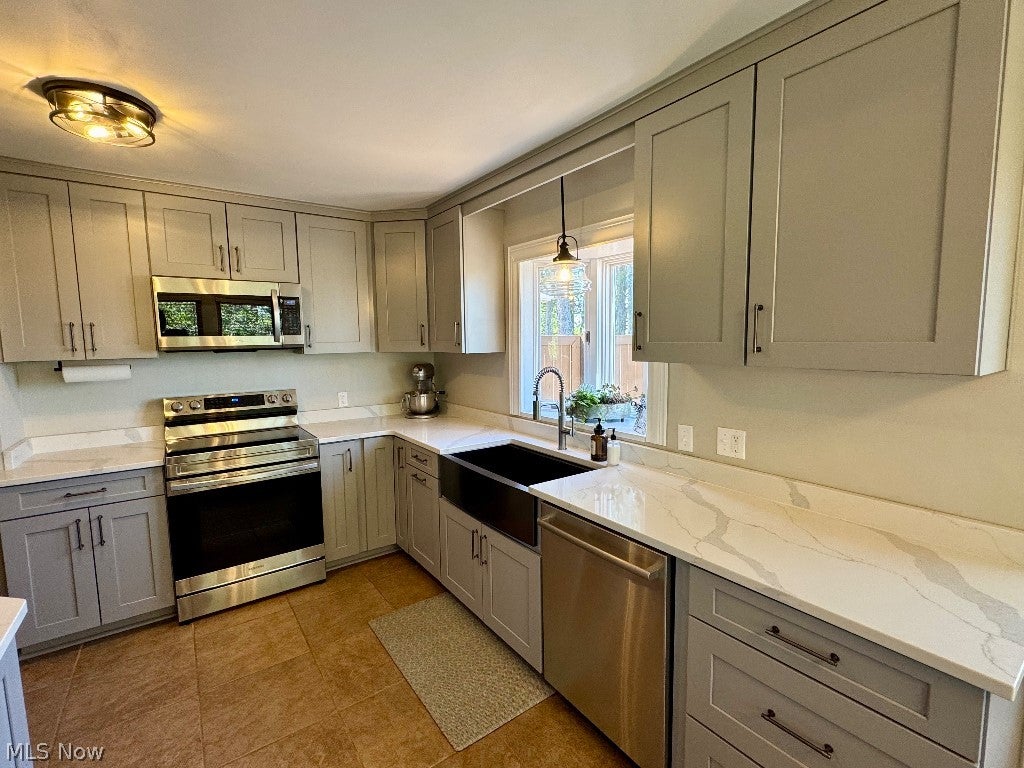
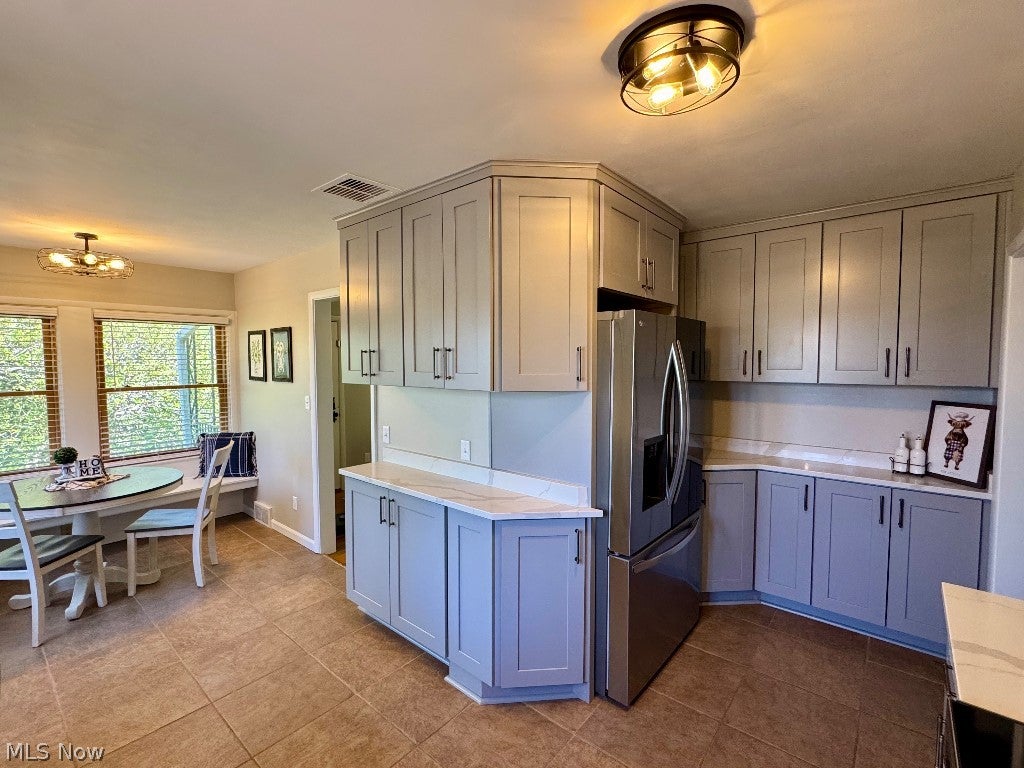
Not sure which is better—the view inside or the view outside! Perched beautifully at the end of Sunset Drive, just one mile +/- outside of town yet within the Village, this completely revamped and move-in ready home offers over 3,500 sq. ft. of pristine, upgraded living space. Nestled on 1.17 partially wooded acres, this property boasts breathtaking panoramic views of the Muskingum River and the village below.Step inside to discover gorgeous, real hardwood flooring flowing throughout a spacious, light-filled layout. The living and dining rooms feature a massive bank of picture windows showcasing spectacular scenic views. The fully remodeled, brand-new kitchen is a chef's dream, complete with premium quartz countertops, a spacious eat-in layout.The main level features three large bedrooms with cedar-lined closets, two beautifully updated full bathrooms, and an oversized, highly convenient laundry room. Upstairs, you will find a fourth bedroom and a (44'X15' Approx) game room. Outside is an absolute entertainer’s paradise! Relax on the covered rear concrete patio overlooking the peaceful backyard, or host friends on the expansive side deck featuring a lovely gazebo that overlooks the river.Key Upgrades & Features:New Standing Seam Metal Roof (Installed 2024)New solid interior doors, fresh paint, and updated lighting/ceiling fans throughout and a built-in 4-car garage with a new belted door. Transferred Choice Ultimate Home Warranty (valid through 6/30/2028!)This spectacular property blends peaceful country vibes with close-to-town convenience. Schedule your tour today! Room measurements are approximate. Realtor is related to the seller.

Save
Ask
Tour
Hide
Share
Listing Snapshot
Price 
$329,900
Days On Site 
84 Days
Bedrooms 
4
Inside Area (SqFt) 
3,556 sqft
Total Baths 
2
Full Baths 
2
Partial Baths 
N/A
Lot Size 
1.17 Acres
Year Built 
1952
MLS® Number 
5228285
Status 
Active
Property Tax 
$3,182
HOA/Condo/Coop Fees 
N/A
Sq Ft Source 
N/A
Friends & Family
Recent Activity
2 weeks agoPrice changed to $329,900
2 weeks agoListing updated with changes from the MLS®
3 months agoListing first seen on site
General Features
Acres 
1.17
Attached Garage 
Yes
Foundation 
Block
Garage 
Yes
Garage Spaces 
4
Land Lease 
No
Levels 
Two
Parking 
AttachedConcreteDrivewayGarageGarage Door OpenerGarage Faces Rear
Property Condition 
Updated/Remodeled
Property Sub Type 
Single Family Residence
Sewer 
Public Sewer
SqFt Above 
3556
Style 
Ranch
Water Source 
Public
Interior Features
Basement 
Exterior EntryFullInterior EntryConcreteWalk-Out Access
Cooling 
Ceiling Fan(s)Central AirElectricMulti UnitsZoned
Fireplace 
Yes
Fireplace Features 
Gas
Fireplaces 
1
Heating 
Natural GasElectricForced Air
Interior 
Built-in FeaturesCedar Closet(s)Ceiling Fan(s)Dry BarDouble VanityEntrance FoyerEat-in KitchenStone CountersSee RemarksStorageNatural Woodwork
Laundry Features 
In BasementMain LevelLaundry RoomSink
Main Level Bedrooms 
3
Bathroom 
Dimensions - ND x NDLevel - FirstFeatures - Built-in Features
Bedroom 
Dimensions - 15.1 x 13.9Level - Second
Dining Room 
Dimensions - 12.7 x 10.11Level - First
EatInKitchen 
Dimensions - 18.1 x 13.7Level - FirstFeatures - Built-in Features
EntryFoyer 
Dimensions - 11.3 x 6.2Level - FirstFeatures - Natural Woodwork
Game Room 
Dimensions - 44 x 15.1Level - Second
Great Room 
Dimensions - 20.2 x 15.3Level - FirstFeatures - Bar
Laundry 
Dimensions - ND x NDLevel - Basement
Living Room 
Dimensions - 20.2 x 15.3Level - FirstFeatures - Natural Woodwork
Save
Ask
Tour
Hide
Share
Exterior Features
Construction Details 
Brick Veneer
Exterior 
LightingOther
Fencing 
Partial
Lot Features 
Back YardFront YardViews
Patio And Porch 
Rear PorchCoveredDeckOtherPatio
Roof 
Metal
View 
NeighborhoodRiverTrees/Woods
Waterview 
NeighborhoodRiverTrees/Woods
Community Features
School District 
Morgan LSD - 5801
Township 
Morgan Twp
Financing Terms Available 
CashConventionalFHAUSDA LoanVA Loan
Schools
School District
Morgan LSD - 5801
Elementary School
Unknown
Middle School
Unknown
High School
Unknown
Listing courtesy of Tonya R Dodd of Team Realty 1st


The data relating to real estate for sale on this website comes in part from the Internet Data Exchange program of MLS NOW. Real estate listings held by brokerage firms other than are marked with the Internet Data Exchange logo and detailed information about them includes the name of the listing broker(s). The photos may be altered, edited, enhanced or virtually staged. Information Deemed Reliable But Not Guaranteed. Copyright 2026 - Multiple Listing Service, Inc. – All Rights Reserved.

Neighborhood & Commute
Source: Walkscore
Disclosure: Community information and market data powered by Constellation Data Labs. Information is deemed reliable but not guaranteed.
Save
Ask
Tour
Hide
Share