
219 Aldrich RoadYoungstown, OH 44515
Mortgage Calculator
Monthly Payment (Est.)
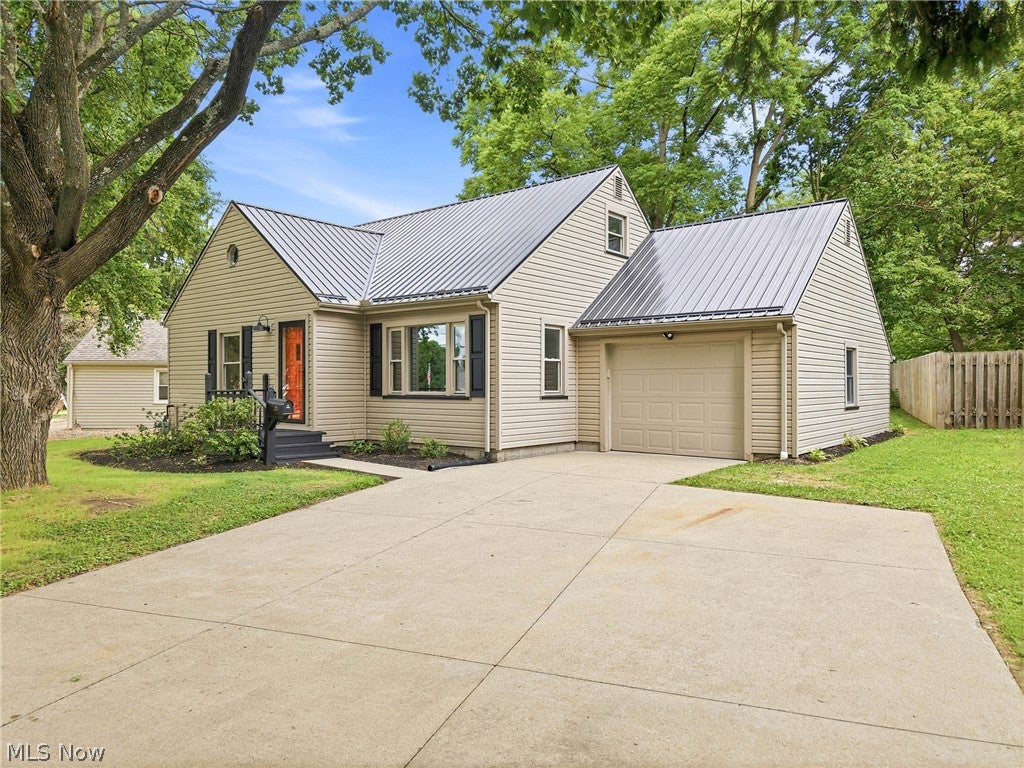
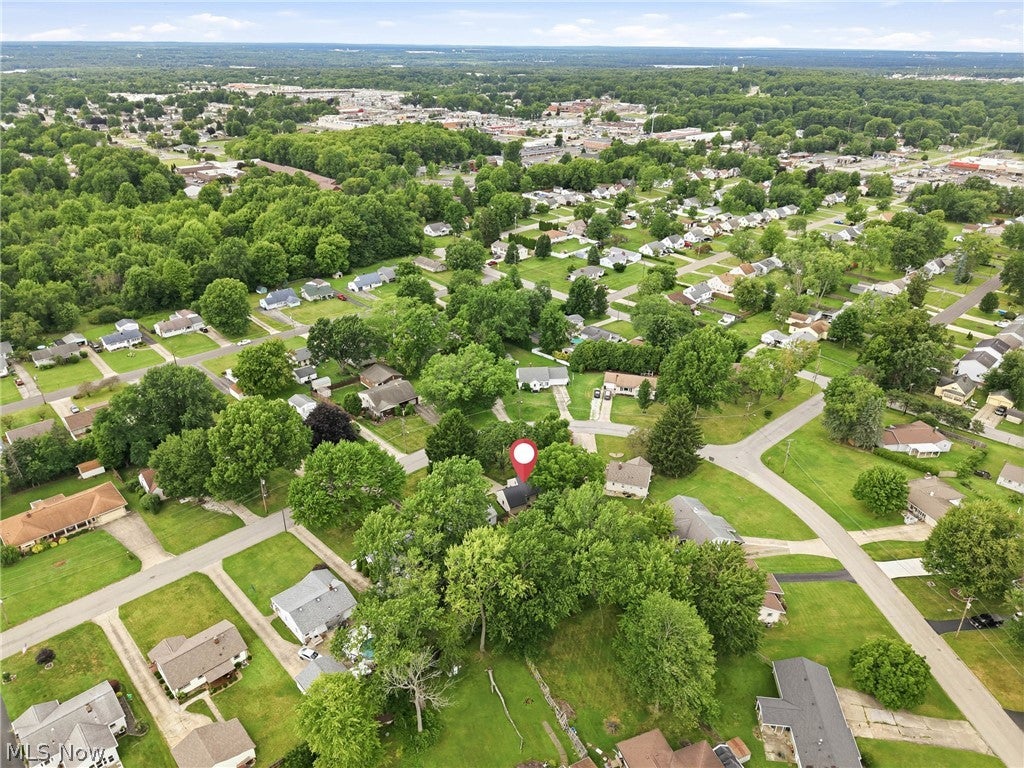
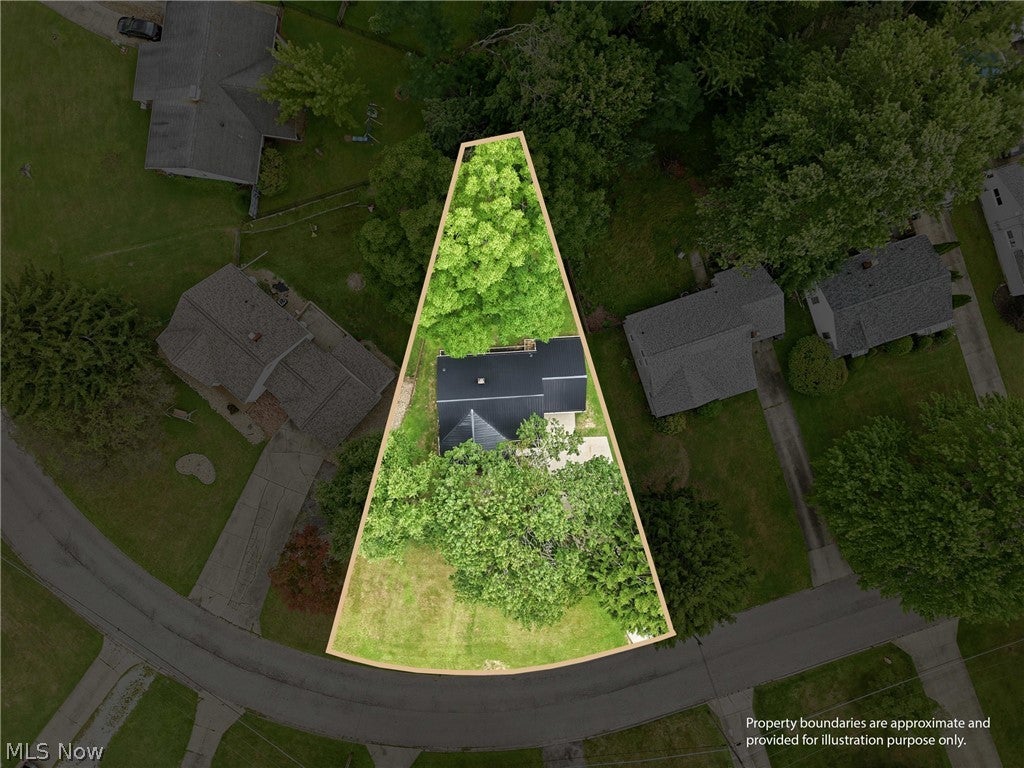
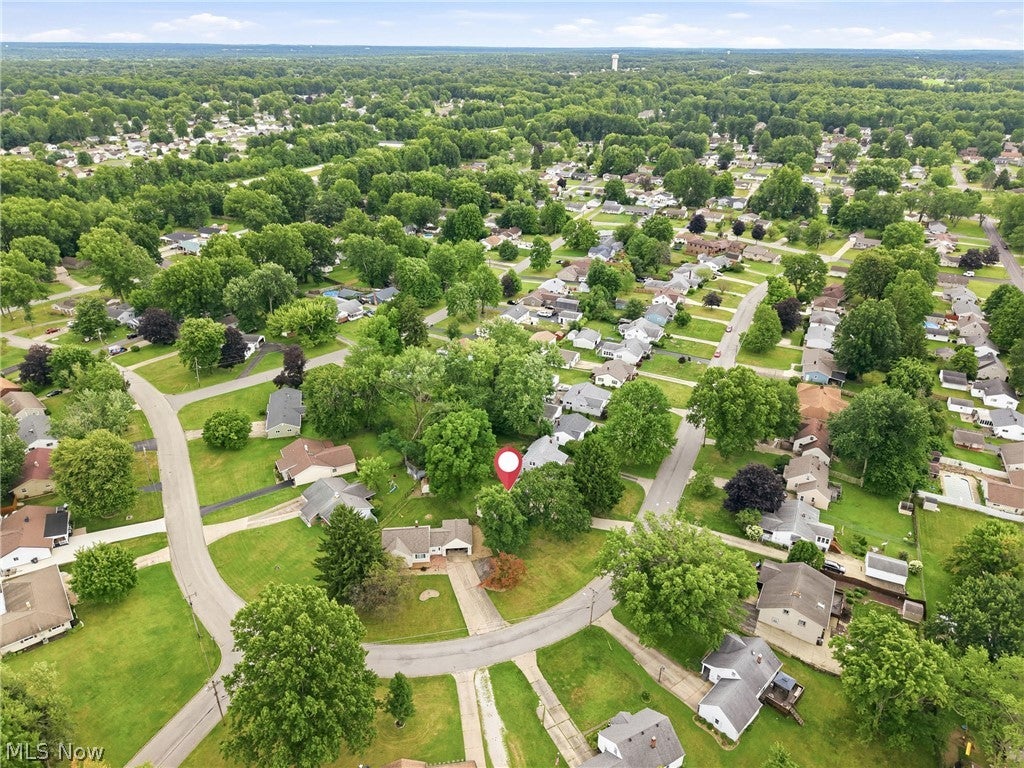
Enter an interest rate to see your estimated monthly payment.Welcome to this beautifully updated Cape Cod in the desirable Austintown Local School District! Combining modern style and charm. This move-in ready home has been thoughtfully renovated from top to bottom. Step inside to discover a stunning new kitchen featuring all new appliances, beautifully updated bathrooms, black-stained hardwood floors, all new flooring and paint throughout, and stylish contemporary light fixtures. The inviting living room offers custom built-in shelving, and great light from the large front window, creating the perfect focal point for relaxing or entertaining. Two spacious bedrooms and the updated full bath complete the first floor. The versatile second floor is a dream space for kids, featuring three custom built-in twin beds with brand mattresses included, renovated half bath, built in bookshelves and drawers and a brand-new mini refrigerator, giving you plenty of room for sleepovers, gaming, a playroom, or additional bedroom space. Downstairs, the partially finished basement provides extra living space ideal for a family room, home gym, office, or recreation area. Additional updates include a brand-new electrical service and panel, a striking black metal roof, and trendy modern finishes throughout. The garage includes an extra refrigerator that will remain with the home for added convenience. Private backyard space is great for kids, pets or just relaxing outdoors. Situated in a quiet neighborhood just minutes from shopping, dining, parks, and everyday amenities, this home offers the perfect combination of comfort, style, and location. Simply unpack and enjoy—EVERYTHING has already been done for you!
| 2 weeks ago | Status changed to Active Under Contract | |
| 2 weeks ago | Listing updated with changes from the MLS® | |
| a month ago | Price changed to $199,900 | |
| 3 months ago | Listing first seen on site |

The data relating to real estate for sale on this website comes in part from the Internet Data Exchange program of MLS NOW. Real estate listings held by brokerage firms other than are marked with the Internet Data Exchange logo and detailed information about them includes the name of the listing broker(s). The photos may be altered, edited, enhanced or virtually staged. Information Deemed Reliable But Not Guaranteed. Copyright 2026 - Multiple Listing Service, Inc. – All Rights Reserved.