
631 Adelaide Avenue NEWarren, OH 44483
Mortgage Calculator
Monthly Payment (Est.)
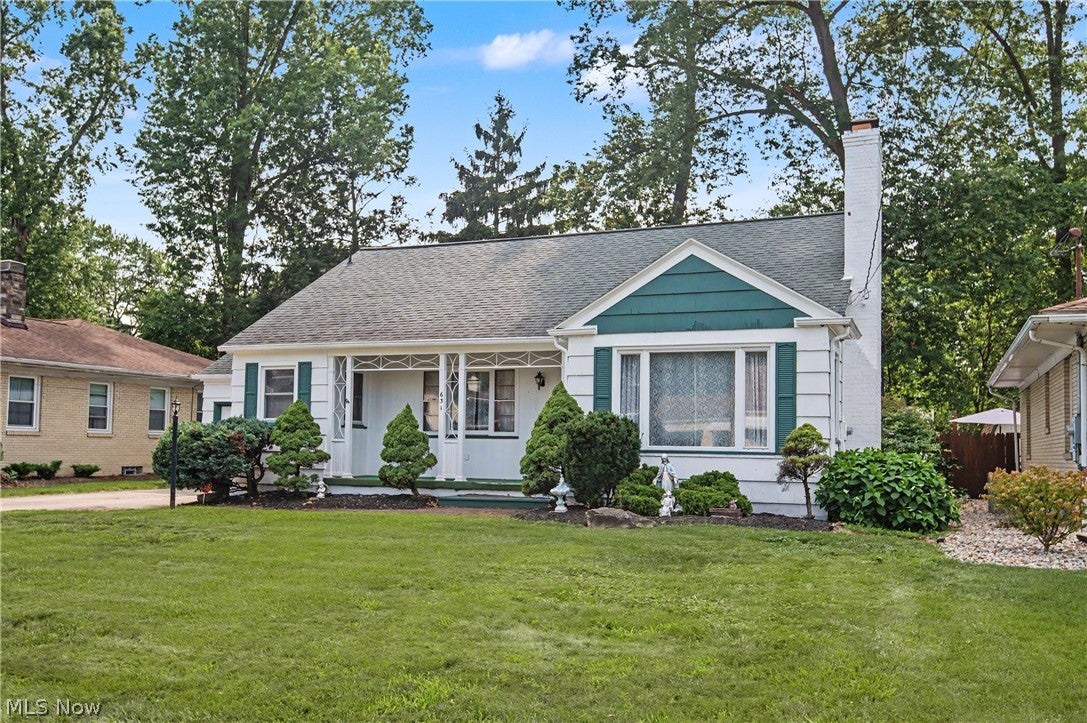
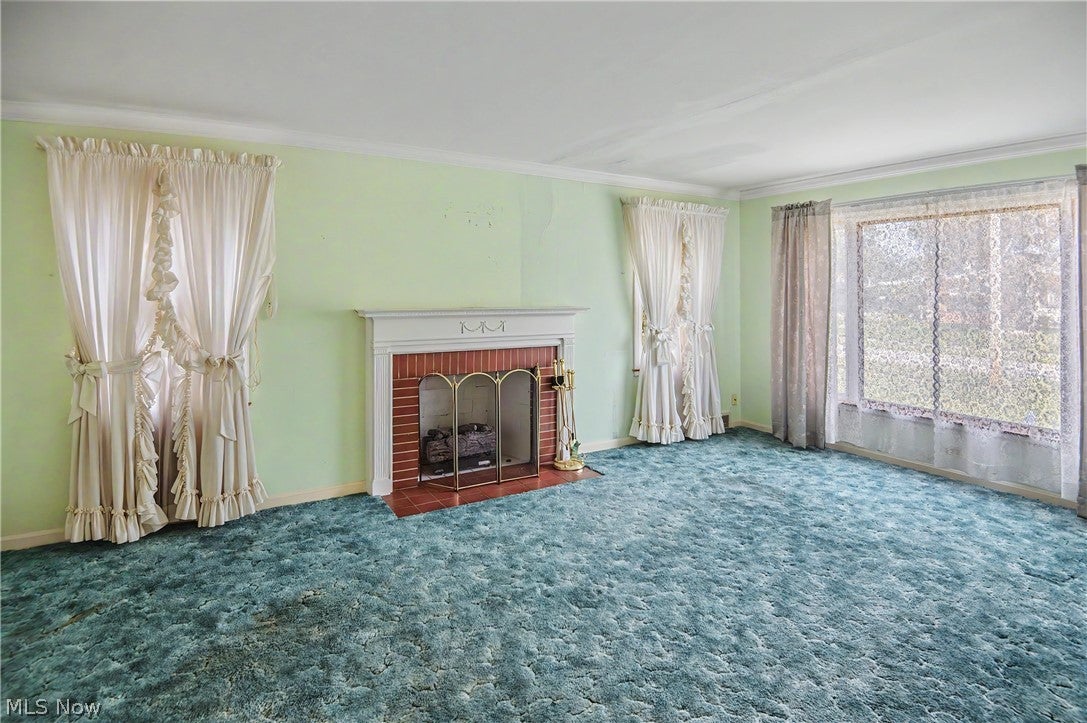
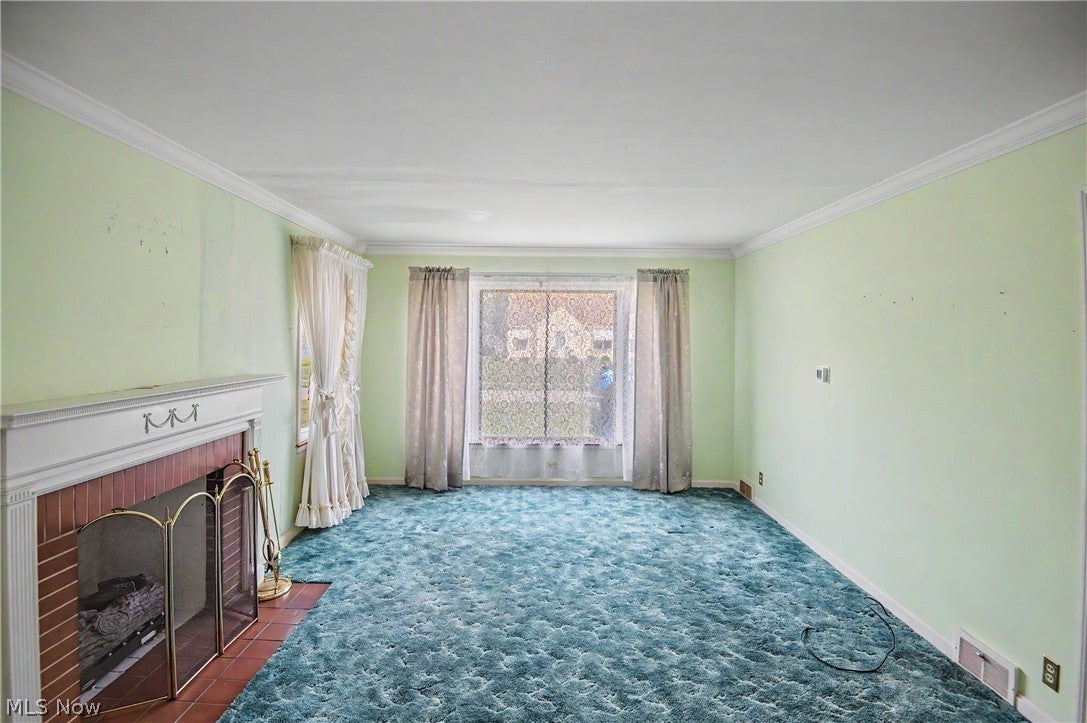
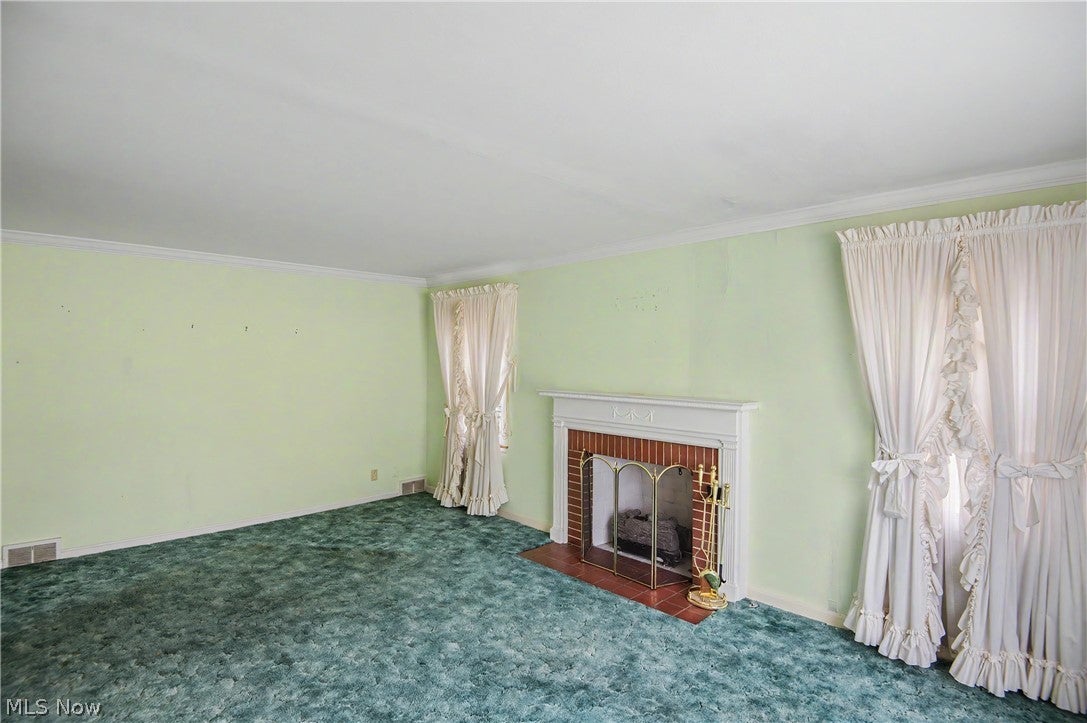
Enter an interest rate to see your estimated monthly payment.Don't miss this beautifully maintained 3-bedroom Cape Cod located in one of Warren's most desirable neighborhoods, conveniently close to the school campus. Offering nearly 1,800 square feet of living space, this home is much larger than it appears and is move-in ready! Step inside to a huge living room featuring a cozy fireplace and elegant crown molding, creating the perfect space to relax or entertain. The formal dining room is ideal for hosting family gatherings and holiday dinners, while the spacious eat-in kitchen comes complete with all appliances, abundant counter space, and plenty of cabinetry. The main floor offers two generously sized bedrooms and a full bath, providing convenient first-floor living. Upstairs, you'll find a private third-bedroom suite with ample storage, making it an ideal primary bedroom, guest retreat, or home office. The finished basement expands your living space with a comfortable family room and an additional full bath, perfect for entertaining, recreation, or overnight guests. Outside, you'll fall in love with the private, park-like backyard, complete with a covered patio that's perfect for relaxing on warm summer evenings or enjoying the crisp fall weather. A storage shed provides extra space for lawn equipment and tools, while the attached garage is completely finished for added versatility. For added peace of mind, the seller is providing a one-year home warranty. This exceptional home combines space, charm, and a fantastic location. Schedule your private showing today, this one won't last long!
| a week ago | Price changed to $175,000 | |
| a week ago | Listing updated with changes from the MLS® | |
| 3 months ago | Listing first seen on site |

The data relating to real estate for sale on this website comes in part from the Internet Data Exchange program of MLS NOW. Real estate listings held by brokerage firms other than are marked with the Internet Data Exchange logo and detailed information about them includes the name of the listing broker(s). The photos may be altered, edited, enhanced or virtually staged. Information Deemed Reliable But Not Guaranteed. Copyright 2026 - Multiple Listing Service, Inc. – All Rights Reserved.