1853 Evergreen Avenue, Akron, OH, 44301

Save
Ask
Tour
Hide
Share
$172,900
83 Days On Site

1853 Evergreen Avenue
Akron, OH 44301

For Sale|Single Family Residence|Active
4
Beds
2
Total Baths
2
Full Baths
1,384
SqFt
$125
/SqFt
1955
Built
Subdivision:
Happy Hollow
County:
Summit
Call Now: 330-440-3253
Is this the listing for you? We can help make it yours.
330-440-3253
1853 Evergreen Avenue1853 Evergreen Avenue1853 Evergreen Avenue1853 Evergreen Avenue
Save
Ask
Tour
Hide
Share

Mortgage Calculator

Monthly Payment (Est.)

Enter an interest rate to see your estimated monthly payment.
Calculator powered by Showcase IDX, a Constellation1 Company. Copyright ©2026 Information is deemed reliable but not guaranteed.

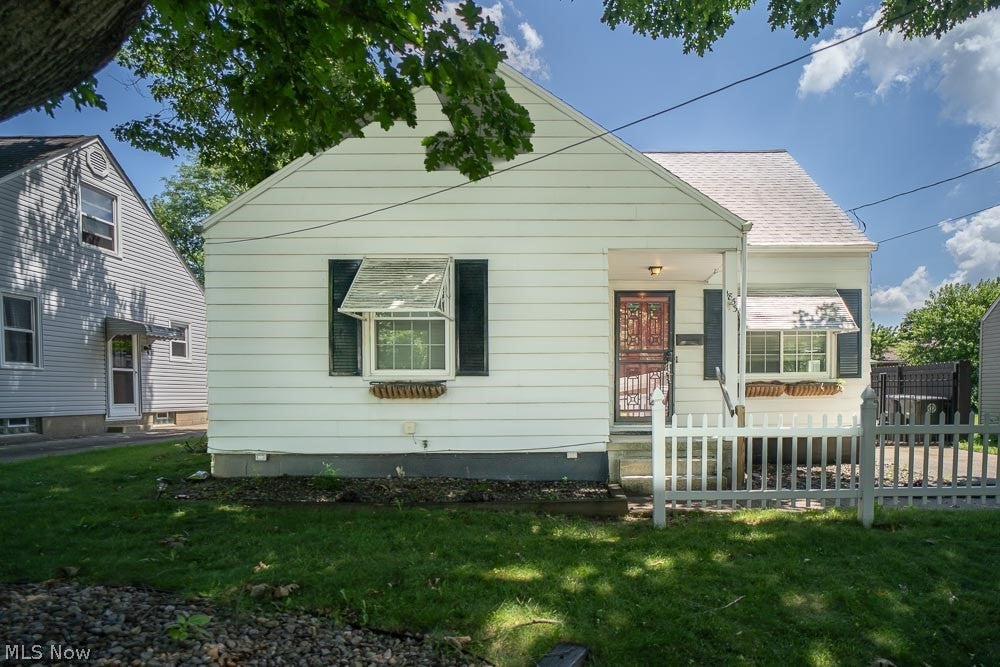
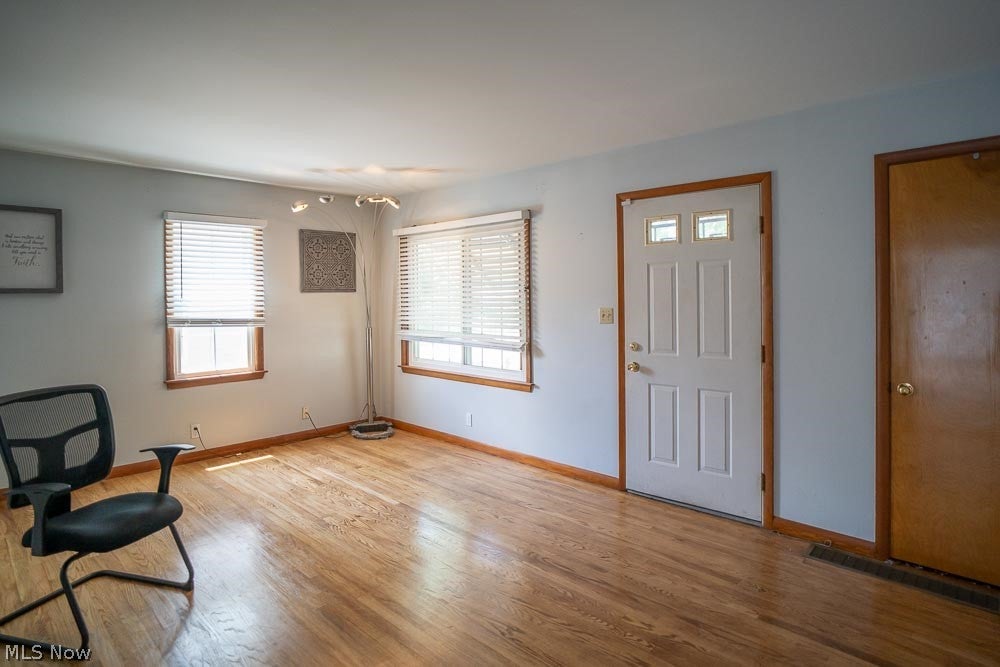
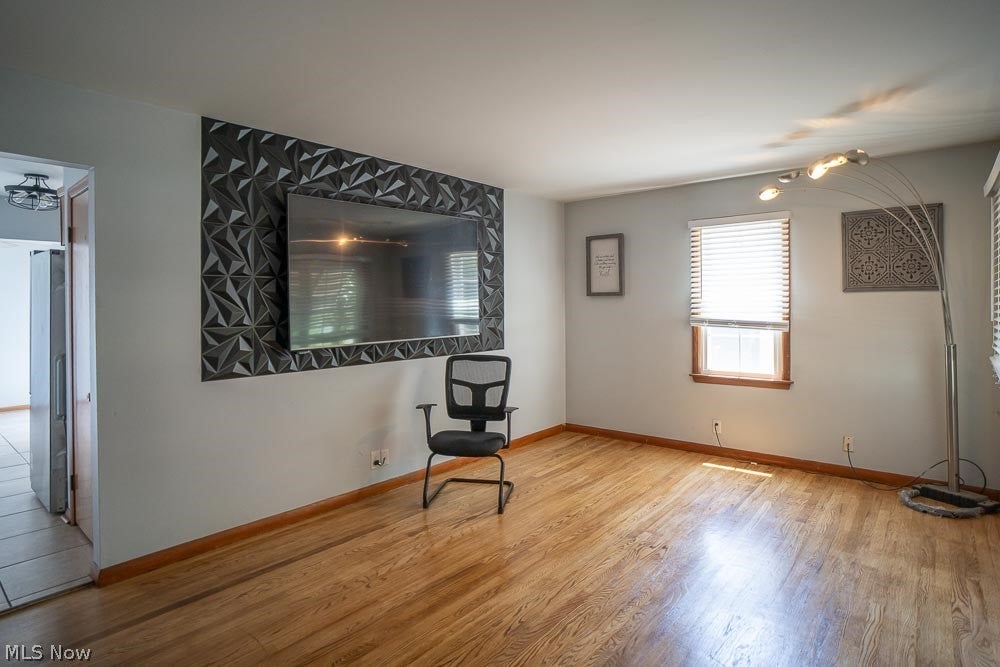
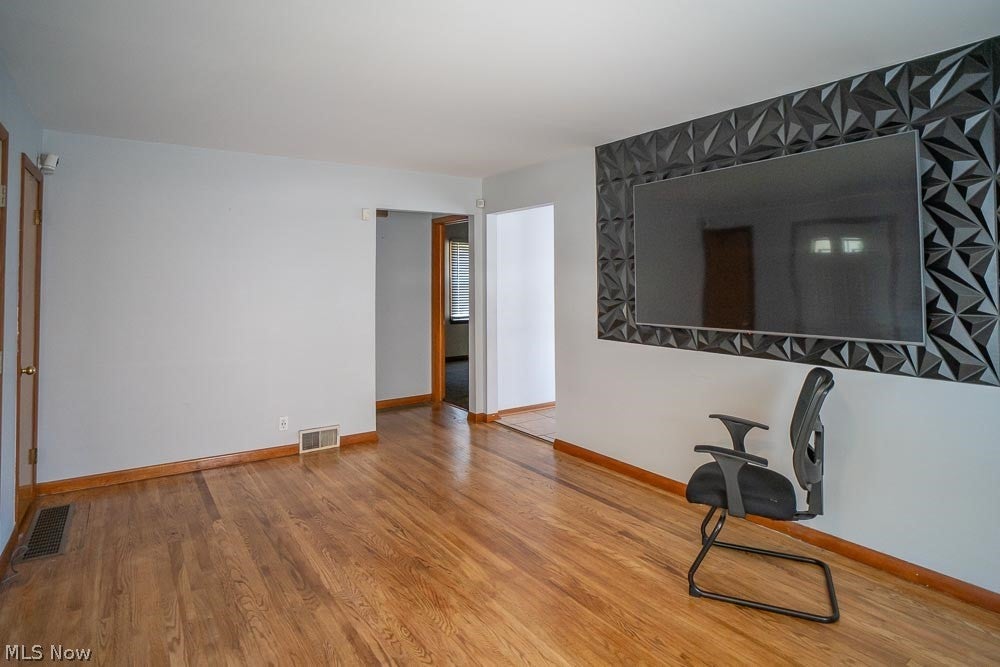
MOTIVATED SELLERS Welcome to this beautifully newly painted bedrooms, updated and exceptionally maintained Cape Cod in the heart of Firestone Park! This move-in-ready home offers 4 bedrooms, 2 baths, and an abundance of flexible living space designed to fit today's lifestyle. The main level features three spacious bedrooms which have beautiful hardwood under the carpet, a beautifully updated full bath with a stylish illuminated anti-fog mirror, and luxury vinyl plank flooring. Gorgeous original hardwood floors throughout the inviting living area filled with natural light. The updated eat-in kitchen is equipped with stainless steel appliances, a smart stove, and sliding glass doors that open to a stunning deck overlooking the fully fenced backyard with a firepit; creating the perfect setting for entertaining, family gatherings, or peaceful evenings outdoors. Upstairs, you'll find two finished rooms offering endless possibilities for a fourth and fifth bedrooms, home office, sitting room, playroom, or bonus space. The lower level provides even more living space with a family room, workshop, canning/storage room, unfinished bathroom with shower, and a brand-new hot water tank. Additional upgrades include ceiling fans with remote controls throughout, an oversized 2½-car garage, a storage shed, and a wood privacy fence with a convenient rear gate leading directly to the garage. For added peace of mind, this home also includes an America's Preferred Home Warranty. Combining timeless charm with thoughtful modern updates, versatile living spaces, and exceptional value, this is a rare opportunity to own a truly turnkey home in one of Firestone Park's most desirable neighborhoods. Don't miss your chance to make this beautiful home yours! Schedule your private showing today!

Save
Ask
Tour
Hide
Share
Listing Snapshot
Price 
$172,900
Days On Site 
83 Days
Bedrooms 
4
Inside Area (SqFt) 
1,384 sqft
Total Baths 
2
Full Baths 
2
Partial Baths 
N/A
Lot Size 
0.1412 Acres
Year Built 
1955
MLS® Number 
5228532
Status 
Active
Property Tax 
$2,277
HOA/Condo/Coop Fees 
N/A
Sq Ft Source 
N/A
Friends & Family
Recent Activity
4 days agoPrice changed to $172,900
4 days agoListing updated with changes from the MLS®
3 months agoListing first seen on site
General Features
Acres 
0.1412
Direction Faces 
West
Garage 
Yes
Garage Spaces 
2.5
Home Warranty 
Yes
Land Lease 
No
Levels 
Two
Parking 
DrivewayDetachedGarage
Property Sub Type 
Single Family Residence
Sewer 
Public Sewer
Special Circumstances 
Standard
SqFt Above 
1384
Style 
Cape Cod
Water Source 
Public
Interior Features
Appliances 
DryerDishwasherMicrowaveRangeRefrigeratorWasher
Basement 
FullPartially Finished
Cooling 
Central Air
Heating 
Natural GasForced Air
Interior 
Granite CountersRecessed LightingNatural WoodworkWalk-In Closet(s)Master Downstairs
Laundry Features 
In Basement
Main Level Bedrooms 
3
Bathroom 
Dimensions - ND x NDLevel - Lower
Bedroom 
Dimensions - ND x NDLevel - SecondDescription - Upstairs has two nice sized sleeping quarters
EatInKitchen 
Dimensions - ND x NDLevel - First
Family Room 
Dimensions - ND x NDLevel - Lower
Living Room 
Dimensions - ND x NDLevel - First
Other 
Dimensions - ND x NDLevel - SecondDescription - bedroom/office/sitting room/bonus room
PrimaryBathroom 
Dimensions - ND x NDLevel - First
PrimaryBedroom 
Dimensions - ND x NDLevel - FirstDescription - All bedrooms have original hardwood under capet
Recreation 
Dimensions - ND x NDLevel - LowerFeatures - Bar
Workshop 
Dimensions - ND x NDLevel - Lower
Save
Ask
Tour
Hide
Share
Exterior Features
Construction Details 
Aluminum Siding
Fencing 
Wood
Lot Features 
City Lot
Other Structures 
Shed(s)
Patio And Porch 
Deck
Roof 
AsphaltFiberglass
Community Features
School District 
Akron CSD - 7701
Township 
Akron
Financing Terms Available 
CashConventionalFHAVA Loan
Schools
School District
Akron CSD - 7701
Elementary School
Unknown
Middle School
Unknown
High School
Unknown
Listing courtesy of Monique Rankins of Selling Ohio LLC


The data relating to real estate for sale on this website comes in part from the Internet Data Exchange program of MLS NOW. Real estate listings held by brokerage firms other than are marked with the Internet Data Exchange logo and detailed information about them includes the name of the listing broker(s). The photos may be altered, edited, enhanced or virtually staged. Information Deemed Reliable But Not Guaranteed. Copyright 2026 - Multiple Listing Service, Inc. – All Rights Reserved.

Neighborhood & Commute
Source: Walkscore
Disclosure: Community information and market data powered by Constellation Data Labs. Information is deemed reliable but not guaranteed.
Save
Ask
Tour
Hide
Share