9822 Mitchells Mill Road, Mentor, OH, 44060

Save
Ask
Tour
Hide
Share
$750,000
83 Days On Site

9822 Mitchells Mill Road
Mentor, OH 44060

For Sale|Single Family Residence|Active
3
Beds
3
Total Baths
2
Full Baths
1
Partial Bath
2012
Built
County:
Geauga
Call Now: 330-440-3253
Is this the listing for you? We can help make it yours.
330-440-3253
9822 Mitchells Mill Road9822 Mitchells Mill Road9822 Mitchells Mill Road9822 Mitchells Mill Road
Save
Ask
Tour
Hide
Share

Mortgage Calculator

Monthly Payment (Est.)

Enter an interest rate to see your estimated monthly payment.
Calculator powered by Showcase IDX, a Constellation1 Company. Copyright ©2026 Information is deemed reliable but not guaranteed.

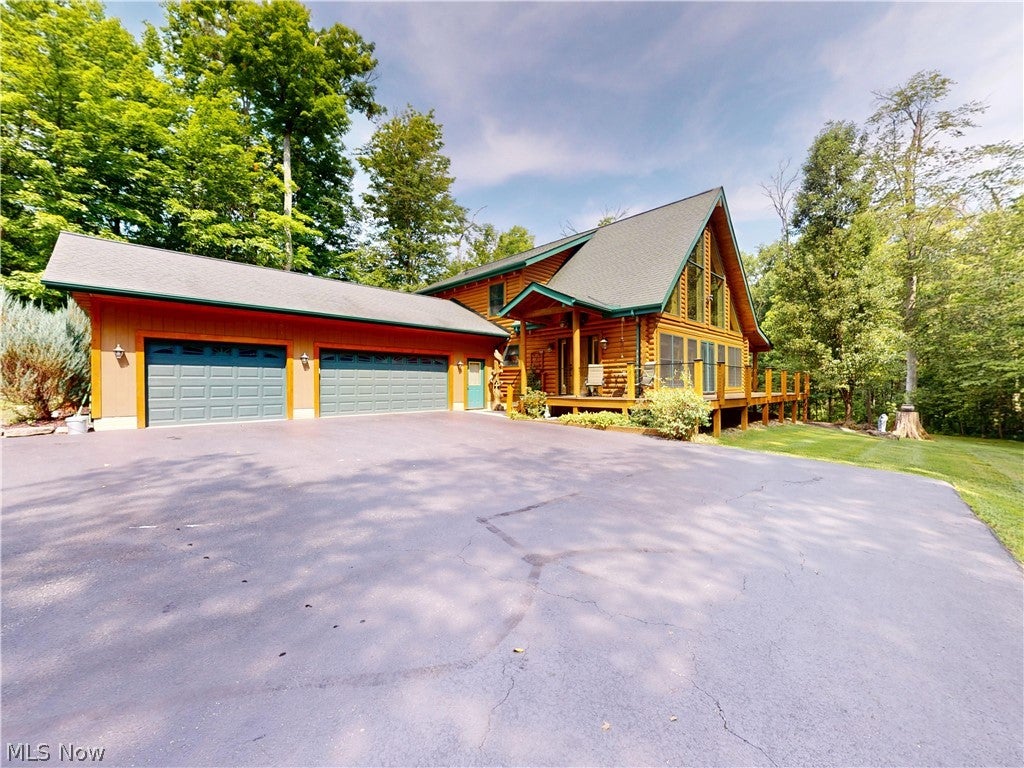
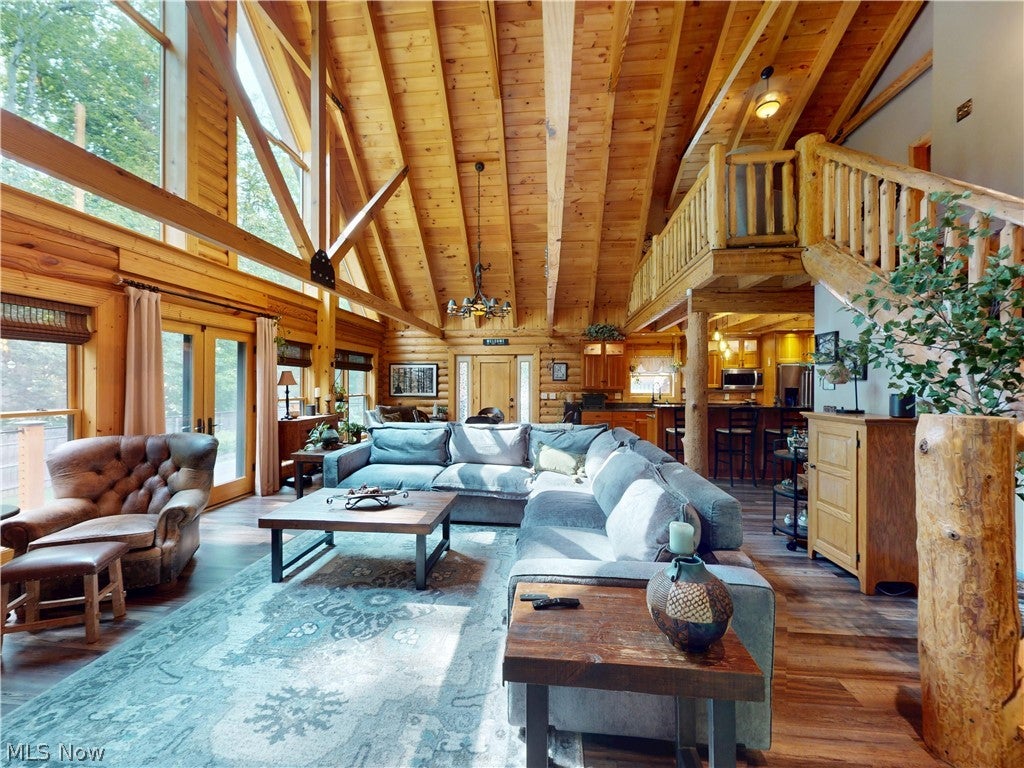
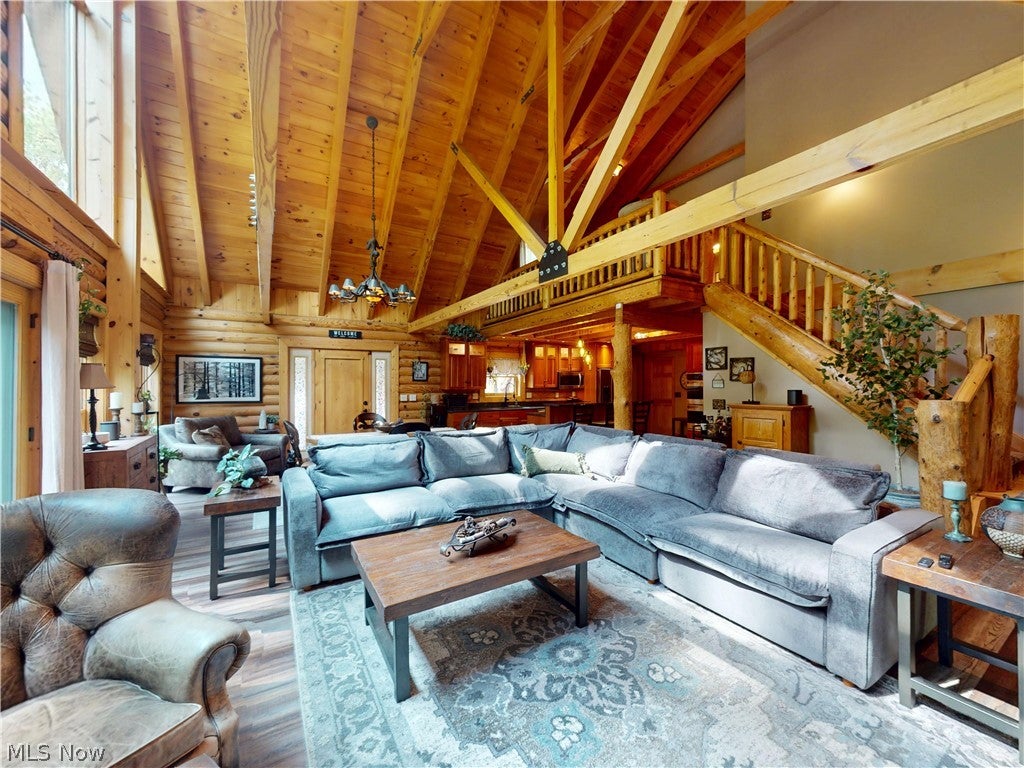
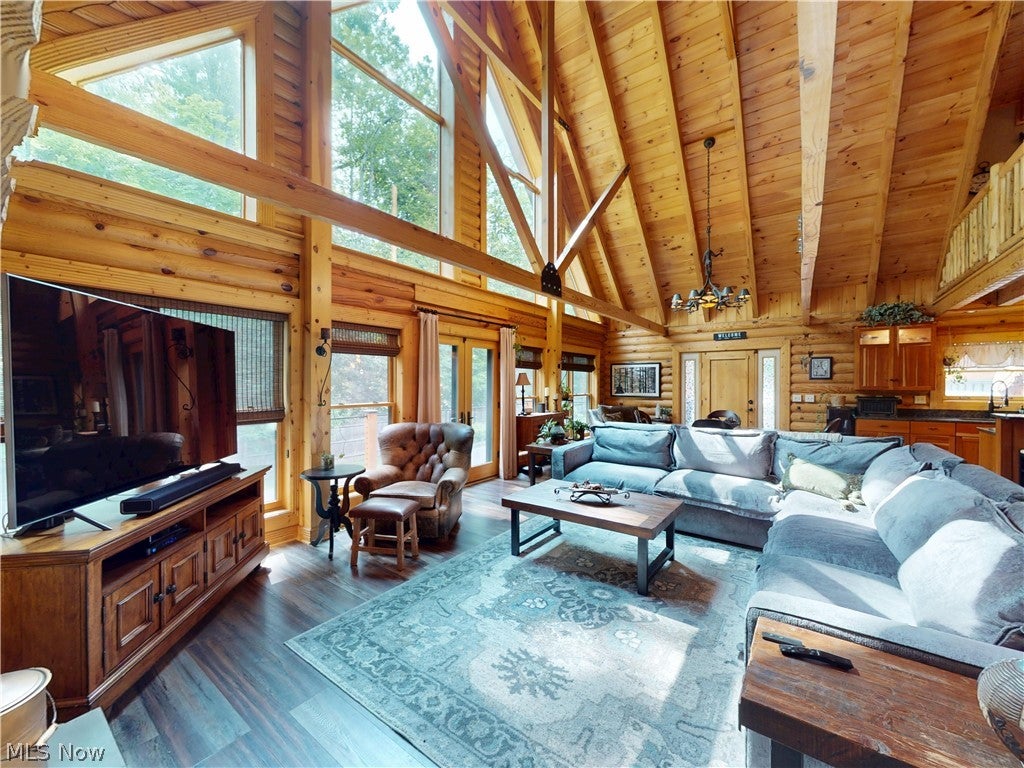
Tucked away at the end of a long private driveway, this exceptional custom-built log and timber home offers 3 bedrooms, 2.5-baths boasting an inviting open floor plan and an expansive wraparound porch designed for peaceful outdoor living. The custom kitchen showcases Amish-built cherry cabinetry, granite countertops, a large center island, flowing seamlessly into the impressive great room with soaring timber beams, rich hardwood flooring, stunning stone fireplace with a wood-burning insert, and a dramatic wall of windows capturing breathtaking sunrise views. The first-floor owner's suite is a private sanctuary featuring a spacious walk-in closet and a spa-inspired bath with dual vanities, a custom Lake Erie sea glass countertop, soaking tub, and separate shower. Upstairs offers a loft, two generously sized bedrooms with walk-in closets, and a beautifully renovated full bath. Outdoor living is equally impressive with an expansive wraparound porch, covered entertaining area, stone paver patio, and three-plus-car attached garage. Extensively updated for peace of mind, recent improvements include, Blue Light water sanitation system, 2 well pumps (2026), security system (2026), porch railings (2026), exterior re-stained and sealed (2026), fascia boards painted (2026), smart thermostat (2026), septic irrigation drip system panel components (2025), renovated guest bath, luxury vinyl flooring throughout (2024), Generac whole-house generator (2024), numerous additional updates. Nestled on over 4,000 preserved horticultural acres of the Holden Arboretum, this property offers a rare connection to nature. Step outside to access scenic trail, with nearby horse boarding and riding trails, plus year-round tours, events, and attractions just minutes away at the Holden Arboretum’s main entrance. Settled in Geauga County, it is Kirtland Schools. This one-of-a-kind property offers a rare combination of timeless craftsmanship, modern updates, and peaceful surroundings.

Save
Ask
Tour
Hide
Share
Listing Snapshot
Price 
$750,000
Days On Site 
83 Days
Bedrooms 
3
Inside Area (SqFt) 
N/A
Total Baths 
3
Full Baths 
2
Partial Baths 
1
Lot Size 
3.8 Acres
Year Built 
2012
MLS® Number 
5228544
Status 
Active
Property Tax 
$8,955
HOA/Condo/Coop Fees 
N/A
Sq Ft Source 
N/A
Friends & Family
Recent Activity
5 days agoPrice changed to $750,000
5 days agoListing updated with changes from the MLS®
3 months agoListing first seen on site
General Features
Acres 
3.8
Garage 
Yes
Garage Spaces 
3
Land Lease 
No
Levels 
Two
Parking 
DrivewayGarageGarage Door OpenerPavedParking Pad
Property Sub Type 
Single Family Residence
Security 
Security SystemSmoke Detector(s)
Sewer 
Septic Tank
Style 
Log Home
Water Source 
Well
Interior Features
Appliances 
DishwasherDisposalMicrowaveRangeRefrigeratorWater Softener
Basement 
Unfinished
Cooling 
Ceiling Fan(s)Central AirHumidity Control
Fireplace 
Yes
Fireplace Features 
Family RoomWood Burning
Fireplaces 
1
Heating 
ElectricFireplace(s)
Interior 
Vaulted Ceiling(s)Ceiling Fan(s)ChandelierOpen FloorplanSoaking TubSmart ThermostatNatural WoodworkWalk-In Closet(s)Master Downstairs
Laundry Features 
Main Level
Main Level Bedrooms 
1
Window Features 
BlindsScreens
Bathroom 
Dimensions - 8 x 5Level - First
Bedroom 
Dimensions - ND x NDLevel - Second
Dining Room 
Dimensions - 15 x 14Level - First
Kitchen 
Dimensions - 19 x 14Level - First
Laundry 
Dimensions - ND x NDLevel - First
Living Room 
Dimensions - 20 x 18Level - First
Loft 
Dimensions - ND x NDLevel - Second
Other 
Dimensions - 9 x 7Level - SecondDescription - Walk in Closet
PrimaryBathroom 
Dimensions - 14 x 9Level - Second
PrimaryBedroom 
Dimensions - 18 x 17Level - First
Save
Ask
Tour
Hide
Share
Exterior Features
Construction Details 
Vinyl Siding
Exterior 
Fire PitPrivate EntrancePrivate Yard
Lot Features 
Back YardLandscapedWooded
Other Structures 
Shed(s)
Patio And Porch 
Wrap Around
Pool Features 
None
Roof 
Asphalt
Windows/Doors 
BlindsScreens
Community Features
Accessibility Features 
Therapeutic Whirlpool
School District 
Kirtland LSD - 4302
Township 
Chardon Twp
Financing Terms Available 
CashConventional
Schools
School District
Kirtland LSD - 4302
Elementary School
Unknown
Middle School
Unknown
High School
Unknown
Listing courtesy of Denise A Quiggle of McDowell Homes Real Estate Services


The data relating to real estate for sale on this website comes in part from the Internet Data Exchange program of MLS NOW. Real estate listings held by brokerage firms other than are marked with the Internet Data Exchange logo and detailed information about them includes the name of the listing broker(s). The photos may be altered, edited, enhanced or virtually staged. Information Deemed Reliable But Not Guaranteed. Copyright 2026 - Multiple Listing Service, Inc. – All Rights Reserved.

Neighborhood & Commute
Source: Walkscore
Disclosure: Community information and market data powered by Constellation Data Labs. Information is deemed reliable but not guaranteed.
Save
Ask
Tour
Hide
Share