
12701 Larchmere Boulevard 2ACleveland, OH 44120
Mortgage Calculator
Monthly Payment (Est.)
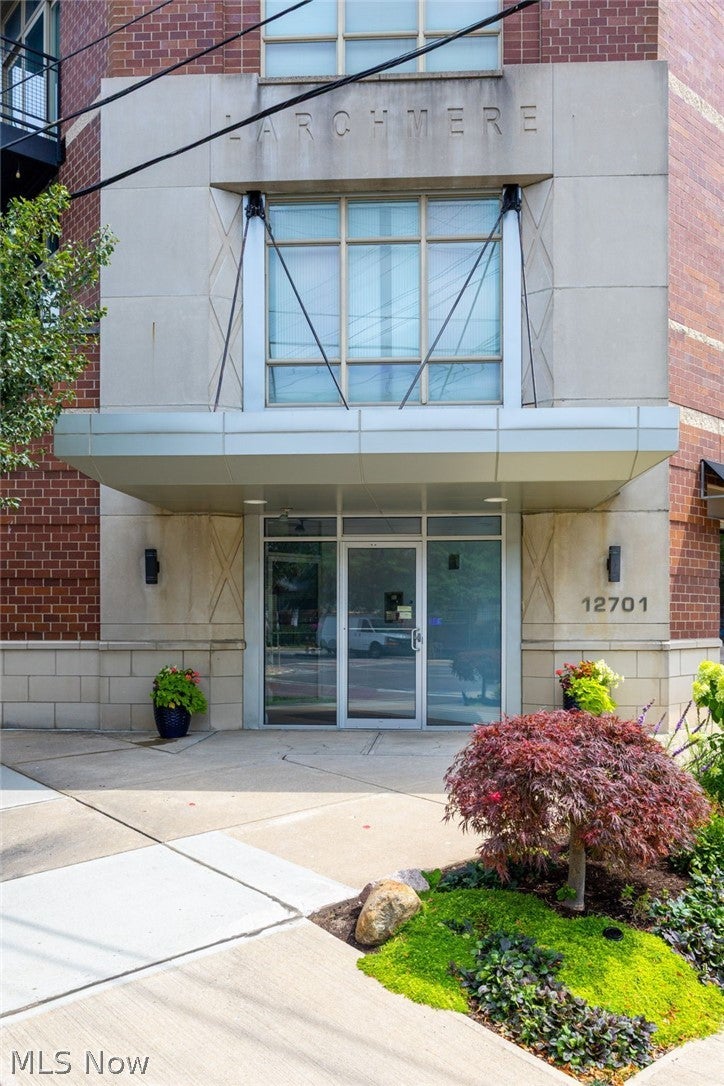
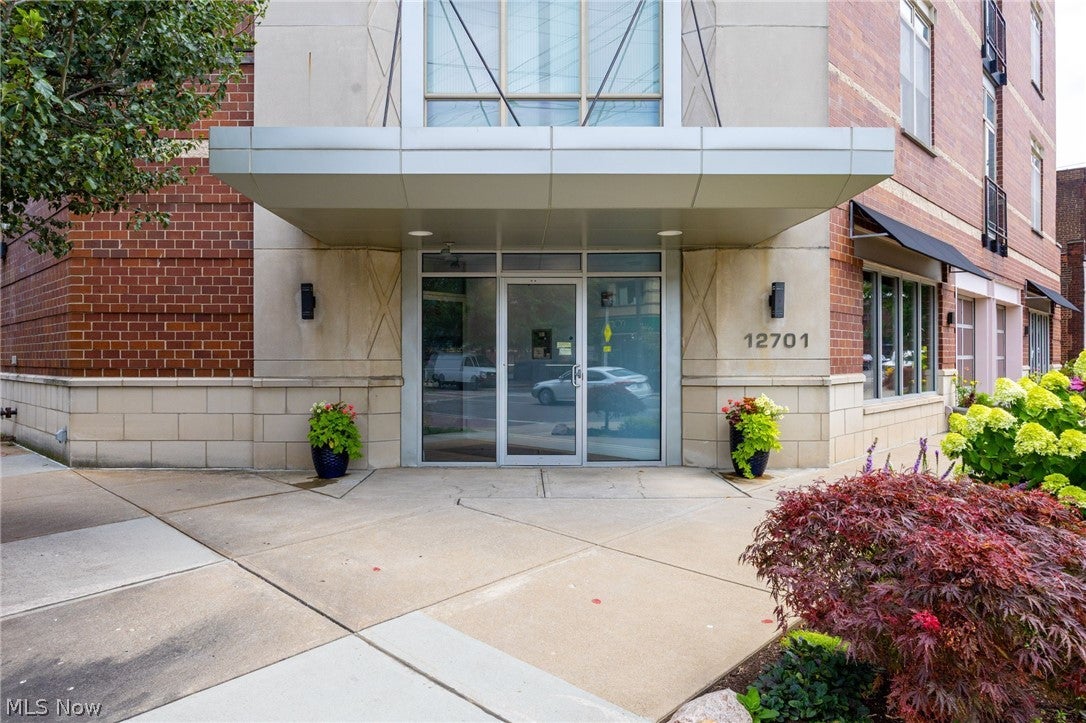
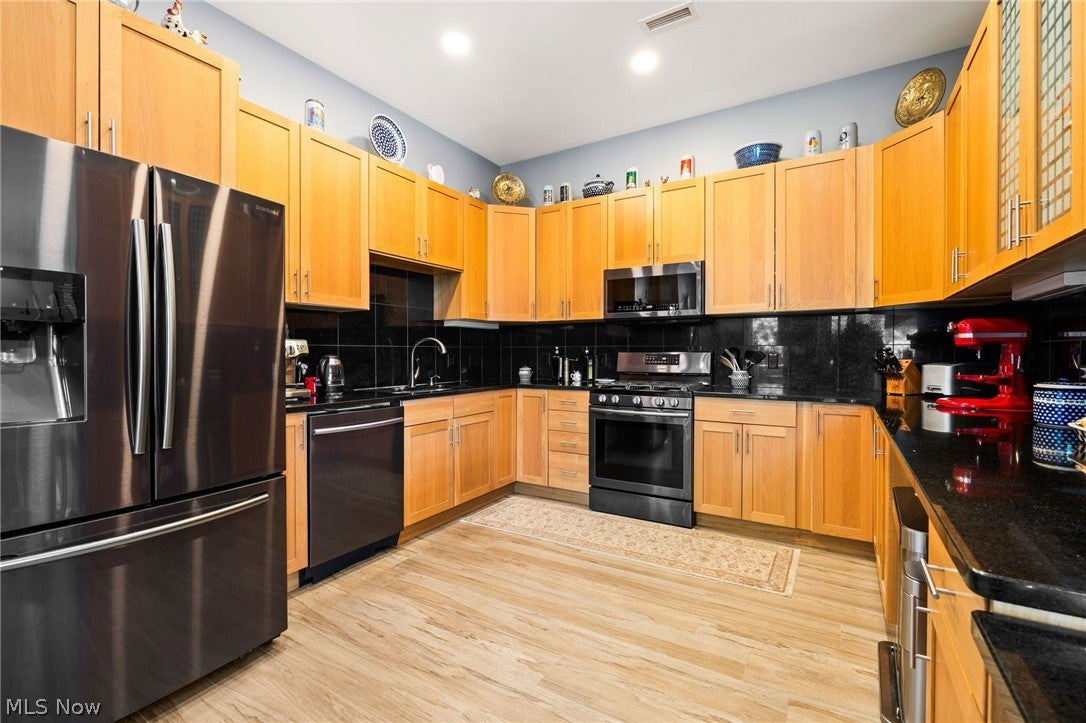
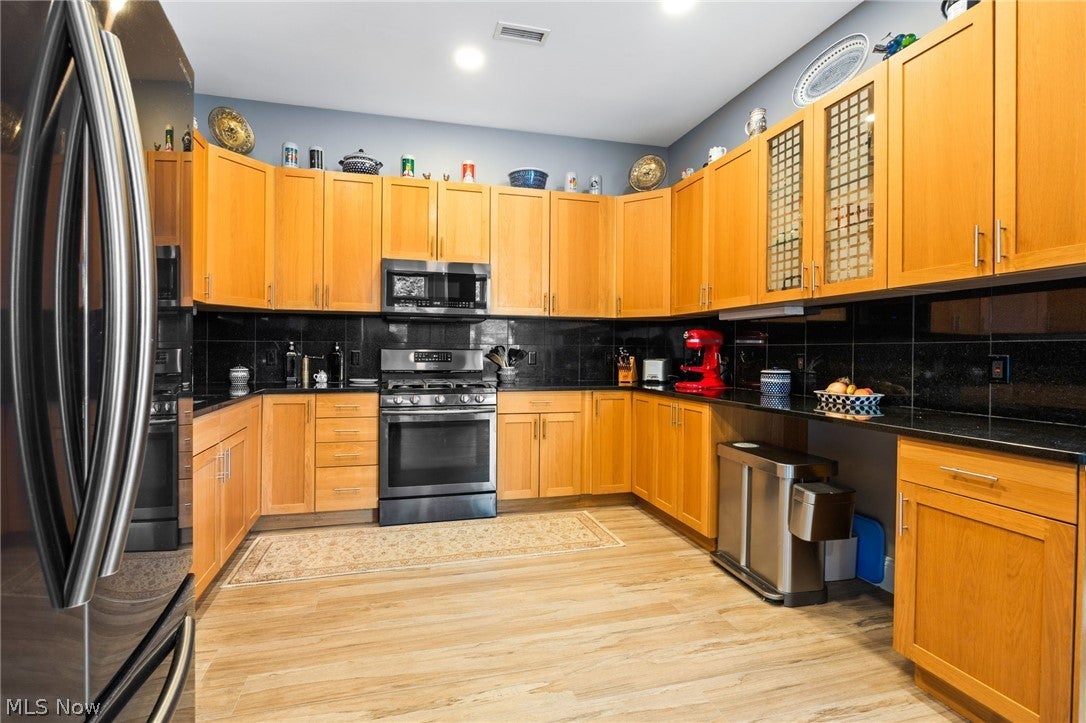
Enter an interest rate to see your estimated monthly payment.Welcome to easy, one-floor living in this well-maintained 2-bedroom, 2-bath condo located in the heart of Cleveland's vibrant Larchmere District. Rich in history and known for its growing arts community, this location offers a unique blend of neighborhood character and urban convenience. Inside, you'll find a spacious, open layout with new luxury vinyl plank flooring throughout, creating a fresh, modern feel. The fully equipped kitchen includes all appliances, which were updated in 2018, making this home truly move-in ready. The convenient in-unit laundry comes complete with a washer and dryer. The comfortable owner's suite features a walk-in closet and a private full bath, while the second bedroom and full bath provide flexible space for guests, a home office, or additional living needs. The living area is plumbed for an electric fireplace, offering the option to add extra warmth and ambiance. Step outside to enjoy your covered balcony, perfect for morning coffee or relaxing at the end of the day. Additional updates include a new water heater installed in 2025. The building offers both elevator and stair access to the unit, ensuring easy accessibility. You'll also appreciate two dedicated parking spaces in the ground-level garage, providing secure and convenient parking year-round. The sellers are offering a 1 year home warranty. This home is 7 minutes from Cleveland Clinic Main Campus and 15 minutes from downtown. Whether you're looking for low-maintenance living, a first home, or a convenient downsizing opportunity, this condo combines comfort, accessibility, and an ideal location in one attractive package.
| 2 weeks ago | Price changed to $266,900 | |
| 2 weeks ago | Listing updated with changes from the MLS® | |
| 3 months ago | Listing first seen on site |

The data relating to real estate for sale on this website comes in part from the Internet Data Exchange program of MLS NOW. Real estate listings held by brokerage firms other than are marked with the Internet Data Exchange logo and detailed information about them includes the name of the listing broker(s). The photos may be altered, edited, enhanced or virtually staged. Information Deemed Reliable But Not Guaranteed. Copyright 2026 - Multiple Listing Service, Inc. – All Rights Reserved.