6819 State Route 46, Cortland, OH, 44410

Save
Ask
Tour
Hide
Share
$215,000
63 Days On Site

6819 State Route 46
Cortland, OH 44410

For Sale|Single Family Residence|Active Under Contract
3
Beds
2
Total Baths
2
Full Baths
1,648
SqFt
$130
/SqFt
1947
Built
County:
Trumbull
Call Now: 330-440-3253
Is this the listing for you? We can help make it yours.
330-440-3253
6819 State Route 466819 State Route 466819 State Route 466819 State Route 46
Save
Ask
Tour
Hide
Share

Mortgage Calculator

Monthly Payment (Est.)

Enter an interest rate to see your estimated monthly payment.
Calculator powered by Showcase IDX, a Constellation1 Company. Copyright ©2026 Information is deemed reliable but not guaranteed.

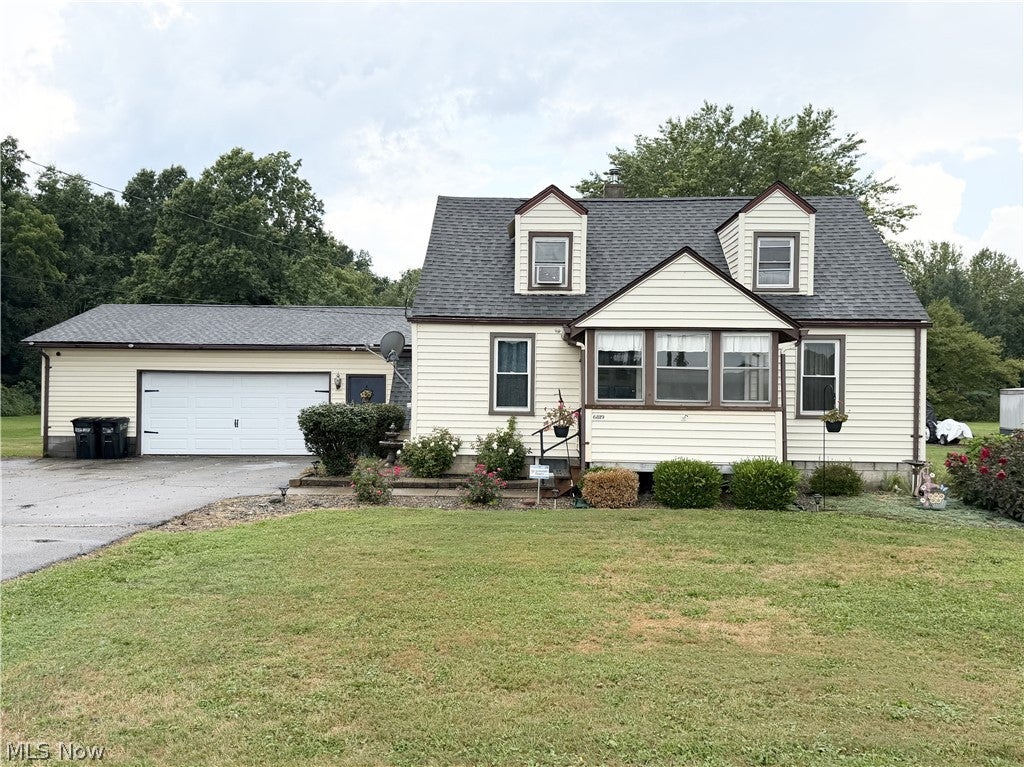
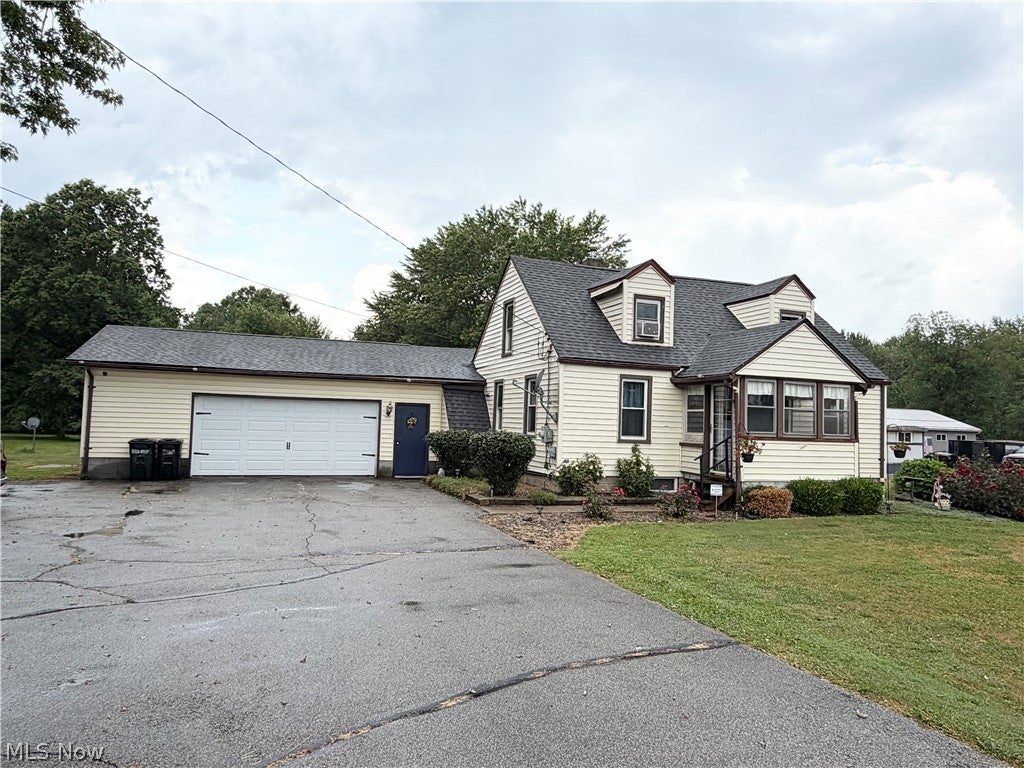
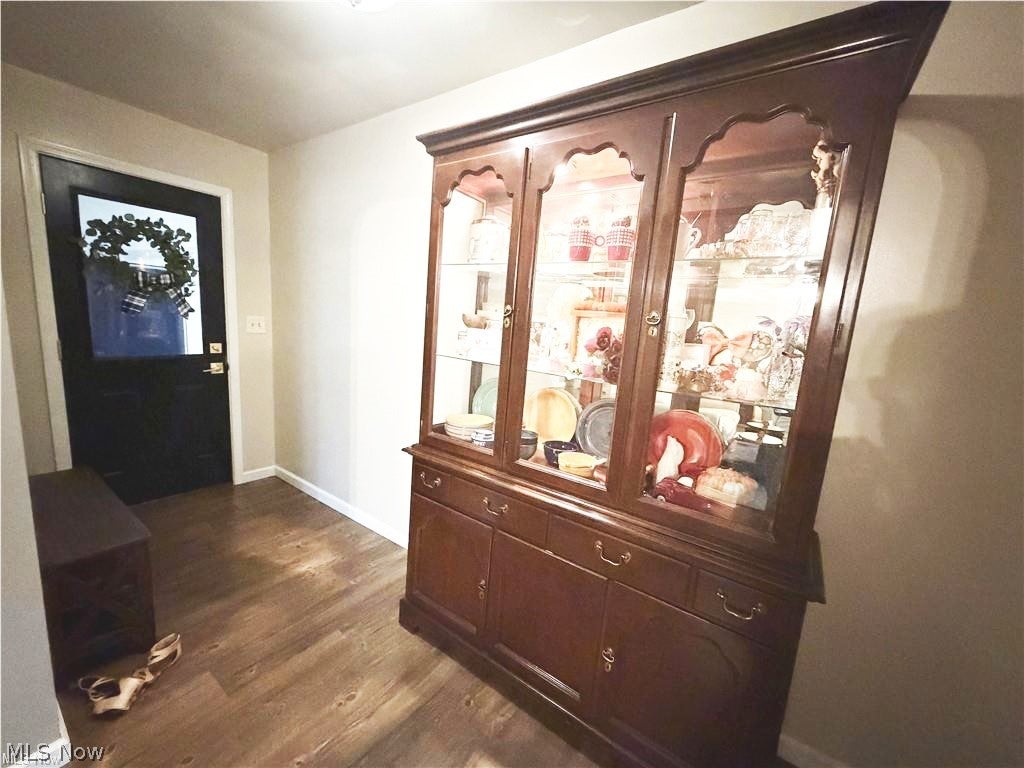
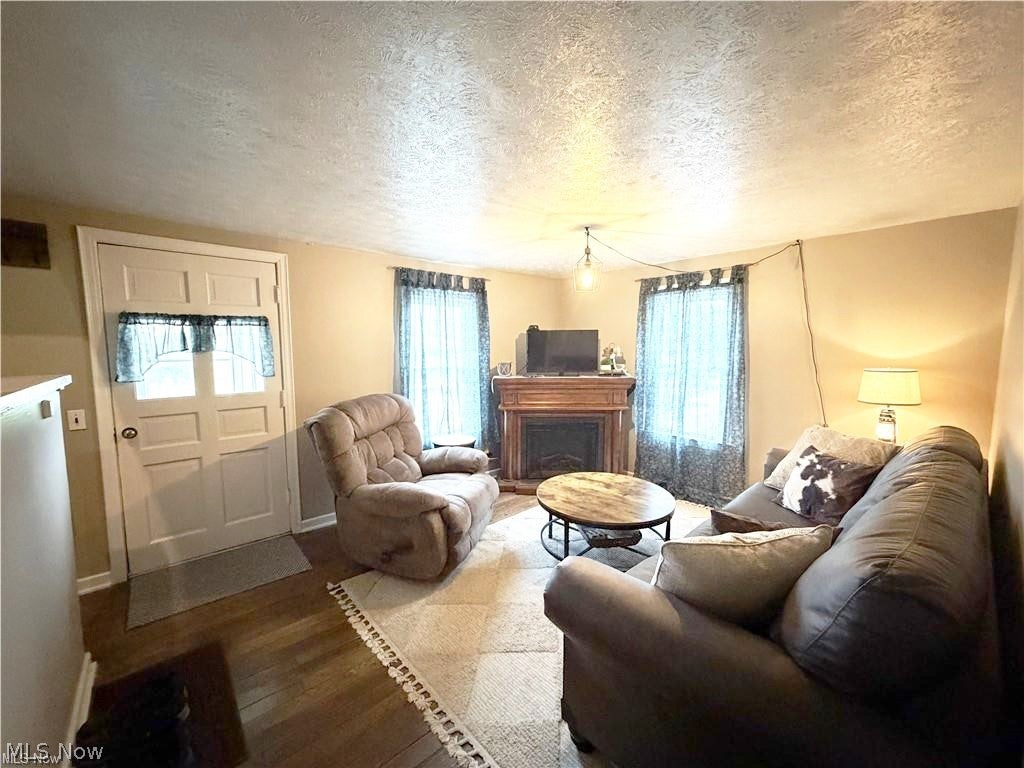
Welcome to this spacious and well-maintained 3-bedroom, 2 full bath home situated on a beautiful 1-acre lot. The inviting main level features a comfortable living room, an enclosed sunroom perfect for year-round enjoyment, and a spacious family room with sliding glass doors leading to a large covered deck complete with recessed lighting and a ceiling fan, an ideal space for relaxing or entertaining. The home offers a flexible floor plan with one bedroom on the main level and two additional bedrooms upstairs, along with a bonus room that can serve as an office, playroom, or hobby space. The full basement has been partially finished and includes two additional rooms with closets, providing plenty of options for storage, guests, or recreational use. The basement has been professionally waterproofed and includes a transferable lifetime warranty for added peace of mind. Additional updates include a forced-air gas furnace approximately 5 years old, an owned water softener approximately 2 years old, and a Gordon Brothers water treatment system with reverse osmosis. Vinyl tilt-in windows add convenience and energy efficiency throughout the home. Car enthusiasts, hobbyists, and those needing extra workspace will appreciate the heated and drywalled 23' x 24' attached garage with an insulated overhead door. The impressive 30' x 40' detached garage/barn features a concrete floor, electric service, and 12-foot overhead doors, making it ideal for equipment, RVs, boats, or workshop space. The property also includes an invisible dog fence covering both the front and back yards, complete with three collars, plus a convenient dog door in the attached garage. This property offers the perfect combination of comfort, functionality, and outdoor space in a peaceful country setting. Home backs up to Mosquito Lake.

Save
Ask
Tour
Hide
Share
Listing Snapshot
Price 
$215,000
Days On Site 
63 Days
Bedrooms 
3
Inside Area (SqFt) 
1,648 sqft
Total Baths 
2
Full Baths 
2
Partial Baths 
N/A
Lot Size 
1 Acre
Year Built 
1947
MLS® Number 
5228581
Status 
Active Under Contract
Property Tax 
$1,730
HOA/Condo/Coop Fees 
N/A
Sq Ft Source 
N/A
Friends & Family
Recent Activity
3 weeks agoStatus changed to Active Under Contract
3 weeks agoListing updated with changes from the MLS®
a month agoPrice changed to $215,000
2 months agoListing first seen on site
General Features
Acres 
1
Attached Garage 
Yes
Garage 
Yes
Garage Spaces 
2
Land Lease 
No
Levels 
Two
Parking 
AttachedDetachedGarage Faces FrontGarageGarage Door OpenerHeated Garage
Property Condition 
Updated/Remodeled
Property Sub Type 
Single Family Residence
Security 
Security SystemSmoke Detector(s)
Sewer 
Septic Tank
SqFt Above 
1648
Style 
Conventional
Water Source 
Well
Interior Features
Appliances 
CooktopDryerDishwasherHumidifierRangeRefrigeratorWater SoftenerWasher
Basement 
Partially FinishedSump Pump
Cooling 
Ceiling Fan(s)Central Air
Fireplace Features 
None
Heating 
Natural GasForced Air
Interior 
Ceiling Fan(s)Eat-in Kitchen
Laundry Features 
Washer HookupElectric Dryer HookupMain LevelLaundry Room
Main Level Bedrooms 
1
Window Features 
DrapesScreens
Bathroom 
Dimensions - ND x NDLevel - Second
Bedroom 
Dimensions - 13 x 14Level - Second
Bonus Room 
Dimensions - 5 x 8Level - Second
EatInKitchen 
Dimensions - 11 x 13Level - First
Family Room 
Dimensions - 20 x 21Level - First
Laundry 
Dimensions - 7 x 12Level - First
Living Room 
Dimensions - 12 x 14Level - First
PrimaryBedroom 
Dimensions - 12 x 12Level - First
Sunroom 
Dimensions - 7 x 9Level - First
Save
Ask
Tour
Hide
Share
Exterior Features
Construction Details 
Vinyl Siding
Exterior 
Fire PitGas GrillStorage
Fencing 
ElectricInvisible
Lot Features 
Back YardFront Yard
Other Structures 
Barn(s)Garage(s)
Patio And Porch 
Rear PorchCoveredDeckEnclosedFront PorchPatioPorch
Roof 
Asphalt
Windows/Doors 
DrapesScreens
Community Features
School District 
Maplewood LSD - 7815
Township 
Mecca Twp
Financing Terms Available 
CashConventional
Schools
School District
Maplewood LSD - 7815
Elementary School
Unknown
Middle School
Unknown
High School
Unknown
Listing courtesy of Janice L Stevens of Coldwell Banker EvenBay Real Estate LLC


The data relating to real estate for sale on this website comes in part from the Internet Data Exchange program of MLS NOW. Real estate listings held by brokerage firms other than are marked with the Internet Data Exchange logo and detailed information about them includes the name of the listing broker(s). The photos may be altered, edited, enhanced or virtually staged. Information Deemed Reliable But Not Guaranteed. Copyright 2026 - Multiple Listing Service, Inc. – All Rights Reserved.

Neighborhood & Commute
Source: Walkscore
Disclosure: Community information and market data powered by Constellation Data Labs. Information is deemed reliable but not guaranteed.
Save
Ask
Tour
Hide
Share