7230 Hillsview Drive, Concord Twp, OH, 44077

Save
Ask
Tour
Hide
Share
$309,900
84 Days On Site

7230 Hillsview Drive
Concord Twp, OH 44077

For Sale|Condominium|Active
3
Beds
3
Total Baths
2
Full Baths
1
Partial Bath
1,900
SqFt
$163
/SqFt
2022
Built
Subdivision:
Hillshire Woods Condo 2 Ph 1
County:
Lake
Call Now: 330-440-3253
Is this the listing for you? We can help make it yours.
330-440-3253
7230 Hillsview Drive7230 Hillsview Drive7230 Hillsview Drive7230 Hillsview Drive
Save
Ask
Tour
Hide
Share

Mortgage Calculator

Monthly Payment (Est.)

Enter an interest rate to see your estimated monthly payment.
Calculator powered by Showcase IDX, a Constellation1 Company. Copyright ©2026 Information is deemed reliable but not guaranteed.

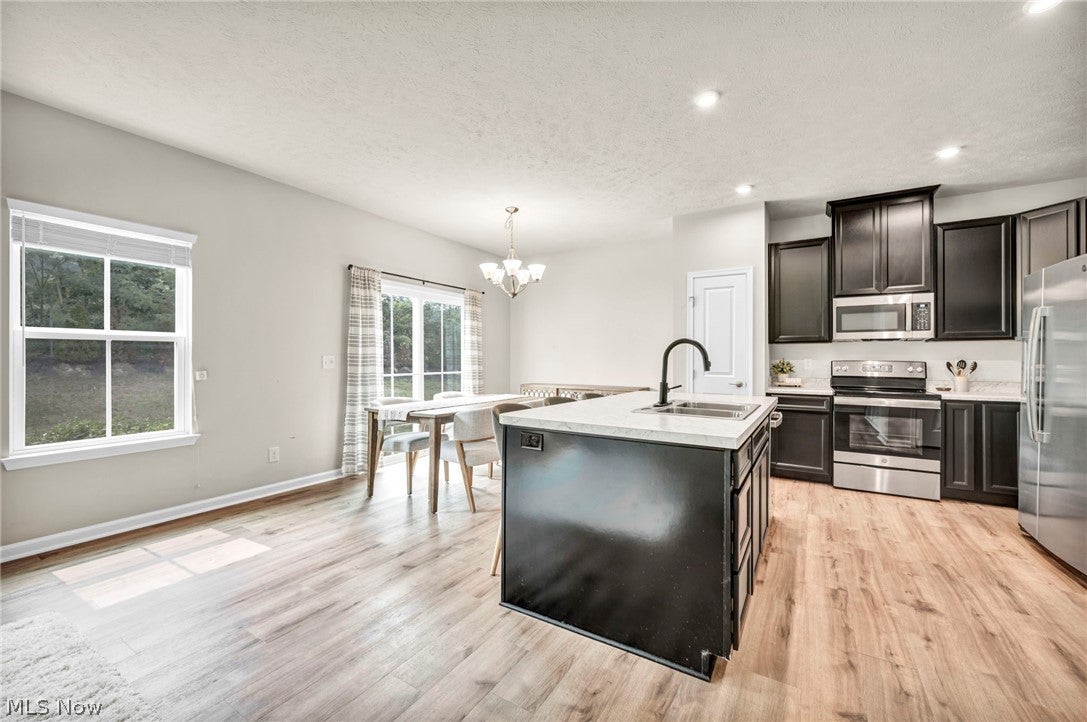
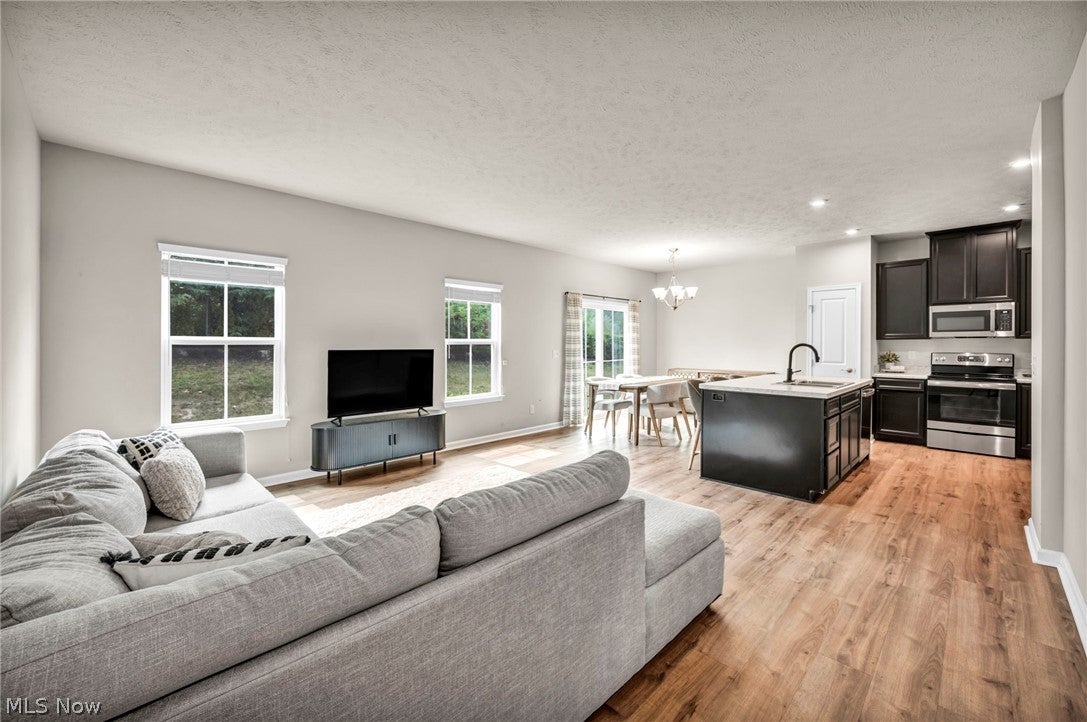
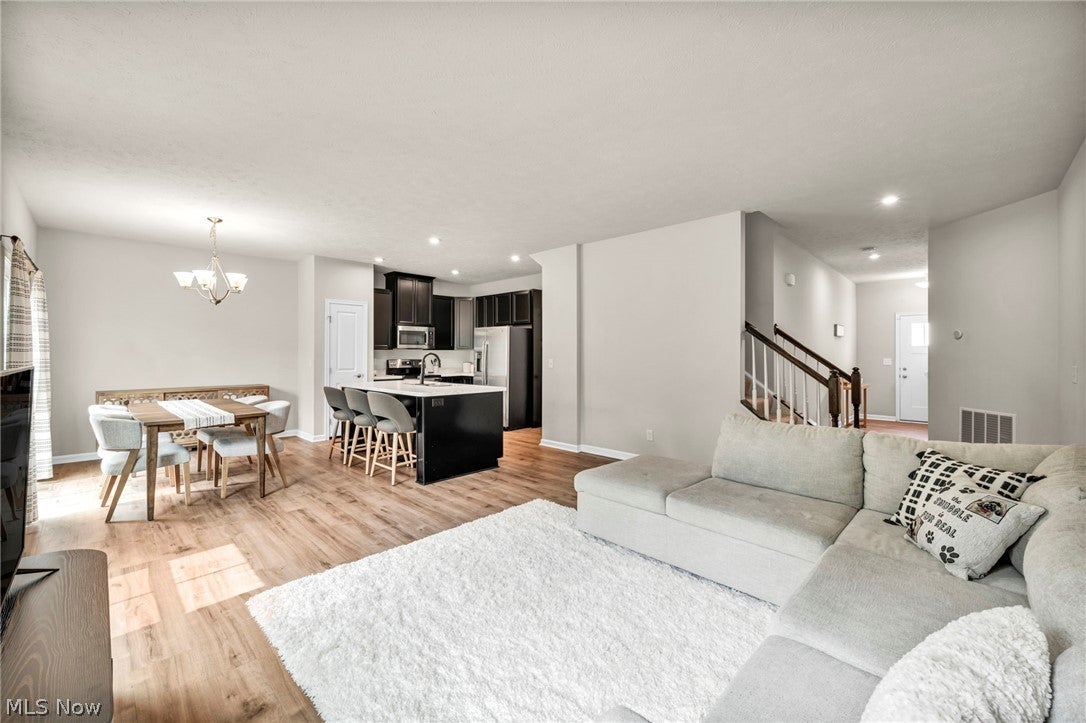
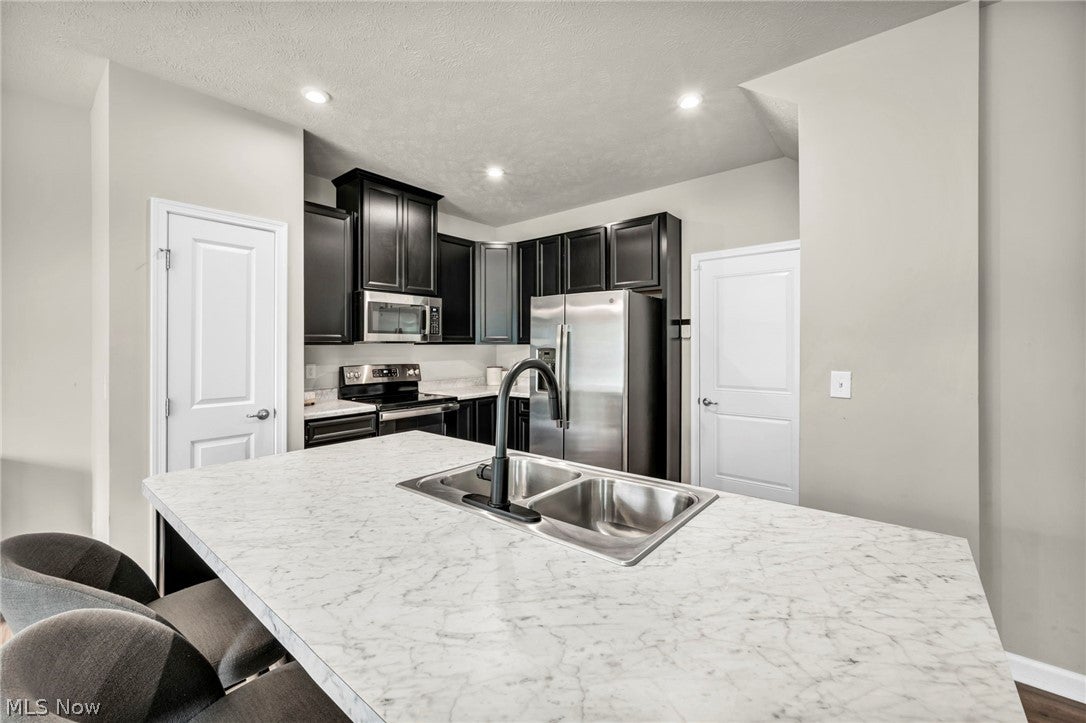
~MOTIVATED SELLER! ~New Price Improvement~Don't miss this opportunity to own a move in ready townhome offering exceptional value in highly desirable Concord Township. Welcome home to this beautifully designed 3-bedroom, 2 full bath, 1 half bath townhome that combines comfort, convenience, and low-maintenance living. The bright open concept main floor features, newer luxury vinyl flooring and seamlessly connects the living dining and kitchen areas, creating the perfect space for everyday living and entertaining. The kitchen offers stainless-steel appliances, ample cabinet and counter space, and a large breakfast bar. Second floor, the spacious primary suite features a private full bath and dual walk-in closets, while two additional bedrooms, provide flexibility for family guests or a home office. The full basement is ready for your personal touch and offers endless possibilities for additional living, recreation, fitness or storage space. Rough-in plumbing already in place for an additional bathroom, the lower level provides an excellent opportunity to expand and customize the home to fit your needs. Conveniently located near shopping, dining, medical facilities, and major highways. This home has been recently repositioned to provide outstanding value compared to similar homes on the market. Schedule your private showing today!

Save
Ask
Tour
Hide
Share
Listing Snapshot
Price 
$309,900
Days On Site 
84 Days
Bedrooms 
3
Inside Area (SqFt) 
1,900 sqft
Total Baths 
3
Full Baths 
2
Partial Baths 
1
Lot Size 
0.0265 Acres
Year Built 
2022
MLS® Number 
5228592
Status 
Active
Property Tax 
$4,149
HOA/Condo/Coop Fees 
$275 monthly
Sq Ft Source 
N/A
Friends & Family
Recent Activity
a month agoPrice changed to $309,900
a month agoListing updated with changes from the MLS®
3 months agoListing first seen on site
General Features
Acres 
0.0265
Attached Garage 
Yes
Garage 
Yes
Garage Spaces 
2
Land Lease 
No
Levels 
Two
Number Of Stories 
2
Parking 
AttachedGarageGarage Door Opener
Property Sub Type 
Condominium
Security 
Security System
Sewer 
Public Sewer
SqFt Above 
1900
Water Source 
Public
Interior Features
Appliances 
DryerDishwasherDisposalMicrowaveRangeRefrigeratorWasher
Basement 
Dimensions - ND x NDLevel - Lower
Cooling 
Central Air
Heating 
Natural GasForced Air
Laundry Features 
Upper Level
Window Features 
Window Treatments
Bathroom 
Dimensions - ND x NDLevel - Second
Bedroom 
Dimensions - ND x NDLevel - Second
Dining Room 
Dimensions - ND x NDLevel - First
EatInKitchen 
Dimensions - ND x NDLevel - FirstFeatures - Breakfast Bar
EntryFoyer 
Dimensions - ND x NDLevel - First
Laundry 
Dimensions - ND x NDLevel - Second
Living Room 
Dimensions - ND x NDLevel - First
PrimaryBathroom 
Dimensions - ND x NDLevel - Second
PrimaryBedroom 
Dimensions - ND x NDLevel - SecondFeatures - Walk-In Closet(s)
Save
Ask
Tour
Hide
Share
Exterior Features
Construction Details 
StoneVinyl Siding
Patio And Porch 
Patio
Roof 
AsphaltFiberglass
Windows/Doors 
Window Treatments
Community Features
Association Fee 
$275.0
Association Fee Frequency 
Monthly
Community Features 
Restaurant
School District 
Riverside LSD Lake- 4306
Township 
Concord Twp
Financing Terms Available 
CashConventional
Schools
School District
Riverside LSD Lake- 4306
Elementary School
Unknown
Middle School
Unknown
High School
Unknown
Listing courtesy of Shannon R Gerome of Keller Williams Greater Cleveland Northeast


The data relating to real estate for sale on this website comes in part from the Internet Data Exchange program of MLS NOW. Real estate listings held by brokerage firms other than are marked with the Internet Data Exchange logo and detailed information about them includes the name of the listing broker(s). The photos may be altered, edited, enhanced or virtually staged. Information Deemed Reliable But Not Guaranteed. Copyright 2026 - Multiple Listing Service, Inc. – All Rights Reserved.

Neighborhood & Commute
Source: Walkscore
Disclosure: Community information and market data powered by Constellation Data Labs. Information is deemed reliable but not guaranteed.
Save
Ask
Tour
Hide
Share