203 Leeward, Vermilion, OH, 44089

Save
Ask
Tour
Hide
Share
$467,000
79 Days On Site

203 Leeward
Vermilion, OH 44089

For Sale|Condominium|Active Under Contract
2
Beds
3
Total Baths
3
Full Baths
1,606
SqFt
$291
/SqFt
2020
Built
County:
Lorain
Call Now: 330-440-3253
Is this the listing for you? We can help make it yours.
330-440-3253
203 Leeward203 Leeward203 Leeward203 Leeward
Save
Ask
Tour
Hide
Share

Mortgage Calculator

Monthly Payment (Est.)

Enter an interest rate to see your estimated monthly payment.
Calculator powered by Showcase IDX, a Constellation1 Company. Copyright ©2026 Information is deemed reliable but not guaranteed.

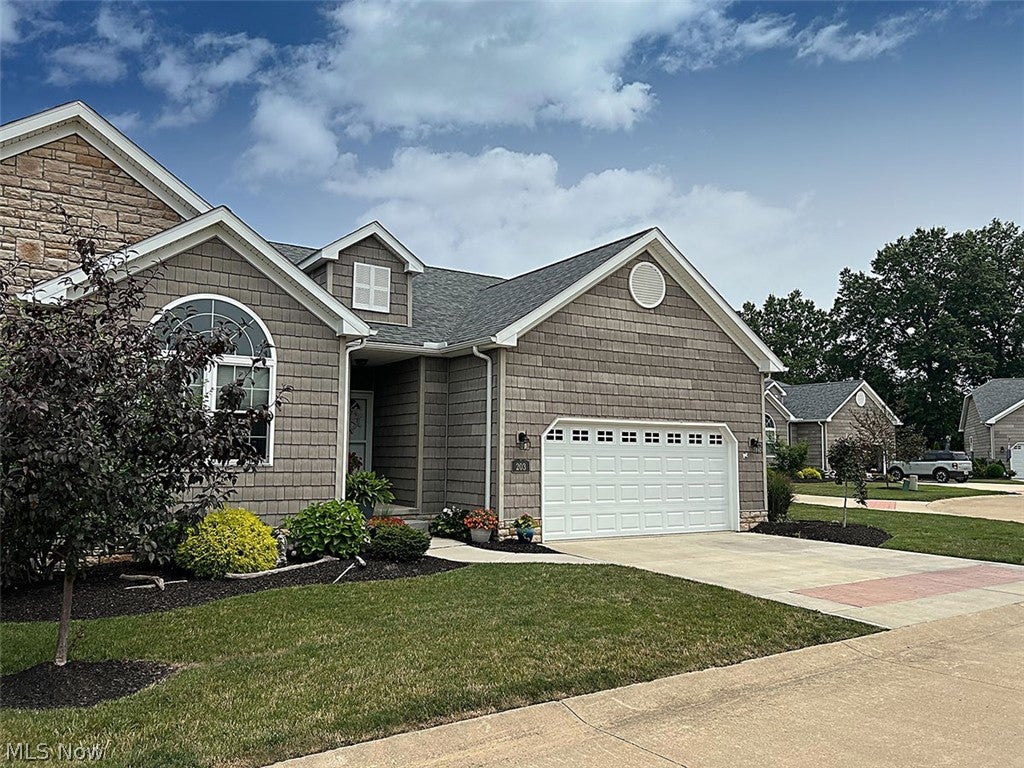
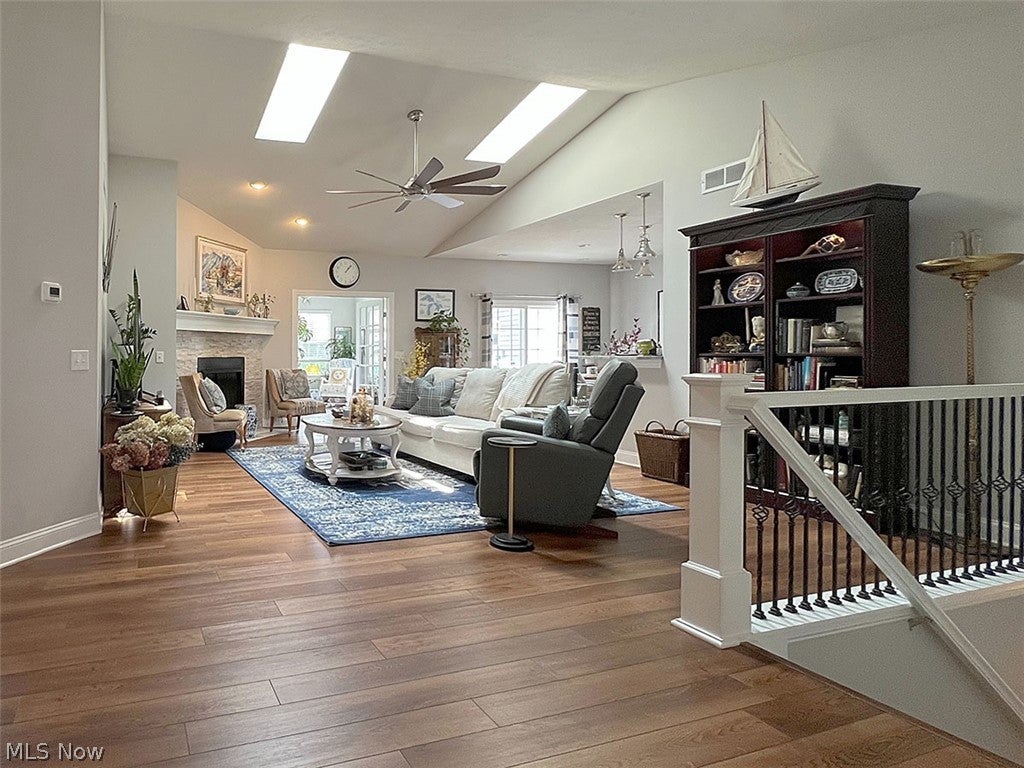
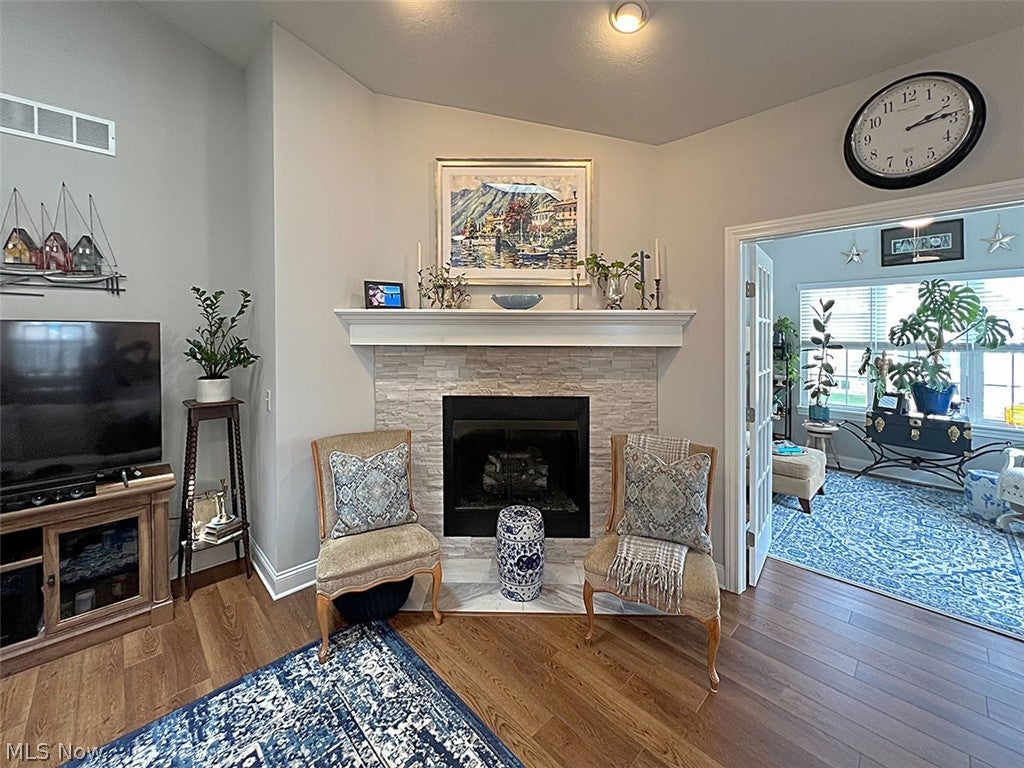
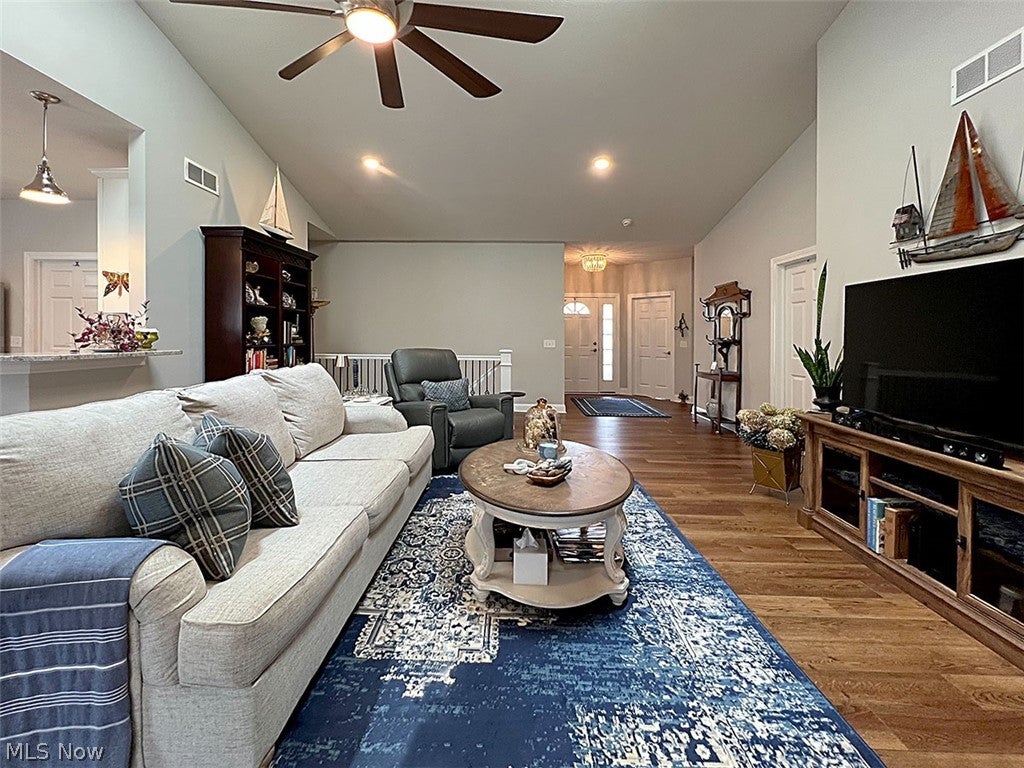
Welcome to effortless lakeside living in the highly sought-after Vermilion Shores community! This beautifully appointed 2-bedroom, 3-bathroom villa, built in 2020, showcases high-end finishes throughout, blending modern conveniences with timeless coastal charm. Step inside to an inviting open-concept floor plan highlighted by vaulted ceilings and skylights that bathe the home in an abundance of natural light, creating a bright, airy atmosphere you'll love year-round. The warm and welcoming living area features a gas fireplace, with a stunning sunroom that effortlessly brings the beauty of the outdoors in. Designed with both everyday living and entertaining in mind, the spacious eat-in kitchen offers stainless steel appliances, quartz countertops, abundant cabinetry, a breakfast bar, and plenty of room to gather with family and friends. Convenient first-floor laundry adds to the home's functionality, while the oversized deck provides the perfect place to relax, entertain, or simply enjoy the peaceful surroundings. Every detail of this exceptional home reflects the owners' thoughtful attention to functionality, comfort, and beauty. The lower level features a third full bathroom with a walk-in shower, while the remaining expansive basement space provides endless possibilities for the next owners to easily transform it into guest room(s), rec room, or home office with flex space. Vermilion Shores offers the ultimate maintenance-free living along the shores of Lake Erie. Residents enjoy outstanding amenities including a community pool, tennis and pickleball courts, kayaking, basketball court, a clubhouse with a full kitchen, and a scenic 2,200-foot shoreline walkway leading to a private beach. If you're ready to live 156 steps from the lake and every day feels like a vacation yet still close to major highways, shopping, medical facilities and within reach of all Cleveland has to offer....this home is for you!

Save
Ask
Tour
Hide
Share
Listing Snapshot
Price 
$467,000
Days On Site 
79 Days
Bedrooms 
2
Inside Area (SqFt) 
1,606 sqft
Total Baths 
3
Full Baths 
3
Partial Baths 
N/A
Lot Size 
0.04 Acres
Year Built 
2020
MLS® Number 
5228684
Status 
Active Under Contract
Property Tax 
$6,172
HOA/Condo/Coop Fees 
$418 monthly
Sq Ft Source 
N/A
Friends & Family
Recent Activity
2 months agoStatus changed to Active Under Contract
2 months agoListing updated with changes from the MLS®
3 months agoListing first seen on site
General Features
Acres 
0.04
Direction Faces 
West
Garage 
Yes
Garage Spaces 
2
Land Lease 
No
Levels 
One
Number Of Stories 
1
Parking 
GarageGarage Door OpenerPaved
Pets 
Number LimitYes
Property Sub Type 
Condominium
Security 
Smoke Detector(s)
Sewer 
Public Sewer
Special Circumstances 
Standard
SqFt Above 
1606
Water Source 
Public
Interior Features
Appliances 
DishwasherDisposalMicrowaveRangeRefrigerator
Basement 
FullSump Pump
Cooling 
Ceiling Fan(s)Central Air
Fireplace 
Yes
Fireplace Features 
Gas LogSee RemarksStoneGas
Fireplaces 
1
Heating 
Natural GasForced AirFireplace(s)
Interior 
Vaulted Ceiling(s)Breakfast BarCeiling Fan(s)Crown MoldingCathedral Ceiling(s)Double VanityEat-in KitchenGranite CountersHigh CeilingsOpen FloorplanPantrySee RemarksStorageWalk-In Closet(s)
Laundry Features 
Main LevelSink
Main Level Bedrooms 
2
EatInKitchen 
Dimensions - ND x NDLevel - FirstDescription - Quartz Countertoops, SS Appliances, Bank of Windows/Natural Lighting
Great Room 
Dimensions - ND x NDLevel - FirstFeatures - High CeilingsDescription - Open Floor Plan, Skylights
PrimaryBathroom 
Dimensions - ND x NDLevel - FirstDescription - Double Vanity, Walk-in Shower
PrimaryBedroom 
Dimensions - ND x NDLevel - FirstFeatures - Tray Ceiling(s), Walk-In Closet(s)
Sunroom 
Dimensions - ND x NDLevel - FirstDescription - Four Seasons Room Surrounded by Windows, French Doors
Utility Room 
Dimensions - ND x NDLevel - FirstDescription - Pantry/Laundry Room Conveniently Appointed
Save
Ask
Tour
Hide
Share
Exterior Features
Construction Details 
BrickVinyl Siding
Exterior 
Basketball CourtOtherTennis Court(s)
Lot Features 
Waterfront
Patio And Porch 
DeckSee Remarks
Pool Features 
In GroundCommunityPrivate
Private Pool 
Yes
Roof 
Asphalt
View 
Neighborhood
Waterfront 
Yes
Waterfront Features 
Lake Privileges
Waterview 
Neighborhood
Community Features
Association Fee 
$340.0
Association Fee Frequency 
Monthly
Additional Association Fee 
$78.0
Additional Association Fee Frequency 
Monthly
Community Features 
PoolClubhouseFitness CenterLakeOtherTennis Court(s)
School District 
Vermilion LSD - 2207
Township 
Vermilion
Financing Terms Available 
CashConventional
Schools
School District
Vermilion LSD - 2207
Elementary School
Unknown
Middle School
Unknown
High School
Unknown
Listing courtesy of Tanas R Wilcox of RE/MAX Crossroads Properties


The data relating to real estate for sale on this website comes in part from the Internet Data Exchange program of MLS NOW. Real estate listings held by brokerage firms other than are marked with the Internet Data Exchange logo and detailed information about them includes the name of the listing broker(s). The photos may be altered, edited, enhanced or virtually staged. Information Deemed Reliable But Not Guaranteed. Copyright 2026 - Multiple Listing Service, Inc. – All Rights Reserved.

Neighborhood & Commute
Source: Walkscore
Disclosure: Community information and market data powered by Constellation Data Labs. Information is deemed reliable but not guaranteed.
Save
Ask
Tour
Hide
Share